Located in Brentwood's prestigious Grove Estates, this nearly 14,000-square-foot gated residence offers exceptional privacy and sweeping canyon and Getty Center views. Set on over half an acre, the home is designed for elevated living and entertaining, featuring a dramatic entry, chef's kitchen, and resort-style grounds with a pool, spa, outdoor kitchen, and media lounge. Interior highlights include a private theater, wine cellar, bar, gym, sauna, indoor basketball court, and a 10-car collector's garage. The expansive primary suite features a spa-like bath, fireplace, dual closets, and private balcony, complemented by multiple en-suite bedrooms and separate guest or staff quarters. A rare opportunity for refined Los Angeles living.
For sale
$17,995,000
1000 N Norman Pl, Los Angeles, CA 90049
8beds
13,974sqft
Residential, Single Family Residence
Built in 2018
0.56 Acres Lot
$16,755,400 Zestimate®
$1,288/sqft
$-- HOA
What's special
Indoor basketball courtWine cellarPrivate balconySpa-like bathResort-style groundsDramatic entryPrivate theater
- 167 days |
- 1,311 |
- 107 |
Zillow last checked:
Listing updated:
Listed by:
Joshua Altman DRE # 01764587 310-819-3250,
Douglas Elliman of California, Inc. 310-819-3250,
Ashkan Ghovanloo DRE # 01993795 310-497-6841,
Douglas Elliman of California, Inc.
Source: CLAW,MLS#: 26647215
Facts & features
Interior
Bedrooms & bathrooms
- Bedrooms: 8
- Bathrooms: 14
- Full bathrooms: 14
Rooms
- Room types: Bar, Billiard Room, Cabana, Family Room, Formal Entry, Great Room, Home Theatre, Walk-In Closet, Wine Cellar, Pantry, Office, Living Room, Library, Patio Open, Dining Area, Dining Room, Den, Gym, Sauna, Study, Entry
Bathroom
- Features: Shower and Tub
Heating
- Central
Cooling
- Central Air
Appliances
- Included: Barbeque
- Laundry: Inside, Laundry Area, Upper Level, Laundry Room, Other
Features
- Bar, Built-in Features, Elevator, High Ceilings, Recessed Lighting, Built-Ins
- Flooring: Wood, Tile
- Has fireplace: Yes
- Fireplace features: Outside, Living Room, Family Room, Den, Fire Pit
Interior area
- Total structure area: 13,974
- Total interior livable area: 13,974 sqft
Property
Parking
- Total spaces: 16
- Parking features: Driveway, Garage Is Attached, Private, Private Garage
- Attached garage spaces: 10
- Uncovered spaces: 6
Features
- Levels: Three Or More
- Exterior features: Barbecue
- Pool features: In Ground
- Spa features: In Ground
- Has view: Yes
- View description: None
Lot
- Size: 0.56 Acres
- Features: Back Yard, Yard, Lawn, Front Yard
Details
- Additional structures: Cabana
- Parcel number: 4429010001
- Zoning: LARE40
- Special conditions: Standard
Construction
Type & style
- Home type: SingleFamily
- Architectural style: Traditional
- Property subtype: Residential, Single Family Residence
Condition
- Year built: 2018
Utilities & green energy
- Sewer: In Street
Community & HOA
Community
- Security: Gated
HOA
- Has HOA: No
Location
- Region: Los Angeles
Financial & listing details
- Price per square foot: $1,288/sqft
- Tax assessed value: $15,311,042
- Annual tax amount: $183,469
- Date on market: 2/6/2026
Estimated market value
$16,755,400
$15.92M - $17.59M
$7,634/mo
Price history
| Date | Event | Price |
|---|---|---|
| 3/16/2026 | Price change | $17,995,000-10%$1,288/sqft |
Source:  CLAW #26647215 Report a problem CLAW #26647215 Report a problem | ||
| 2/6/2026 | Listed for sale | $19,995,000-4.3%$1,431/sqft |
Source: CLAW #26647215 Report a problem | ||
| 1/3/2026 | Listing removed | $20,900,000$1,496/sqft |
Source: CLAW #25585985 Report a problem | ||
| 1/1/2026 | Listing removed | $110,000$8/sqft |
Source:  CLAW #25559753 Report a problem CLAW #25559753 Report a problem | ||
| 9/2/2025 | Price change | $20,900,000-16.4%$1,496/sqft |
Source: CLAW #25585985 Report a problem | ||
| 7/1/2025 | Listed for rent | $110,000+1194.1%$8/sqft |
Source: CLAW #25559753 Report a problem | ||
| 4/28/2025 | Listed for sale | $24,995,000+51.5%$1,789/sqft |
Source: CLAW #25528049 Report a problem | ||
| 12/8/2019 | Listing removed | $16,500,000$1,181/sqft |
Source: Compass #19474122 Report a problem | ||
| 12/8/2019 | Listed for sale | $16,500,000+17.9%$1,181/sqft |
Source: Compass #19474122 Report a problem | ||
| 11/12/2019 | Sold | $14,000,000-15.2%$1,002/sqft |
Source: Public Record Report a problem | ||
| 8/29/2019 | Pending sale | $16,500,000$1,181/sqft |
Source: Compass #19474122 Report a problem | ||
| 6/5/2019 | Price change | $16,500,000-10.8%$1,181/sqft |
Source: Compass #19474122 Report a problem | ||
| 1/18/2019 | Listed for sale | $18,500,000+217547.1%$1,324/sqft |
Source: Coldwell Banker Residential Brokerage #19424272 Report a problem | ||
| 2/27/2016 | Listing removed | $8,500$1/sqft |
Source: Partners Trust #15905849 Report a problem | ||
| 6/24/2015 | Pending sale | $8,500$1/sqft |
Source: Partners Trust Beverly Hills #15-905849 Report a problem | ||
| 6/24/2015 | Listed for sale | $8,500-99.8%$1/sqft |
Source: Partners Trust Beverly Hills #15-905849 Report a problem | ||
| 6/24/2015 | Listing removed | $8,500$1/sqft |
Source: Partners Trust Beverly Hills #15905849 Report a problem | ||
| 6/2/2015 | Price change | $8,500-32%$1/sqft |
Source: Partners Trust Beverly Hills #15905849 Report a problem | ||
| 5/16/2015 | Listed for rent | $12,500$1/sqft |
Source: Partners Trust Beverly Hills #15905849 Report a problem | ||
| 5/1/2015 | Sold | $4,075,000+16.6%$292/sqft |
Source: CLAW #15893147 Report a problem | ||
| 4/21/2015 | Pending sale | $3,495,000$250/sqft |
Source: Partners Trust Beverly Hills #15893147 Report a problem | ||
| 4/4/2015 | Listed for sale | $3,495,000+46500%$250/sqft |
Source: Partners Trust Beverly Hills #15893147 Report a problem | ||
| 5/3/2009 | Listing removed | $7,500$1/sqft |
Source: Keller Williams Realty #08-326207 Report a problem | ||
| 1/18/2009 | Listed for sale | $7,500$1/sqft |
Source: Keller Williams Realty #08-326207 Report a problem | ||
Public tax history
| Year | Property taxes | Tax assessment |
|---|---|---|
| 2025 | $183,469 +1.2% | $15,311,042 +2% |
| 2024 | $181,334 +2% | $15,010,826 +2% |
| 2023 | $177,763 +4.9% | $14,716,498 +2% |
| 2022 | $169,400 +1.2% | $14,427,940 +2% |
| 2021 | $167,364 -1% | $14,145,040 +1% |
| 2020 | $169,134 | $14,000,000 +218.9% |
| 2019 | $169,134 +227.3% | $4,390,367 +2% |
| 2018 | $51,675 | $4,304,282 +2% |
| 2017 | $51,675 +1.8% | $4,219,885 +2% |
| 2016 | $50,750 +2.2% | $4,137,143 +306.2% |
| 2015 | $49,662 +298.6% | $1,018,510 +2% |
| 2014 | $12,460 | $998,560 +2.5% |
| 2012 | -- | $974,558 +2% |
| 2011 | -- | $955,450 +0.8% |
| 2010 | -- | $948,310 -0.2% |
| 2009 | -- | $950,564 +2% |
| 2008 | -- | $931,926 +2% |
| 2007 | -- | $913,654 +2% |
| 2006 | -- | $895,741 |
| 2005 | -- | $895,741 +4% |
| 2004 | -- | $860,960 +1.9% |
| 2003 | -- | $845,182 +2% |
| 2002 | -- | $828,611 +4% |
| 2000 | -- | $796,437 |
Find assessor info on the county website
Monthly payment
Est. payment
Payment breakdown
Explore the cost of this home by adjusting the details. Changes won't be saved.Climate risks
Neighborhood: Brentwood
Nearby schools
GreatSchools rating
- 10/10Kenter Canyon Elementary SchoolGrades: K-5Distance: 0.9 mi
- 9/10Paul Revere Middle SchoolGrades: 6-8Distance: 1.9 mi
- 9/10Palisades Charter High SchoolGrades: 9-12Distance: 3.7 mi
- $4,733,7005 bd5 ba4.8k sqft980 N Norman Pl, Los Angeles, CA 90049Off Market
- $5,441,4005 bd5 ba3.3k sqft1020 N Norman Pl, Los Angeles, CA 90049Off Market
- $2,865,1003 bd2 ba2.1k sqft968 N Norman Pl, Los Angeles, CA 90049Off Market

- $1,891,2001 bd2 ba1.5k sqft999 N Norman Pl, Los Angeles, CA 90049Off Market
- $3,487,9003 bd4 ba3.9k sqft11923 Brentwood Grove Dr, Los Angeles, CA 90049Off Market
- $46,949-- bd-- ba-- sqft1030 N Norman Pl, Los Angeles, CA 90049Off Market
- $10,379,0005 bd4 ba3.7k sqft1030 N Norman Pl, Los Angeles, CA 90049Off Market
- $5,201,8005 bd5 ba3.9k sqft1001 N Norman Pl, Los Angeles, CA 90049Off Market
A local agent can set up tours, give advice and negotiate with sellers.
Similar homes
- $17,995,0006 bd7 ba10k sqft13127 Boca De Canon Ln, Los Angeles, CA 90049For Sale
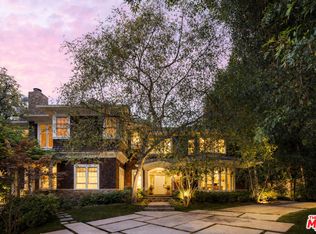 MLS ID #26670147, Sally Forster Jones DRE # 00558939, Compass. CLAW
 - $23,995,0009 bd14 ba15k sqft491 N Tigertail Rd, Los Angeles, CA 90049For Sale
 MLS ID #26862143, Santiago Arana DRE # 01492489, The Agency. CLAW
 - $23,995,0008 bd16 ba12k sqft499 Halvern Dr, Los Angeles, CA 90049For Sale
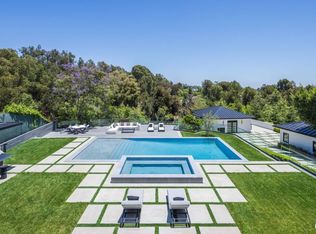 MLS ID #26857387, Ziv Gabay DRE # 01971047, The Beverly Hills Estates. CLAW
 - $17,995,0006 bd12 ba13k sqft260 S Canyon View Dr, Los Angeles, CA 90049For Sale
 MLS ID #25630621, Aaron Kirman DRE # 01296524, Christie's International Real Estate SoCal. CLAW
 - $22,995,0009 bd13 ba13k sqft120 N Glenroy Ave, Los Angeles, CA 90049For SaleMLS ID #26844657, Kurt Rappaport DRE # 01036061, Westside Estate Agency Inc.. CLAW
- $15,900,0006 bd7 ba7.9k sqft1801 Westridge Rd, Los Angeles, CA 90049For SaleMLS ID #26677947, H. Blair Chang DRE # 01248419, The Agency. CLAW
- $18,995,0007 bd9 ba10k sqft219 Homewood Rd, Los Angeles, CA 90049For SaleMLS ID #26659305, Gary Glass DRE # 00933169, Christie's International Real Estate SoCal. CLAW
- $15,950,0006 bd9 ba8.6k sqft1535 Umeo Rd, Pacific Palisades, CA 90272For SaleMLS ID #26860867, Christina Camerota DRE # 02233774, Coldwell Banker Realty. CLAW
- $14,000,0007 bd11 ba9.1k sqft664 Elkins Rd, Los Angeles, CA 90049For SaleMLS ID #26808931, Cynthia Ambuehl DRE # 01821934, Christie's International Real Estate SoCal. CLAW
- $18,995,0005 bd6 ba9.9k sqft11531 Orum Rd, Los Angeles, CA 90049For SaleMLS ID #26666847, Stefan Pommepuy DRE # 01817077, The Agency. CLAW
- $16,495,0006 bd9 ba11k sqft1281 Stone Canyon Rd, Los Angeles, CA 90077For SaleMLS ID #26659303, Aaron Kirman DRE # 01296524, Christie's International Real Estate SoCal. CLAW
- $19,999,0006 bd9 ba13k sqft809 N Rexford Dr, Beverly Hills, CA 90210For SaleMLS ID #26830131, Mehdi Maamri DRE # 02226495, The Agency. CLAW
- $18,000,0006 bd7 ba11k sqft3350 Stone Ridge Ln, Los Angeles, CA 90077For SaleMLS ID #26669465, Sevak Khatchadourian DRE # 01006619, Westside Estate Agency Inc.. CLAW
- $23,995,0006 bd8 ba10k sqft11507 Orum Rd, Los Angeles, CA 90049For SaleMLS ID #26850817, Aaron Kirman DRE # 01296524, Christie's International Real Estate SoCal. CLAW
- $15,900,0007 bd10 ba11k sqft1740 Bel Air Rd, Los Angeles, CA 90077For SaleMLS ID #26668251, Jerica Juncker Jensen DRE # 02103881, The Beverly Hills Estates. CLAW
- $13,500,0006 bd8 ba8.5k sqft816 Glenmere Way, Los Angeles, CA 90049For SaleMLS ID #25544437, Aaron Kirman DRE # 01296524, Christie's International Real Estate SoCal. CLAW
- $14,999,0007 bd9 ba12k sqft1475 Bel Air Rd, Los Angeles, CA 90077For SaleMLS ID #26669607, Sally Forster Jones DRE # 00558939, Compass. CLAW
- $16,995,0006 bd9 ba7.4k sqft773 Amalfi Dr, Pacific Palisades, CA 90272For SaleMLS ID #26668099, Parham Mansourian DRE # 02242287, The Agency. CLAW
- $10,500,0006 bd6 ba7.3k sqft2435 Mandeville Canyon Rd, Los Angeles, CA 90049For SaleMLS ID #26839515, Cynthia Ambuehl DRE # 01821934, Christie's International Real Estate SoCal. CLAW
- $9,795,0006 bd8 ba7k sqft12119 Travis St, Los Angeles, CA 90049For SaleMLS ID #25546455, Sharon Tabaraki DRE # 01980461, Paragon Partners Realty. CLAW
Local buyer's agents are ready to help
