Custom crafted luxury contemporary home featuring 6 bedrooms, 9 baths, 2 offices, gym, and home theatre with a Sony 4k projector on a 13,473 flat lot in Brentwood. Inspiring main level welcomes you to quintessential indoor outdoor California living. Gleaming hardwood floors guide you through the home, leading to a light-filled dining room framed by oversized windows and overlooking a picturesque courtyard, ideal space for intimate gatherings or quiet moments. Open floor plan generates a smooth flow from living to dining rooms. Family room with fireplace, gourmet kitchen with top-of-the-line appliances, large center island with seating, walk-in pantry, office, and bedroom with en-suite bathroom. Over 20ft Fleetwood pocket doors opening to a covered patio overlooking the ultimate entertainer's dream backyard. Upstairs beholds 3 junior bedrooms with en-suite bathrooms plus a master bedroom. The spacious master retreat features an oversized walk-in closet, immense luxurious bathroom, and glass sliding doors leading out to the extensive balcony. Lower level features a second office, bedroom with en-suite bathroom, gym, home theater, family game room, and courtyard. Designed for both grand-scale entertaining and everyday comfort, this home is more than just a home, it's a lifestyle.
For sale
$10,995,000
11929 Brentwood Grove Dr, Los Angeles, CA 90049
6beds
8,986sqft
Residential, Single Family Residence
Built in 2024
0.31 Acres Lot
$10,519,700 Zestimate®
$1,224/sqft
$-- HOA
What's special
- 98 days
- 399
- 18
Zillow last checked:
Listing updated:
Listed by:
Sharon Tabaraki DRE # 01980461 310-774-1209,
Paragon Partners Realty 310-774-1209
Source: CLAW,MLS#: 26838427
Facts & features
Interior
Bedrooms & bathrooms
- Bedrooms: 6
- Bathrooms: 9
- Full bathrooms: 7
- 1/2 bathrooms: 2
Rooms
- Room types: Bonus Room, Breakfast, Breakfast Area, Breakfast Bar, Dining Area, Den, Family Room, Gym, Home Theatre, Living Room, Office, Pantry, Powder, Walk-In Closet, Walk-In Pantry
Bedroom
- Features: Walk-In Closet(s)
- Level: Main
Bathroom
- Features: Double Vanity(s), Powder Room, Shower and Tub, Shower Over Tub, Shower Stall
Kitchen
- Features: Counter Top, Kitchen Island, Open to Family Room, Pantry, Remodeled
Heating
- Central
Cooling
- Central Air, Ceiling Fan(s)
Appliances
- Included: Built-Ins, Gas Cooktop, Built-In Gas, Microwave, Oven, Gas Cooking Appliances, Gas Oven, Range, Range Hood, Dishwasher, Freezer, Disposal, Exhaust Fan, Ice Maker, Range/Oven, Refrigerator
- Laundry: Laundry Room, Inside, Gas Dryer Hookup
Features
- Bar, Built-in Features, High Ceilings, Open Floorplan, Turnkey, Recessed Lighting, Built-Ins, Ceiling Fan(s), Breakfast Area, Breakfast Counter / Bar, Dining Area, Eat-in Kitchen, Kitchen Island
- Flooring: Porcelain, Wood
- Doors: Sliding Doors
- Has fireplace: Yes
- Fireplace features: Family Room, Bonus Room
Interior area
- Total structure area: 8,986
- Total interior livable area: 8,986 sqft
Property
Parking
- Total spaces: 4
- Parking features: Garage - 2 Car, Garage Is Attached
- Attached garage spaces: 2
- Uncovered spaces: 2
Features
- Levels: Three Or More
- Stories: 3
- Exterior features: Balcony
- Pool features: In Ground, Heated
- Spa features: In Ground, Heated
- Has view: Yes
- View description: Pool, Courtyard, Other
- Has water view: Yes
Lot
- Size: 0.31 Acres
- Features: Back Yard, Gutters, Lawn, Yard
Details
- Additional structures: None
- Parcel number: 4429011039
- Zoning: LARE15
- Special conditions: Standard
Construction
Type & style
- Home type: SingleFamily
- Architectural style: Modern
- Property subtype: Residential, Single Family Residence
Condition
- Year built: 2024
Utilities & green energy
- Sewer: In Street
Community & HOA
HOA
- Has HOA: No
Location
- Region: Los Angeles
Financial & listing details
- Price per square foot: $1,224/sqft
- Tax assessed value: $9,690,211
- Date on market: 5/26/2026
Estimated market value
$10,519,700
$9.99M - $11.05M
$52,440/mo
Price history
| Date | Event | Price |
|---|---|---|
| 8/14/2026 | Listed for rent | $59,000$7/sqft |
Source:  CLAW #26872557 Report a problem CLAW #26872557 Report a problem | ||
| 5/26/2026 | Listed for sale | $10,995,000-6.8%$1,224/sqft |
Source:  CLAW #26838427 Report a problem CLAW #26838427 Report a problem | ||
| 5/26/2026 | Listing removed | $11,795,000$1,313/sqft |
Source: CLAW #25617067 Report a problem | ||
| 12/11/2025 | Price change | $11,795,000-4.1%$1,313/sqft |
Source: CLAW #25617067 Report a problem | ||
| 11/25/2025 | Listed for sale | $12,295,000$1,368/sqft |
Source: CLAW #25617067 Report a problem | ||
| 11/19/2025 | Listing removed | $12,295,000$1,368/sqft |
Source:  Douglas Elliman #25594525 Report a problem Douglas Elliman #25594525 Report a problem | ||
| 9/19/2025 | Price change | $12,295,000-5.4%$1,368/sqft |
Source: CLAW #25594525 Report a problem | ||
| 8/12/2025 | Price change | $12,995,000-3.7%$1,446/sqft |
Source: CLAW #25553727 Report a problem | ||
| 6/17/2025 | Listed for sale | $13,500,000+13.5%$1,502/sqft |
Source: CLAW #25553727 Report a problem | ||
| 3/17/2025 | Listing removed | $11,895,000$1,324/sqft |
Source: CLAW #25-480433 Report a problem | ||
| 10/8/2024 | Price change | $11,895,000-8.5%$1,324/sqft |
Source: CLAW #24-442311 Report a problem | ||
| 9/27/2024 | Price change | $12,995,000-6.5%$1,446/sqft |
Source: CLAW #24-442311 Report a problem | ||
| 9/22/2024 | Listed for sale | $13,895,000$1,546/sqft |
Source: CLAW #24-442311 Report a problem | ||
| 8/13/2024 | Listing removed | $13,895,000$1,546/sqft |
Source: CLAW #24-364351 Report a problem | ||
| 9/27/2023 | Listed for sale | $13,895,000+306.9%$1,546/sqft |
Source: CLAW #23-312635 Report a problem | ||
| 8/19/2020 | Sold | $3,414,500+0%$380/sqft |
Source: CLAW #20541222 Report a problem | ||
| 3/4/2020 | Price change | $3,414,050+36.8%$380/sqft |
Source: Ingenious Asset Group, Inc. #20541222 Report a problem | ||
| 2/12/2020 | Pending sale | $2,495,000$278/sqft |
Source: Ingenious Asset Group, Inc. #20541222 Report a problem | ||
| 1/16/2020 | Listed for sale | $2,495,000$278/sqft |
Source: Ingenious Asset Group, Inc. #20541222 Report a problem | ||
Public tax history
| Year | Property taxes | Tax assessment |
|---|---|---|
| 2026 | -- | $9,690,211 +162.2% |
| 2025 | $44,521 +1% | $3,695,420 +2% |
| 2024 | $44,072 +2% | $3,622,962 +2% |
| 2023 | $43,213 +4.9% | $3,551,925 +2% |
| 2022 | $41,195 +1.2% | $3,482,280 +2% |
| 2021 | $40,706 +497.3% | $3,414,000 +548.5% |
| 2020 | $6,815 | $526,423 +2% |
| 2019 | $6,815 +6.5% | $516,102 +2% |
| 2018 | $6,396 | $505,983 +2% |
| 2017 | $6,396 +2.1% | $496,063 +2% |
| 2016 | $6,263 +2.7% | $486,338 +1.5% |
| 2015 | $6,099 +1% | $479,034 +2% |
| 2014 | $6,042 | $469,651 +2.5% |
| 2012 | -- | $458,362 +2% |
| 2011 | -- | $449,376 +0.8% |
| 2010 | -- | $446,018 -0.2% |
| 2009 | -- | $447,078 +2% |
| 2008 | -- | $438,313 +2% |
| 2007 | -- | $429,719 +2% |
| 2006 | -- | $421,294 |
| 2005 | -- | $421,294 +4% |
| 2004 | -- | $404,936 +1.9% |
| 2003 | -- | $397,515 +2% |
| 2002 | -- | $389,721 +4% |
| 2000 | -- | $374,590 |
Find assessor info on the county website
Monthly payment
Est. payment
Payment breakdown
Explore the cost of this home by adjusting the details. Changes won't be saved.Climate risks
Neighborhood: Brentwood
- $---- bd-- ba-- sqft11929 W Brentwood Grove Dr, Los Angeles, CA 90049Off Market
- $3,295,0004 bd4 ba3.9k sqft11923 Brentwood Grove Dr, Los Angeles, CA 90049For Sale

- $5,385,0003 bd4 ba4.5k sqft11937 Brentwood Grove Dr, Los Angeles, CA 90049Sold

- $2,942,1003 bd2 ba2.1k sqft968 N Norman Pl, Los Angeles, CA 90049Off Market

Similar homes
- $9,795,0006 bd8 ba7k sqft12119 Travis St, Los Angeles, CA 90049For Sale
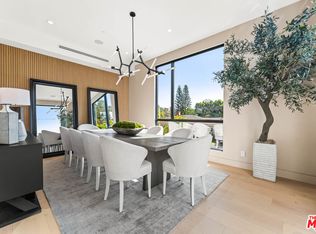 MLS ID #26863407, Sharon Tabaraki DRE # 01980461, Paragon Partners Realty. CLAW
 - $9,995,0006 bd9 ba6.5k sqft815 N Tigertail Rd, Los Angeles, CA 90049For Sale
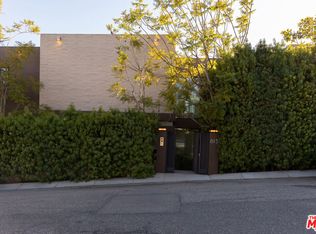 MLS ID #26831785, Cooper Mount DRE # 01956287, Carolwood Estates. CLAW
 - $9,995,0004 bd6 ba4.8k sqft433 Bellagio Ter, Los Angeles, CA 90049For Sale
 MLS ID #26868029, Justin Paul Huchel DRE # 01375793, Carolwood Estates. CLAW
 - $9,980,0004 bd5 ba6.6k sqft901 Kenter Way, Los Angeles, CA 90049For Sale
 MLS ID #26827513, F. Ron Smith DRE # 00961954, Compass. CLAW
Local buyer's agents are ready to help
