Newly constructed and impeccably designed, this exceptional contemporary residence offers over 6,500 square feet of sophisticated living with 6 bedrooms and 8 bathrooms. Thoughtfully curated interiors showcase warm organic textures and exceptional architectural detailing throughout. A striking entry, anchored by a dramatic floating staircase, sets the tone for the home's refined aesthetic, seamlessly blending timeless elegance with modern luxury. The main level showcases an expansive open floor plan with a sophisticated living room anchored by a fireplace, flowing effortlessly into the dining area and a stunning chef's kitchen appointed with Sub-Zero and Wolf appliances, exquisite Taj Mahal stone surfaces, and oak cabinetry, a warm, timeless palette crafted for both beauty and function. Walls of glass open completely to the backyard, creating a seamless connection to the outdoor living spaces. The upper level is highlighted by a serene primary suite retreat featuring a private balcony, marble fireplace, expansive walk-in closet, and a spa-caliber bath with dual vanities and a soaking tub. A secondary balcony off the bath enhances the sense of privacy and relaxation. Two additional ensuite bedrooms and a thoughtfully positioned laundry room complete the second floor. Designed for entertaining and relaxation, the lower level offers an expansive game room with a built-in bar, home theater, fitness area, and private patio. Outdoors, enjoy a resort-style setting with a sparkling pool and spa, lush entertaining areas, and a built-in BBQ. A separate 1-bedroom, 1-bath ADU includes a living area and kitchenette, ideal for guests, extended stays, or a private office. An attached two-car garage completes this residence, where refined finishes, modern functionality, and sophisticated design define every space.
New construction
Price cut: $996K (8/13)
$9,999,000
311 N Bowling Green Way, Los Angeles, CA 90049
6beds
6,521sqft
Residential, Single Family Residence
Built in 2026
7,000 Square Feet Lot
$9,564,500 Zestimate®
$1,533/sqft
$-- HOA
What's special
- 59 days
- 1,610
- 112
Zillow last checked:
Listing updated:
Listed by:
Shirli Depas DRE # 02000171 818-671-8336,
Compass 818-462-5799
Source: CLAW,MLS#: 26856789
Facts & features
Interior
Bedrooms & bathrooms
- Bedrooms: 6
- Bathrooms: 8
- Full bathrooms: 6
- 1/2 bathrooms: 2
Rooms
- Room types: Home Theatre, Living Room, Walk-In Closet, Patio Open, Patio Covered, Dining Room, Basement, Bar, Powder
Bedroom
- Features: Walk-In Closet(s)
- Level: Main
Bathroom
- Features: Powder Room, Shower and Tub, Double Vanity(s)
Kitchen
- Features: Kitchen Island, Stone Counters
Heating
- Central
Cooling
- Air Conditioning
Appliances
- Included: Indoor Grill, Microwave, Range, Range Hood, Built-Ins, Oven, Gas Cooking Appliances, Barbeque, Dishwasher, Disposal, Exhaust Fan, Refrigerator, Dryer, Washer
- Laundry: Laundry Room, Upper Level
Features
- Basement, Bar, Built-in Features, Wet Bar, Recessed Lighting, Built-Ins, Dining Area, Kitchen Island
- Flooring: Wood, Tile
- Has basement: Yes
- Number of fireplaces: 2
- Fireplace features: Living Room
Interior area
- Total structure area: 6,521
- Total interior livable area: 6,521 sqft
Property
Parking
- Total spaces: 4
- Parking features: Driveway, Garage - 2 Car
- Has garage: Yes
- Covered spaces: 2
- Uncovered spaces: 2
Features
- Levels: Three Or More
- Stories: 3
- Entry location: Main Level
- Patio & porch: Patio
- Exterior features: Balcony, Barbecue
- Pool features: In Ground, Heated
- Spa features: In Ground
- Has view: Yes
- View description: None
Lot
- Size: 7,000 Square Feet
- Dimensions: 50 x 140
- Features: Front Yard, Back Yard, Lawn, Sidewalks, Curbs
Details
- Additional structures: Accessory Bldgs, Detached Guest House
- Parcel number: 4402025001
- Zoning: LAR1
- Special conditions: Standard
Construction
Type & style
- Home type: SingleFamily
- Architectural style: Contemporary
- Property subtype: Residential, Single Family Residence
Condition
- New Construction
- New construction: Yes
- Year built: 2026
Utilities & green energy
- Sewer: In Street
- Water: Public
Green energy
- Energy generation: Solar
Community & HOA
Community
- Security: Smoke Detector(s), Carbon Monoxide Detector(s)
HOA
- Has HOA: No
Location
- Region: Los Angeles
Financial & listing details
- Price per square foot: $1,533/sqft
- Tax assessed value: $2,493,838
- Date on market: 7/10/2026
Estimated market value
$9,564,500
$9.09M - $10.04M
Not available
Price history
| Date | Event | Price |
|---|---|---|
| 8/13/2026 | Price change | $9,999,000-9.1%$1,533/sqft |
Source:  CLAW #26856789 Report a problem CLAW #26856789 Report a problem | ||
| 7/10/2026 | Listed for sale | $10,995,000+285.8%$1,686/sqft |
Source: CLAW #26856789 Report a problem | ||
| 10/15/2022 | Listing removed | -- |
Source:  Douglas Elliman Report a problem Douglas Elliman Report a problem | ||
| 8/1/2022 | Price change | $2,850,000+1.8%$437/sqft |
Source: CLAW #22-184841 Report a problem | ||
| 7/19/2022 | Price change | $2,800,000-6.7%$429/sqft |
Source: CLAW #22-141837 Report a problem | ||
| 7/13/2022 | Price change | $3,000,000-9.1%$460/sqft |
Source: CLAW #22-141837 Report a problem | ||
| 4/25/2022 | Listed for sale | $3,300,000$506/sqft |
Source: CLAW #22-141837 Report a problem | ||
| 4/20/2022 | Pending sale | $3,300,000$506/sqft |
Source: Douglas Elliman #22141837 Report a problem | ||
| 4/8/2022 | Contingent | $3,300,000$506/sqft |
Source: CLAW #22-141837 Report a problem | ||
| 3/31/2022 | Listed for sale | $3,300,000+347.5%$506/sqft |
Source: CLAW #22-141837 Report a problem | ||
| 10/16/2018 | Listing removed | $6,800$1/sqft |
Source: Zillow Rental Manager Report a problem | ||
| 10/2/2018 | Price change | $6,800-7.5%$1/sqft |
Source: Zillow Rental Manager Report a problem | ||
| 9/18/2018 | Price change | $7,350-2%$1/sqft |
Source: Owner Report a problem | ||
| 9/14/2018 | Listed for rent | $7,500-1.3%$1/sqft |
Source: Owner Report a problem | ||
| 9/7/2017 | Listing removed | $7,600$1/sqft |
Source: Owner Report a problem | ||
| 8/7/2017 | Price change | $7,600-5%$1/sqft |
Source: Owner Report a problem | ||
| 7/17/2017 | Listed for rent | $8,000+5.3%$1/sqft |
Source: Owner Report a problem | ||
| 7/16/2016 | Listing removed | $7,600-5%$1/sqft |
Source: Owner Report a problem | ||
| 3/20/2016 | Listing removed | $8,000$1/sqft |
Source: Owner Report a problem | ||
| 3/20/2016 | Price change | $8,000-15.8%$1/sqft |
Source: Owner Report a problem | ||
| 3/8/2016 | Price change | $9,500+26.7%$1/sqft |
Source: Owner Report a problem | ||
| 2/22/2016 | Listed for rent | $7,500$1/sqft |
Source: Owner Report a problem | ||
| 2/23/1996 | Sold | $737,417$113/sqft |
Source: Public Record Report a problem | ||
Public tax history
| Year | Property taxes | Tax assessment |
|---|---|---|
| 2026 | -- | $2,493,838 +2% |
| 2025 | $29,430 +0.8% | $2,444,940 +2% |
| 2024 | $29,186 +22.5% | $2,397,000 +22.9% |
| 2023 | $23,823 +4.9% | $1,950,182 +2% |
| 2022 | $22,716 +1.2% | $1,911,944 +2% |
| 2021 | $22,448 -1% | $1,874,456 +1% |
| 2020 | $22,682 | $1,855,237 +2% |
| 2019 | $22,682 +4.9% | $1,818,861 +2% |
| 2018 | $21,614 | $1,783,198 +2% |
| 2017 | $21,614 +2.2% | $1,748,234 +2% |
| 2016 | $21,143 +2.6% | $1,713,956 +1.5% |
| 2015 | $20,610 +23.8% | $1,688,212 +9.2% |
| 2014 | $16,646 | $1,545,700 +28.8% |
| 2012 | -- | $1,200,000 -18.6% |
| 2011 | -- | $1,474,300 -6.2% |
| 2010 | -- | $1,571,850 -0.2% |
| 2009 | -- | $1,575,585 +2% |
| 2008 | -- | $1,544,692 +2% |
| 2007 | -- | $1,514,405 +2% |
| 2006 | -- | $1,484,712 |
| 2005 | -- | $1,484,712 +144.8% |
| 2004 | -- | $606,443 -6.6% |
| 2003 | -- | $649,458 +2% |
| 2002 | -- | $636,724 +4% |
| 2000 | -- | $612,000 |
Find assessor info on the county website
Monthly payment
Est. payment
Payment breakdown
Explore the cost of this home by adjusting the details. Changes won't be saved.Climate risks
Neighborhood: Brentwood
Nearby schools
Schools provided by the listing agent
- District: Los Angeles Unified
Source: CLAW. This data may not be complete. We recommend contacting the local school district to confirm school assignments for this home.
- $3,133,4003 bd3 ba2k sqft305 N Bowling Green Way, Los Angeles, CA 90049Off Market
- $7,166,4006 bd8 ba6.2k sqft315 N Bowling Green Way, Los Angeles, CA 90049Off Market
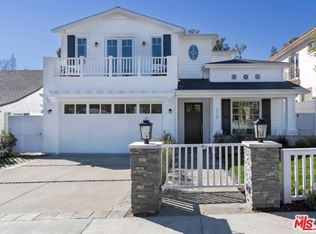
- $4,111,7003 bd2 ba1.6k sqft319 N Bowling Green Way, Los Angeles, CA 90049Off Market
- $6,071,0004 bd4 ba4.7k sqft301 N Bowling Green Way, Los Angeles, CA 90049Off Market
Similar homes
- $9,950,0006 bd8 ba6.4k sqft146 N Carmelina Ave, Los Angeles, CA 90049For Sale
 MLS ID #26852761, Santiago Arana DRE # 01492489, The Agency. CLAW
 - $9,995,0006 bd9 ba6.5k sqft815 N Tigertail Rd, Los Angeles, CA 90049For Sale
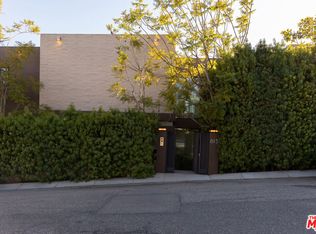 MLS ID #26831785, Cooper Mount DRE # 01956287, Carolwood Estates. CLAW
 - $9,975,0005 bd6 ba5.2k sqft324 S Medio Dr, Los Angeles, CA 90049For Sale
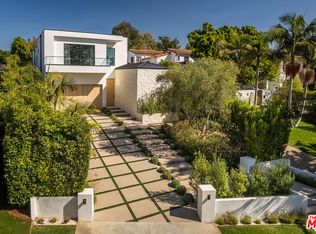 MLS ID #26632241, Haya Handel DRE # 02007200, Compass. CLAW
 - $9,995,0004 bd6 ba4.8k sqft433 Bellagio Ter, Los Angeles, CA 90049For Sale
 MLS ID #26868029, Justin Paul Huchel DRE # 01375793, Carolwood Estates. CLAW
Local buyer's agents are ready to help
