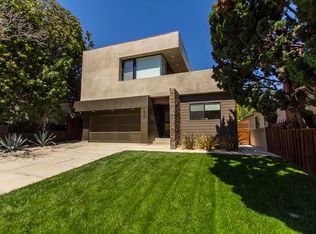
Privately positioned in one of Brentwood's most desirable pockets, this newly built estate offers a quiet, refined retreat just moments from the heart of the neighborhood. Beyond its impressive entry, the 5-bedroom, 8-bath home unfolds with soaring ceilings, expansive natural light, and a modern architectural sensibility softened by warm, elevated finishes. The main level is designed for both everyday living and entertaining, with an open flow that connects the chef's kitchen complete with Miele appliances and a statement island to inviting living spaces. Floor-to-ceiling Fleetwood doors dissolve the boundary between indoors and out, opening to a lush, fully secluded backyard with a heated pool and spa, surrounded by mature greenery. An elevator connects all three levels. Upstairs, additional en-suite bedrooms offer comfort and privacy, while the primary suite serves as a serene escape, featuring a fireplace, spa-like bath, custom walk-in closet, and a generous terrace overlooking the landscaped grounds. The lower level is tailored for lifestyle and leisure, with a private theater, wine display, bar, and fitness area. Thoughtfully executed from start to finish, this residence pairs clean, contemporary design with a sense of warmth and tranquility just minutes from the Brentwood Country Mart, top dining, and the best of the Westside.
76 days
|
953
|
58
|
Zillow last checked:
Listing updated:
Listed by:
Cynthia AmbuehlDRE # 01821934818-489-0282,
Christie's International Real Estate SoCal424-249-7162
Source: CLAW,MLS#: 26824107
Loading...
Facts & features
Interior
Bedrooms & bathrooms
Bedrooms: 5
Bathrooms: 8
Full bathrooms: 8
Rooms
Room types: Basement, Bonus Room, Breakfast Area, Breakfast Bar, Den, Dining Room, Dressing Area, Family Room, Living Room, Patio Open, Office, Powder, Walk-In Closet, Home Theatre
Bedroom
Features: Walk-In Closet(s)
Bathroom
Features: Powder Room, Steam Shower, Shower and Tub
Kitchen
Features: Kitchen Island, Open to Family Room
Heating
Central
Cooling
Central Air
Appliances
Included: Built-In Gas, Double Oven, Microwave, Gas Grill, Range Hood, Barbeque, Dishwasher, Range/Oven, Refrigerator, Bar Ice Maker, Disposal, Dryer, Washer, Vented Exhaust Fan
Laundry: Laundry Room
Features
Bar, Elevator, Recessed Lighting, Built-in Features, Built-Ins, Breakfast Area, Kitchen Island, Dining Area
Flooring: Hardwood, Stone, Porcelain
Doors: Sliding Doors
Basement: Sump Pump
Number of fireplaces: 2
Fireplace features: Den
Interior area
Total structure area: 7,109
Total interior livable area: 7,109 sqft
Property
Parking
Total spaces: 4
Parking features: Garage - 2 Car, Auto Driveway Gate, Driveway, Garage Is Attached
Attached garage spaces: 2
Uncovered spaces: 2
Features
Levels: Three Or More
Stories: 3
Entry location: Main Level
Patio & porch: Patio
Has private pool: Yes
Pool features: In Ground, Private
Has spa: Yes
Spa features: Private
Has view: Yes
View description: Tree Top
Lot
Size: 7,252 Square Feet
Details
Additional structures: None
Parcel number: 4402022006
Zoning: LAR1
Special conditions: Standard
Other equipment: Other
Construction
Type & style
Home type: SingleFamily
Architectural style: Modern
Property subtype: Residential, Single Family Residence
Explore the cost of this home by adjusting the details. Changes won't be saved.
Principal & interest
$1,547
Mortgage insurance
$0
Property taxes
$170
Home insurance
$105
HOA fees
$0
Utilities
Not included
All calculations are estimates and provided by Zillow, Inc. for informational purposes only. Actual amounts may vary.
HOA fees may include property taxes on listings classified as Co-Ops. Contact the listing agent and/or owner for fee details.
Mortgage interest rates are dependent on a number of factors, including credit score, down payment, and repayment length. Interest rate data provided by Zillow Group Marketplace, Inc. as of 1/1/1970 from various mortgage lenders with which we have lead or other similar arrangements; the Estimated Payment is an average of those rates.
See how much you could borrow to make a competitive offer.