Skip main navigation
Sold for $3,320,000
  • Listed by: Engel & Volkers Encino • Anngel Benoun • Contact: 818-728-2396
    Bought with: Christie's International Real Estate SoCal
    Tax assessed value
    $3,320,000

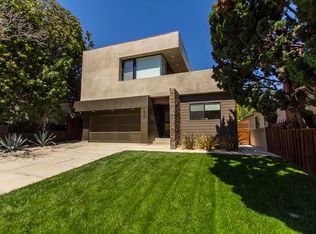
    160 N Bowling Green Way, Los Angeles, CA 90049

    4beds
    2,898sqft
    Single Family Residence
    Built in 1939
    7,072 Square Feet Lot
    $4,208,900 Zestimate®
    $1,146/sqft
    $7,590 Estimated rent

    Home value

    $4,208,900

    $3.75M - $4.76M

    $7,590/mo

    Zestimate® history
    Loading
    Loading...

    Owner options

    List your home for rent

    $7,590/mo

    Rent Zestimate®

    Find your next renter with Zillow Rental Manager. Plus, with online applications, you can quickly screen prospective tenants – for free.

    Learn more

    $7,590/mo

    Rent Zestimate®

    Refinance and save

    $21,155/mo

    Est. payment

    Refinancing to a lower rate could help reduce your monthly payments and save thousands over the life of the loan.

    See today's rates

    $21,155/mo

    Est. payment

    Explore your selling options

    Work with a Zillow partner agent

    Leverage their expertise and Zillow's premium Showcase listings to get your home seen by more buyers.

    Get started

    List with your own agent

    Get your home in front of millions of buyers by listing it on Zillow.

    Learn how to do it

    Sell it yourself

    Take full control of how buyers see your home on Zillow by listing For Sale by Owner (FSBO).

    List your home

    What's special

    Quaint courtyard entry leads to a well loved home on large lot that combines the traditional character you seek with some modern upgrades that blends sophistication with opportunity to update and make your own. Ideal for owner/user or investor seeking a home to remodel or expand. Large formal living room features crown moldings and banks of French Doors to front courtyard, True entertainers formal dining room with abundant shelving. Restaurant sized gourmet kitchen is perfect for the true chef with updated cabinetry, granite counters, stainless appliances, Viking 8-burner range, large walk-in pantry and breakfast area. Relax in the spacious family room with fireplace that overlooks the rear yard. Two bedrooms on first floor share full bath with shower/tub combo and dual vanity. Upstairs a double door entry leads to the romantic primary suite that features vaulted wooded ceiling, fireplace, walk-in closet, private bath and balcony overlooking rear grounds. Second bedroom upstairs is permitted as a gym but has a closet and may be used as nursery or office. Large laundry room completes the second floor. Hardwood floors and recessed lighting through much of the home. The backyard is perfect for those who love to entertain with large patio, built-in barbecue, ample grass area and numerous shade trees. Located in the hub of Brentwood hot spots including dining, shopping, Brentwood Farmer's Market and Brentwood Country Mart. Your attention to cosmetic updates will make this a winner. Trust Sale...Hurry, won't last!

    Zillow last checked:

    Listing updated:

    Listed by:

    Anngel Benoun DRE #01014735 818-521-4035,

    Engel & Volkers Encino,

    Randye Saunders DRE #01333050 818-728-2271,

    Engel & Volkers Encino

    Bought with:

    Lucas Cintra, DRE #02103512

    Christie's International Real Estate SoCal

    Emily Gaul, DRE #02117773

    Christie's International Real Estate SoCal

    Source: CRMLS,MLS#: SR24145767MLS LogoOriginating MLS: California Regional MLS

    Facts & features

    Interior

    Bedrooms & bathrooms
    • Bedrooms: 4
    • Bathrooms: 2
    • Full bathrooms: 2
    • Main level bathrooms: 1
    • Main level bedrooms: 2
    Rooms
    • Room types: Family Room, Kitchen, Laundry, Living Room, Primary Bathroom, Primary Bedroom, Other, Pantry, Dining Room
    Primary bedroom
    • Features: Primary Suite
    Bathroom
    • Features: Bathtub, Dual Sinks, Separate Shower, Tile Counters, Tub Shower
    Kitchen
    • Features: Granite Counters, Updated Kitchen, Walk-In Pantry
    Other
    • Features: Walk-In Closet(s)
    Pantry
    • Features: Walk-In Pantry
    Heating
    • Central
    Cooling
    • Central Air
    Appliances
    • Included: Double Oven, Dishwasher, Free-Standing Range, Refrigerator
    • Laundry: Laundry Room
    Features
    • Built-in Features, Balcony, Ceiling Fan(s), Cathedral Ceiling(s), Dry Bar, Separate/Formal Dining Room, Granite Counters, Pantry, Recessed Lighting, Tile Counters, Primary Suite, Walk-In Pantry, Walk-In Closet(s)
    • Flooring: Carpet, Tile, Wood
    • Doors: French Doors
    • Has fireplace: Yes
    • Fireplace features: Family Room, Primary Bedroom
    • Common walls with other units/homes: No Common Walls
    Interior area
    • Total interior livable area: 2,898 sqft

    Property

    Parking
    • Total spaces: 2
    • Parking features: Garage
    • Attached garage spaces: 2
    Features
    • Levels: Two
    • Stories: 2
    • Entry location: 1
    • Patio & porch: Brick, Patio
    • Pool features: None
    • Spa features: None
    • Has view: Yes
    • View description: Neighborhood
    Lot
    • Size: 7,072 Square Feet
    Details
    • Parcel number: 4402022003
    • Zoning: LAR1
    • Special conditions: Trust

    Construction

    Type & style
    • Home type: SingleFamily
    • Architectural style: Traditional
    • Property subtype: Single Family Residence
    Condition
    • New construction: No
    • Year built: 1939

    Utilities & green energy

    • Sewer: Unknown
    • Water: Public

    Community & HOA

    Community
    • Features: Sidewalks
    Location
    • Region: Los Angeles

    Financial & listing details

    • Price per square foot: $1,146/sqft
    • Tax assessed value: $3,320,000
    • Annual tax amount: $39,927
    • Date on market: 7/18/2024
    • Cumulative days on market: 8 days
    • Listing terms: Cash,Cash to New Loan,Conventional

    Price history

    DateEventPrice
    8/21/2024Sold$3,320,000+12.5%$1,146/sqft
    Source: CRMLS #SR24145767 Report a problem
    7/27/2024Pending sale$2,950,000$1,018/sqft
    Source: CRMLS #SR24145767 Report a problem
    7/19/2024Listed for sale$2,950,000+490%$1,018/sqft
    Source: Engel & Volkers #SR24145767 Report a problem
    10/3/2019Listing removed$8,500$3/sqft
    Source: Sotheby's International Realty - Brentwood Brokerage #19-506836 Report a problem
    9/17/2019Price change$8,500-22.7%$3/sqft
    Source: Sotheby's International Realty - Brentwood Brokerage #19-506836 Report a problem
    9/4/2019Listed for rent$10,995$4/sqft
    Source: Sotheby's International Realty #19-506836 Report a problem
    6/9/2017Sold$500,000$173/sqft
    Source: Public Record Report a problem

    Public tax history

    YearProperty taxesTax assessment
    2025$39,927 +338.9%$3,320,000 +361.8%
    2024$9,097 +1.9%$718,883 +2%
    2023$8,930 +4.7%$704,788 +2%
    2022$8,527 +1.4%$690,969 +2%
    2021$8,410 -8%$677,422 +1%
    2020$9,140 $670,477 +2%
    2019$9,140 +13.1%$657,331 +2%
    2018$8,082 $644,443 +2%
    2017$8,082 +2.1%$631,808 +2%
    2016$7,912 -4.1%$619,421 +1.5%
    2015$8,248 +8%$610,118 +2%
    2014$7,635 $598,168 +2.5%
    2012-- $583,791 +2%
    2011-- $572,345 +0.8%
    2010-- $568,068 -0.2%
    2009-- $569,419 +2%
    2008-- $558,255 +2%
    2007-- $547,309 +2%
    2006-- $536,578
    2005-- $536,578 +4%
    2004-- $515,744 +1.9%
    2003-- $506,292 +2%
    2002-- $496,366 +4%
    2000-- $477,093
    Find assessor info on the county website

    Neighborhood: Brentwood

    Nearby schools

    GreatSchools rating
    Get a cash offer in 3 minutes
    Find out how much your home could sell for in as little as 3 minutes with a no-obligation cash offer.
    Estimated market value
    $4,208,900
    Get a cash offer in 3 minutes
    Find out how much your home could sell for in as little as 3 minutes with a no-obligation cash offer.
    Estimated market value
    $4,208,900