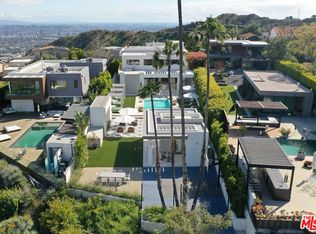
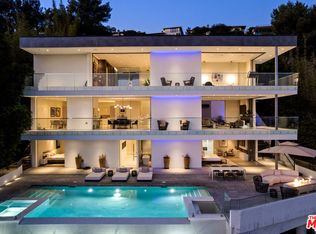
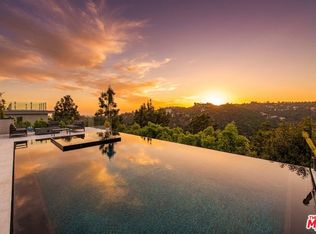
Tucked away in the coveted Hollywood Hills on an estate sized lot, this modern architectural gem boasts explosive views of the Hollywood sign, DTLA skyline and twinkling city lights below. No expenses were spared in crafting this custom-built home that features a refined design aesthetic with designer finishes and bespoke fixtures throughout. A highlight of the home is the floor-to-ceiling Fleetwood pocket door in the family room that opens at the touch of a button, which, along with the walls of glass found in every room, creates a light and airy atmosphere while seamlessly blending indoor/outdoor living. Enjoy preparing gourmet meals in the chef’s kitchen, equipped with professional grade Miele appliances, a walk-in pantry and waterfall island with seating. A double sided bookmatch marble fireplace separates the formal living and dining room. Upstairs you will find four generously sized ensuite bedrooms, including the luxe primary suite, complete with a wall of glass that perfectly frames the panoramic views, private balcony, dual walk-in closets and a sumptuous bathroom that boasts a soaking tub, large steam shower and double vanity. On the lower level there's a state-of-the-art home theater, two ensuite bedrooms and a laundry room. Step out onto the expansive backyard deck and soak in the breathtaking views. Designed with entertaining in mind, the outdoor space features a stunning zero edge pool/spa, full outdoor kitchen with refrigerated drawers, wine fridge, ice machine, and pizza oven. Also, a bathroom cabana with outdoor shower and large central atrium. Additional amenities include a Creston smart home system, walk-in wine storage, privacy smart glass, high ceilings, a two car garage, gated circular driveway and lush landscaping, including mature privacy hedges that flank the property on either side. Located in the prestigious Outpost Estates neighborhood, just minutes away from Hollywood.
For sale
Listed by: Equity Union • Dennis Chernov • Contact: 818-989-2000
$7,999,000
7107 Macapa Dr, Los Angeles, CA 90068
6beds
6,399sqft
:
Get pre-qualified$52,913/mo
Single Family Residence
Built in 2016
0.4 Acres Lot
$7,573,500 Zestimate®
$1,250/sqft
$-- HOA
What's special
- 39 days |
- 2,111 |
- 225 |
Zillow last checked:
Listing updated:
Listed by:
Dennis Chernov DRE #01850113 818-989-2000,
Equity Union,
Sarrah Gallegos DRE #02077086,
Equity Union
Source: CRMLS,MLS#: SR26135355 Originating MLS: California Regional MLS
Originating MLS: California Regional MLSFacts & features
Interior
Bedrooms & bathrooms
- Bedrooms: 6
- Bathrooms: 9
- Full bathrooms: 9
- Main level bathrooms: 1
Rooms
- Room types: Atrium, Basement, Family Room, Foyer, Kitchen, Laundry, Living Room, Primary Bedroom, Media Room, Other, Pantry, Wine Cellar, Dining Room
Primary bedroom
- Features: Primary Suite
Bathroom
- Features: Bathroom Exhaust Fan, Bathtub, Dual Sinks, Enclosed Toilet, Multiple Shower Heads, Soaking Tub, Separate Shower, Tub Shower
Kitchen
- Features: Kitchen Island, Kitchen/Family Room Combo, Walk-In Pantry
Other
- Features: Walk-In Closet(s)
Pantry
- Features: Walk-In Pantry
Heating
- Central
Cooling
- Central Air
Appliances
- Included: Double Oven, Dishwasher, Freezer, Gas Range, Microwave, Refrigerator, Range Hood
- Laundry: Inside, Laundry Room
Features
- Breakfast Bar, Built-in Features, Balcony, Separate/Formal Dining Room, High Ceilings, Living Room Deck Attached, Open Floorplan, Pantry, Recessed Lighting, Storage, Smart Home, Two Story Ceilings, Wood Product Walls, Wired for Sound, Atrium, Entrance Foyer, Primary Suite, Walk-In Pantry, Wine Cellar, Walk-In Closet(s)
- Doors: Sliding Doors
- Windows: Custom Covering(s)
- Basement: Finished
- Has fireplace: Yes
- Fireplace features: Dining Room, Family Room, Living Room, Primary Bedroom
- Common walls with other units/homes: No Common Walls
Interior area
- Total interior livable area: 6,399 sqft
Video & virtual tour
Property
Parking
- Total spaces: 2
- Parking features: Driveway, Garage, Gated
- Attached garage spaces: 2
Features
- Levels: Two
- Stories: 2
- Entry location: Ground Level with Steps
- Patio & porch: Deck
- Exterior features: Barbecue, Lighting
- Has private pool: Yes
- Pool features: In Ground, Private
- Has spa: Yes
- Spa features: Heated, In Ground, Private
- Has view: Yes
- View description: City Lights, Hills, Landmark, Mountain(s), Panoramic, Valley
Lot
- Size: 0.4 Acres
- Features: 0-1 Unit/Acre
Details
- Parcel number: 5549006029
- Special conditions: Standard
Construction
Type & style
- Home type: SingleFamily
- Architectural style: Modern
- Property subtype: Single Family Residence
Condition
- New construction: No
- Year built: 2016
Utilities & green energy
- Sewer: Public Sewer
- Water: Public
Community & HOA
Community
- Features: Mountainous, Suburban
Location
- Region: Los Angeles
Financial & listing details
- Price per square foot: $1,250/sqft
- Tax assessed value: $7,370,737
- Annual tax amount: $88,636
- Date on market: 6/23/2026
- Cumulative days on market: 39 days
- Listing terms: Cash,Cash to New Loan
Estimated market value
$7,573,500
$7.19M - $7.95M
$28,049/mo
Price history
| Date | Event | Price |
|---|---|---|
| 6/23/2026 | Listed for sale | $7,999,000+23.5%$1,250/sqft |
Source:  CRMLS #SR26135355 Report a problem CRMLS #SR26135355 Report a problem | ||
| 5/4/2018 | Sold | $6,478,000-0.3%$1,012/sqft |
Source:  CLAW #18323748 Report a problem CLAW #18323748 Report a problem | ||
| 4/2/2018 | Pending sale | $6,500,000$1,016/sqft |
Source: Rodeo Realty- Sunset Strip Office #18323748 Report a problem | ||
| 3/16/2018 | Price change | $6,500,000-7.1%$1,016/sqft |
Source: Keller Williams Realty Hollywood Hills #17291688 Report a problem | ||
| 11/24/2017 | Price change | $6,995,000-6.7%$1,093/sqft |
Source: Hollywood Hills #17291688 Report a problem | ||
| 8/7/2017 | Listed for sale | $7,499,600+391.8%$1,172/sqft |
Source: Keller Williams Hollywood Hills #17258414 Report a problem | ||
| 9/19/2013 | Sold | $1,525,000-4.6%$238/sqft |
Source: Public Record Report a problem | ||
| 8/21/2013 | Listed for sale | $1,599,000$250/sqft |
Source: LF Assoc., Inc #13698021 Report a problem | ||
Public tax history
| Year | Property taxes | Tax assessment |
|---|---|---|
| 2025 | $88,636 +1.2% | $7,370,737 +2% |
| 2024 | $87,557 +2% | $7,226,214 +2% |
| 2023 | $85,840 +4.9% | $7,084,525 +2% |
| 2022 | $81,840 +1.2% | $6,945,614 +2% |
| 2021 | $80,865 -1% | $6,809,427 +1% |
| 2020 | $81,649 | $6,739,606 +2% |
| 2019 | $81,649 +67.9% | $6,607,458 +64.7% |
| 2018 | $48,639 | $4,010,751 +112.2% |
| 2017 | $48,639 +111.7% | $1,890,060 +16.4% |
| 2016 | $22,978 +2.3% | $1,624,400 +4.4% |
| 2015 | $22,454 +18.3% | $1,555,468 +2% |
| 2014 | $18,973 | $1,525,000 +300.3% |
| 2012 | -- | $380,960 +2% |
| 2011 | -- | $373,492 +0.8% |
| 2010 | -- | $370,702 -0.2% |
| 2009 | -- | $371,584 +2% |
| 2008 | -- | $364,299 +2% |
| 2007 | -- | $357,157 +2% |
| 2006 | -- | $350,155 |
| 2005 | -- | $350,155 +4% |
| 2004 | -- | $336,560 +1.9% |
| 2003 | -- | $330,392 +2% |
| 2002 | -- | $323,914 +4% |
| 2000 | -- | $311,338 |
Find assessor info on the county website
Monthly payment
Est. payment
Payment breakdown
Explore the cost of this home by adjusting the details. Changes won't be saved.Climate risks
Neighborhood: Hollywood Hills
Nearby schools
GreatSchools rating
- 7/10Valley View Elementary SchoolGrades: K-5Distance: 0.5 mi
- 5/10Hubert Howe Bancroft Middle SchoolGrades: 6-8Distance: 2.2 mi
- 8/10Hollywood Senior High SchoolGrades: 9-12Distance: 1.4 mi
Schools provided by the listing agent
- Elementary: Valley View
- Middle: Bancroft
- High: Hollywood
Source: CRMLS. This data may not be complete. We recommend contacting the local school district to confirm school assignments for this home.
- $8,087,9005 bd6 ba7.7k sqft7115 Macapa Dr, Los Angeles, CA 90068Off Market
- $3,187,1004 bd5 ba3.2k sqft7101 Macapa Dr, Los Angeles, CA 90068Off Market

- $7,377,0006 bd7 ba5.7k sqft7123 Macapa Dr, Los Angeles, CA 90068Off Market

- $2,850,9002 bd3 ba2.3k sqft7081 Macapa Dr, Los Angeles, CA 90068Off Market
- $3,550,8003 bd4 ba5k sqft7131 Macapa Dr, Los Angeles, CA 90068Off Market
- $192,655-- bd-- ba-- sqftMulholland Dr, Los angeles, CA 90068Off Market
- $1,406,3002 bd2 ba1.6k sqft7073 Macapa Dr, Los Angeles, CA 90068Off Market
- $5,461,5004 bd5 ba3.4k sqft7139 Macapa Dr, Los Angeles, CA 90068Off Market
A local agent can set up tours, give advice and negotiate with sellers.
Similar homes
- $7,250,0004 bd5 ba5.6k sqft7080 Mulholland Dr, Los Angeles, CA 90068For Sale
 MLS ID #25589189, Merse Kollo DRE # 02043366, Forward One. CLAW
 - $5,238,0004 bd5 ba4.5k sqft2393 Mount Olympus Dr, Los Angeles, CA 90046For Sale
 MLS ID #26804861, Michael Vorobiev DRE # 01513652, eXp Realty of California Inc. CLAW
 - $6,495,0003 bd3 ba3.5k sqft11411 Dona Teresa Dr, Studio City, CA 91604For Sale
 MLS ID #26865207, Robert Howell DRE # 01229400, Keller Williams Beverly Hills. CLAW
 - $6,800,0005 bd7 ba4.8k sqft9459 Beverly Crest Dr, Beverly Hills, CA 90210For Sale
 MLS ID #OC26129218, Fei Li, Latitude 33 Real Estate. CRMLS
 - $4,200,0004 bd5 ba4k sqft2033 Glencoe Way, Los Angeles, CA 90068For SaleMLS ID #AR26101702, Wei Zhu, Champion Character Inc.. CRMLS
- $6,495,0006 bd6 ba6k sqft10433 Valley Spring Ln, North Hollywood, CA 91602New ConstructionMLS ID #SR26149805, Moran Boormad-Shmueli, Coldwell Banker Realty. CRMLS
- $6,499,9995 bd6 ba5.6k sqft2731 Hutton Dr, Beverly Hills, CA 90210For SaleMLS ID #26832373, Jonathan Perez DRE # 02021649, Westside Estate Agency Inc.. CLAW
- $5,990,0005 bd6 ba6.3k sqft12162 Laurel Terrace Dr, Studio City, CA 91604For SaleMLS ID #SR26157514, George Ouzounian, The Agency. CRMLS
- $7,199,0006 bd7 ba7.2k sqft5330 Amestoy Ave, Encino, CA 91316For SaleMLS ID #SR26145935, Moe Abourched, Rodeo Realty. CRMLS
- $5,099,0006 bd7 ba6.6k sqft4049 Coldwater Canyon Ave, Studio City, CA 91604For SaleMLS ID #26858597, Danielle Peretz DRE # 01897529, The Beverly Hills Estates. CLAW
- $11,995,0006 bd8 ba6.5k sqft3187 Oakdell Rd, Studio City, CA 91604New ConstructionMLS ID #SR26087753, Arman Grigoryan, Keller Williams Beverly Hills. CRMLS
- $8,495,0006 bd7 ba7.9k sqft16988 Strawberry Dr, Encino, CA 91436New ConstructionMLS ID #SR26137155, Adi Livyatan, Rodeo Realty. CRMLS
- $5,999,0005 bd6 ba5.1k sqft8545 Charl Ln, Los Angeles, CA 90046For SaleMLS ID #26672717, Jade Mills DRE # 00526877, Coldwell Banker Realty. CLAW
- $4,995,0006 bd8 ba4.4k sqft4432 Melbourne Ave, Los Angeles, CA 90027For SaleMLS ID #SR26163438, David Zakaryan, Pinnacle Estate Properties. CRMLS
- $7,995,0003 bd4 ba4.5k sqft9277 Thrush Way, West Hollywood, CA 90069For SaleMLS ID #26829133, Oliver Thornton DRE # 01969227, Hollywood Estates. CLAW
- $4,998,0006 bd7 ba4.3k sqft122 Patrician Way, Pasadena, CA 91105For SaleMLS ID #26865771, Theodore Tillman DRE # 02128851, Serhant California, Inc. CLAW
- $5,999,9995 bd5 ba6.3k sqft5334 Encino Ave, Encino, CA 91316For SaleMLS ID #SR26135094, Casey Karimi Jahanbaksh, Equity Union. CRMLS
- $5,150,0006 bd7 ba4.6k sqft2638 Zorada Dr, Los Angeles, CA 90046For SaleMLS ID #SR26135129, Liza Parrilla, Equity Union. CRMLS
- $6,495,0005 bd6 ba5.8k sqft3712 Goodland Ave, Studio City, CA 91604New ConstructionMLS ID #GD26077139, Levon Arzumanyan, The Agency. CRMLS
- $6,188,0006 bd8 ba8k sqft15547 Valley Vista Blvd, Encino, CA 91436For SaleMLS ID #SR26128955, Dennis Chernov, Equity Union. CRMLS
Local buyer's agents are ready to help
