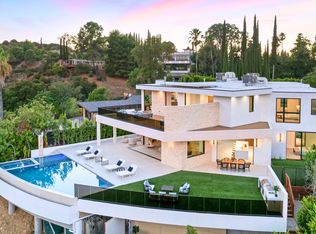
Welcome to your captivating newer construction modern masterpiece with incredible views, located South of the Blvd in Encino. Located on a flag lot set behind large private gates, sits this grand estate perched above boasting approx. 7,977 sqft of refined luxury. Awe inspiring main level welcomes you to quintessential indoor outdoor California living. Incredibly open floor plan generates a smooth flow from the sweeping through the dining room to with glass enclosed wine display, family room with stone fireplace, chef’s kitchen with large center island, walk in pantry pantry, bedroom with en-suite bathroom, Media room and patio overlooking the ultimate entertainer's dream backyard. Upstairs beholds an upstairs living room complete with fireplace, 3 exquisitely designed en-suite bedrooms perfect for family and friends. The romantic master retreat features a stunning fireplace, expansive walk-in closet, luxurious spa-like bathroom, and glass sliding doors leading out to the extensive balcony with incredible views. The entertainers backyard showcases a covered patio deck with outdoor fireplace, outdoor kitchen, dedicated gym area under the pool, and large pool and spa with infinity edge. Additional conveniences include Control4 smart home automation system and high tech security. Architecturally designed with meticulous perfection, this trophy estate is unlike any other. Close to the best shops, fine dining and many more.
New construction
Listed by: Rodeo Realty • Adi Livyatan • Contact: 818-919-4060
$8,495,000
16988 Strawberry Dr, Encino, CA 91436
6beds
7,977sqft
:
Get pre-qualified$56,390/mo
Single Family Residence
Built in 2024
0.37 Acres Lot
$8,038,500 Zestimate®
$1,065/sqft
$-- HOA
What's special
- 93 days |
- 790 |
- 48 |
Zillow last checked:
Listing updated:
Listed by:
Adi Livyatan DRE #01892750 818-919-4060,
Rodeo Realty
Source: CRMLS,MLS#: SR26137155 Originating MLS: California Regional MLS
Originating MLS: California Regional MLSFacts & features
Interior
Bedrooms & bathrooms
- Bedrooms: 6
- Bathrooms: 7
- Full bathrooms: 6
- 1/2 bathrooms: 1
- Main level bathrooms: 3
- Main level bedrooms: 2
Rooms
- Room types: Entry/Foyer, Family Room, Laundry, Loft, Living Room, Primary Bedroom, Office, Other, Pantry
Primary bedroom
- Features: Primary Suite
Family room
- Features: Separate Family Room
Other
- Features: Walk-In Closet(s)
Pantry
- Features: Walk-In Pantry
Heating
- Central
Cooling
- Dual
Appliances
- Laundry: Laundry Room
Features
- Loft, Primary Suite, Walk-In Pantry, Walk-In Closet(s)
- Has fireplace: Yes
- Fireplace features: Family Room, Living Room, Primary Bedroom
- Common walls with other units/homes: No Common Walls
Interior area
- Total interior livable area: 7,977 sqft
- Finished area below ground: 0
Property
Parking
- Total spaces: 4
- Parking features: Garage - Attached, Carport
- Attached garage spaces: 2
- Carport spaces: 2
- Covered spaces: 4
Features
- Levels: Two
- Stories: 2
- Entry location: 0
- Has private pool: Yes
- Pool features: In Ground, Private
- Has spa: Yes
- Spa features: Heated, In Ground, Private
- Has view: Yes
- View description: Mountain(s), Neighborhood
Lot
- Size: 0.37 Acres
Details
- Parcel number: 2292008028
- Lease amount: $0
- Zoning: LARE15
- Special conditions: Standard
Construction
Type & style
- Home type: SingleFamily
- Architectural style: Modern
- Property subtype: Single Family Residence
Materials
- Roof: Flat
Condition
- New construction: Yes
- Year built: 2024
Utilities & green energy
- Sewer: Public Sewer
- Water: Private
Community & HOA
Community
- Features: Suburban
Location
- Region: Encino
Financial & listing details
- Price per square foot: $1,065/sqft
- Tax assessed value: $7,950,000
- Annual tax amount: $95,407
- Date on market: 6/23/2026
- Cumulative days on market: 93 days
- Listing terms: Cash,Cash to Existing Loan,Conventional
Estimated market value
$8,038,500
$7.64M - $8.44M
$7,925/mo
Price history
| Date | Event | Price |
|---|---|---|
| 6/23/2026 | Listed for sale | $8,495,000+6.9%$1,065/sqft |
Source:  CRMLS #SR26137155 Report a problem CRMLS #SR26137155 Report a problem | ||
| 12/20/2024 | Sold | $7,950,000-6.4%$997/sqft |
Source: CRMLS #SR24171632 Report a problem | ||
| 12/11/2024 | Pending sale | $8,495,000$1,065/sqft |
Source: CRMLS #SR24171632 Report a problem | ||
| 8/21/2024 | Listed for sale | $8,495,000+529.3%$1,065/sqft |
Source: CRMLS #SR24171632 Report a problem | ||
| 1/29/2021 | Sold | $1,350,000$169/sqft |
Source: Public Record Report a problem | ||
Public tax history
| Year | Property taxes | Tax assessment |
|---|---|---|
| 2025 | $95,407 +439.6% | $7,950,000 +454.9% |
| 2024 | $17,681 +2% | $1,432,629 +2% |
| 2023 | $17,339 +4.7% | $1,404,539 +2% |
| 2022 | $16,555 +542.9% | $1,377,000 +646.1% |
| 2021 | $2,575 -0.7% | $184,548 +1% |
| 2020 | $2,593 | $182,657 +2% |
| 2019 | $2,593 +8.4% | $179,076 +2% |
| 2018 | $2,391 | $175,565 +2% |
| 2017 | $2,391 +2.1% | $172,123 +2% |
| 2016 | $2,341 +4.1% | $168,749 +1.5% |
| 2015 | $2,250 +0.3% | $166,216 +2% |
| 2014 | $2,243 | $162,961 +2.5% |
| 2012 | -- | $159,046 +2% |
| 2011 | -- | $155,928 +0.8% |
| 2010 | -- | $154,763 -0.2% |
| 2009 | -- | $155,132 +2% |
| 2008 | -- | $152,091 +2% |
| 2007 | -- | $149,110 +2% |
| 2006 | -- | $146,187 |
| 2005 | -- | $146,187 +4% |
| 2004 | -- | $140,512 +1.9% |
| 2003 | -- | $137,937 +2% |
| 2002 | -- | $135,234 +4% |
| 2000 | -- | $129,984 |
Find assessor info on the county website
Monthly payment
Est. payment
Payment breakdown
Explore the cost of this home by adjusting the details. Changes won't be saved.Climate risks
Neighborhood: Encino
Nearby schools
GreatSchools rating
- 8/10Lanai Road Elementary SchoolGrades: K-5Distance: 0.6 mi
- 9/10Gaspar De Portola Middle SchoolGrades: 6-8Distance: 2.8 mi
- 7/10Birmingham Community Charter High SchoolGrades: 9-12Distance: 3 mi
- $4,882,3006 bd7 ba8k sqft16990 Strawberry Dr, Encino, CA 91436Off Market
- $3,065,2004 bd4 ba3.6k sqft16974 Strawberry Dr, Encino, CA 91436Off Market

- $1,894,3003 bd3 ba2.5k sqft16980 Strawberry Dr, Encino, CA 91436Off Market
- $3,115,8005 bd5 ba4k sqft16959 Cotter Pl, Encino, CA 91436Off Market
- $2,012,5003 bd2 ba2.1k sqft16970 Strawberry Dr, Encino, CA 91436Off Market
- $2,532,2004 bd4 ba2.6k sqft16963 Cotter Pl, Encino, CA 91436Off Market
- $1,821,9003 bd2 ba2.3k sqft16996 Strawberry Dr, Encino, CA 91436Off Market
- $2,332,6003 bd4 ba3.4k sqft16977 Strawberry Dr, Encino, CA 91436Off Market
A local agent can set up tours, give advice and negotiate with sellers.
Similar homes
- $9,999,5006 bd10 ba9.4k sqft16630 Oldham Pl, Encino, CA 91436For Sale
 MLS ID #SR25171165, Adi Livyatan, Rodeo Realty. CRMLS
 - $8,495,0008 bd9 ba7.2k sqft3140 Coldwater Canyon Ave, Beverly Hills, CA 91604For Sale
 MLS ID #26862047, Jimmy Heckenberg DRE # 01910100, Rodeo Realty. CLAW
 - $6,188,0006 bd8 ba8k sqft15547 Valley Vista Blvd, Encino, CA 91436For Sale
 MLS ID #SR26128955, Dennis Chernov, Equity Union. CRMLS
 - $6,295,0007 bd8 ba7.3k sqft15946 Woodvale Rd, Encino, CA 91436For Sale
 MLS ID #SR26125644, Hovik Pakhanyan, The Agency. CRMLS
 - $6,150,0005 bd7 ba6.2k sqft4050 Contera Rd, Encino, CA 91436For SaleMLS ID #SR26073137, Nicole Tekiela, Equity Union. CRMLS
- $5,888,8885 bd8 ba5.2k sqft16933 Bosque Dr, Encino, CA 91436New ConstructionMLS ID #SR26148404, George Ouzounian, The Agency. CRMLS
- $11,900,0007 bd11 ba10k sqft3951 Royal Oak Pl, Encino, CA 91436For SaleMLS ID #26852577, Nina Moshkovich DRE # 01381469, GNZ Inc.. CLAW
- $6,750,0005 bd5 ba6.3k sqft5334 Encino Ave, Encino, CA 91316For SaleMLS ID #SR26135094, Casey Karimi Jahanbaksh, Equity Union. CRMLS
- $4,495,0005 bd6 ba6k sqft15641 Meadowgate Rd, Encino, CA 91436For SaleMLS ID #SR26032517, Jahi Johnson, eXp Realty of Greater Los Angeles, Inc.. CRMLS
- $9,500,0007 bd11 ba11k sqft17528 Jayden Ln, Encino, CA 91316For SaleMLS ID #SR26025167, Samantha Mitchell, Keller Williams Realty Calabasas. CRMLS
- $9,795,0006 bd8 ba7k sqft12119 Travis St, Los Angeles, CA 90049For SaleMLS ID #26863407, Sharon Tabaraki DRE # 01980461, Paragon Partners Realty. CLAW
- $7,999,0006 bd9 ba6.3k sqft7107 Macapa Dr, Los Angeles, CA 90068For SaleMLS ID #SR26135355, Dennis Chernov, Equity Union. CRMLS
- $6,700,0006 bd9 ba8.2k sqft4653 Vanalden Ave, Tarzana, CA 91356For SaleMLS ID #SR26096287, Nicole Tekiela, Equity Union. CRMLS
- $5,799,0005 bd7 ba5.7k sqft17319 Magnolia Blvd, Encino, CA 91316For SaleMLS ID #SR26110864, Austin Wilburn, Real Brokerage Technologies Inc. CRMLS
- $7,900,0005 bd6 ba5.2k sqft1116 Linda Flora Dr, Los Angeles, CA 90049For SaleMLS ID #26778313, Sasha Rahban DRE # 01849286, Douglas Elliman of California, Inc.. CLAW
- $6,999,0008 bd8 ba8k sqft17984 Boris Dr, Encino, CA 91316For SaleMLS ID #SR26095185, George Ouzounian, The Agency. CRMLS
- $6,499,9906 bd8 ba6.8k sqft5064 Encino Ave, Encino, CA 91316For SaleMLS ID #26860157, Raquel Sperling DRE # 02276234, Rodeo Realty- Brentwood. CLAW
- $8,495,0004 bd5 ba5.2k sqft1166 San Ysidro Dr, Beverly Hills, CA 90210For SaleMLS ID #26852811, Anthony Robles DRE # 02248620, Christie's International Real Estate SoCal. CLAW
- $5,495,0006 bd7 ba6.4k sqft5414 Genesta Ave, Encino, CA 91316New ConstructionMLS ID #SR26116204, Adi Livyatan, Rodeo Realty. CRMLS
- $4,390,0006 bd7 ba5k sqft16749 Addison St, Encino, CA 91436New ConstructionMLS ID #BB26055536, Robert Simonian, Better Homes and Gardens Real Estate Town Center. CRMLS
Local buyer's agents are ready to help
