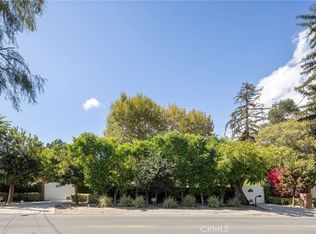
Designed for elevated entertaining and effortless everyday living, this custom newly constructed modern estate offers resort-inspired amenities, sophisticated design, and fully integrated smart living on an expansive nearly half-acre lot in prime Encino. A dramatic gated arrival unfolds into an expansive motor court centered around a mature statement tree, creating an immediate sense of privacy and presence. Spanning approximately 5,788 square feet of refined living space, the residence is defined by soaring ceilings, designer finishes, and walls of glass that flood the interiors with natural light. Expansive pocketing glass doors create a seamless indoor-outdoor connection, opening to resort-inspired grounds designed for entertaining and everyday living. The backyard unfolds as a private retreat featuring a striking zero-edge pool with integrated spillover spa, custom putting green, private sports court, pool cabanas, and expansive outdoor entertaining spaces. A fully equipped outdoor kitchen with built-in grill, griddle, refrigerator, and generous gathering areas creates the perfect setting for intimate evenings or large-scale entertaining under the open sky. At the heart of the home, a fully integrated Control4 smart home system delivers estate-level automation of lighting, motorized window treatments, climate, security, audio, pool controls, and gate/intercom access. Enterprise-grade indoor and outdoor Wi-Fi coverage, premium multi-zone audio, and a dedicated 8-camera security system further elevate the home’s seamless functionality. The chef’s kitchen is thoughtfully appointed with an exceptional suite of Wolf and Sub-Zero appliances, including oversized professional refrigeration, double dishwashers, double ovens, a warming drawer, and a built-in Miele espresso machine, blending elevated function with everyday luxury. Designed for comfort and versatility, the home offers five spacious bedrooms and six-and-a-half bathrooms, including a luxurious primary suite with its own dedicated HVAC zone for personalized climate control. Additional highlights include a dedicated movie theater, private office, owned solar system, EV charging, whole-home soft water system, and additional side access with generous space for oversized vehicle parking or storage. Blending cutting-edge technology with warm contemporary design, exceptional privacy, and no HOA, this gated estate delivers an elevated lifestyle that feels both sophisticated and effortlessly livable.
Sold for $5,378,500
Zillow last checked:
Listing updated:
Bought with:
Kristine Halverson, DRE #01736854
Compass
Bruce Urena, DRE #01904995
Compass
Source: CRMLS,MLS#: SR26110864 Originating MLS: California Regional MLS
Originating MLS: California Regional MLSPrice history
| Date | Event | Price |
|---|---|---|
| 9/23/2026 | Sold | $5,378,500-2.2%$929/sqft |
Source:  CRMLS #SR26110864 Report a problem CRMLS #SR26110864 Report a problem | ||
| 8/30/2026 | Pending sale | $5,499,000$950/sqft |
Source: CRMLS #SR26110864 Report a problem | ||
| 8/19/2026 | Price change | $5,499,000-5.2%$950/sqft |
Source: CRMLS #SR26110864 Report a problem | ||
| 6/1/2026 | Listed for sale | $5,799,000+28.9%$1,002/sqft |
Source: CRMLS #SR26110864 Report a problem | ||
| 1/7/2021 | Sold | $4,500,000+156.7%$777/sqft |
Source: Public Record Report a problem | ||
| 8/29/2019 | Sold | $1,753,000-5.2%$303/sqft |
Source: CRISNet / SRAR #SR19160036 Report a problem | ||
| 7/29/2019 | Pending sale | $1,849,000$319/sqft |
Source: BHHS California Properties #SR19160036 Report a problem | ||
| 7/17/2019 | Listed for sale | $1,849,000$319/sqft |
Source: Berkshire Hathaway HomeService #SR19160036 Report a problem | ||

Get a cash offer in 3 minutes
Find out how much your home could sell for in as little as 3 minutes with a no-obligation cash offer.
Estimated market value
$5,398,600
