Skip main navigation
Sold for $2,626,000
  • $2,626,000

    5430 Louise Ave, Encino, CA 91316

    4beds
    3,785sqft
    Residential, Single Family Residence
    Built in 1951
    0.48 Acres Lot
    $2,596,500 Zestimate®
    $694/sqft
    $7,992 Estimated rent

    Home value

    $2,596,500

    $2.34M - $2.88M

    $7,992/mo

    Zestimate® history
    Loading
    Loading...

    Owner options

    List your home for rent

    $7,992/mo

    Rent Zestimate®

    Find your next renter with Zillow Rental Manager. Plus, with online applications, you can quickly screen prospective tenants – for free.

    Learn more

    $7,992/mo

    Rent Zestimate®

    Refinance and save

    $16,845/mo

    Est. payment

    Refinancing to a lower rate could help reduce your monthly payments and save thousands over the life of the loan.

    See today's rates

    $16,845/mo

    Est. payment

    Explore your selling options

    Work with a Zillow partner agent

    Leverage their expertise and Zillow's premium Showcase listings to get your home seen by more buyers.

    Get started

    List with your own agent

    Get your home in front of millions of buyers by listing it on Zillow.

    Learn how to do it

    Sell it yourself

    Take full control of how buyers see your home on Zillow by listing For Sale by Owner (FSBO).

    List your home

    What's special

    Gated poolGrand brick fireplaceTennis courtPrivate backyardPrivate backyard oasisSubzero refrigeratorSpa-like en-suite bathroom
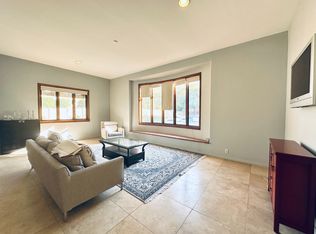
    Welcome to 5430 Louise Avenue, a captivating estate in Encino designed for those who love to entertain. This sprawling 3,785-square-foot home needs TLC and is set on an impressive 20,738-square-foot lot. Enter through the formal entrance hallway to find an oversized living room featuring a grand brick fireplace, wood-beamed ceilings, and a wall of French doors that flood the space with natural light. These doors open to a private backyard oasis complete with a heated swimmer's pool, large separate spa, and a wrap-around patio perfect for gatherings.The gourmet kitchen has ample cabinetry, a five-burner range, appliances, and a charming breakfast nook opening to a private rose garden. Enjoy casual evenings in the cozy den with a wet bar and another brick fireplace.The expansive primary suite features a huge walk-in closet and a spa-like en-suite bathroom with access to the outdoor spa. Two additional guest bedrooms on the main level offer en-suite bathrooms and walk-in closets. A secluded guest suite or second primary suite is located above the garage, complete with its own bathroom and walk-in closet.Additional amenities include three central air systems, two water heaters, a two-car garage, and a motor court. The property also boasts a lighted tennis court, perfect for tennis or pickleball enthusiasts. This estate offers unparalleled luxury and endless possibilities.

    Zillow last checked:

    Listing updated:

    Listed by:

    Eric Lieberman DRE # 01008206 310-849-4900,

    Compass 818-783-7721,

    Justine Lieberman DRE # 02062251 818-535-4266,

    Compass

    Bought with:

    Robert Neal, DRE # 02069199

    Carbonado Realty

    Source: CLAW,MLS#: 24-427476MLS Logo

    Facts & features

    Interior

    Bedrooms & bathrooms
    • Bedrooms: 4
    • Bathrooms: 5
    • Full bathrooms: 1
    • 3/4 bathrooms: 3
    • 1/2 bathrooms: 1
    Rooms
    • Room types: Breakfast Area, Den, Dining Area, Living Room, Walk-In Closet
    Bedroom
    • Features: Dressing Area
    Heating
    • Central
    Cooling
    • Central Air
    Appliances
    • Included: Gas/Electric Range, Oven, Range Hood, Disposal, Exhaust Fan, Range/Oven, Dishwasher, MultiTank Water Heater
    • Laundry: Laundry Closet, Inside, Gas Dryer Hookup
    Features
    • Built-Ins
    • Flooring: Mixed, Hardwood, Carpet
    • Number of fireplaces: 2
    • Fireplace features: Living Room, Den, Gas and Wood, Gas Starter
    Interior area
    • Total structure area: 3,785
    • Total interior livable area: 3,785 sqft

    Property

    Parking
    • Total spaces: 8
    • Parking features: Garage - 2 Car, Garage Is Attached, Side By Side, Private Garage, Driveway Gate, Gated, Direct Access, Garage Door Opener
    • Attached garage spaces: 2
    • Uncovered spaces: 6
    Features
    • Levels: Two
    • Stories: 2
    • Pool features: In Ground, Gas Heat
    • Spa features: In Ground, Heated with Gas
    • Fencing: Fenced,Fenced Yard,Gate
    • Has view: Yes
    • View description: None
    Lot
    • Size: 0.48 Acres
    • Dimensions: 82 x 251
    • Features: Back Yard, Lawn, Lot-Level/Flat
    Details
    • Additional structures: Pool House
    • Parcel number: 2258001061
    • Zoning: LARA
    • Special conditions: Standard

    Construction

    Type & style
    • Home type: SingleFamily
    • Architectural style: Contemporary
    • Property subtype: Residential, Single Family Residence
    Materials
    • Roof: Tile
    Condition
    • Repair Cosmetic
    • Year built: 1951

    Utilities & green energy

    Green energy
    • Energy generation: Solar

    Community & HOA

    Community
    • Security: Exterior Security Lights, Gated, Carbon Monoxide Detector(s), Automatic Gate, Smoke Detector(s)
    HOA
    • Has HOA: No
    Location
    • Region: Encino

    Financial & listing details

    • Price per square foot: $694/sqft
    • Tax assessed value: $2,664,240
    • Annual tax amount: $32,479
    • Date on market: 8/15/2024

    Price history

    DateEventPrice
    2/12/2025Sold$2,626,000-2.7%$694/sqft
    Source: CLAW #24-427476 Report a problem
    12/7/2024Pending sale$2,699,000$713/sqft
    Source: CLAW #24-427476 Report a problem
    11/21/2024Contingent$2,699,000$713/sqft
    Source: CLAW #24-427476 Report a problem
    10/17/2024Price change$2,699,000-5.3%$713/sqft
    Source: CLAW #24-427476 Report a problem
    8/15/2024Listed for sale$2,850,000$753/sqft
    Source: CLAW #24-427476 Report a problem

    Public tax history

    YearProperty taxesTax assessment
    2025$32,479 +235.1%$2,664,240 +257.6%
    2024$9,693 +1.9%$744,993 +2%
    2023$9,516 +4.6%$730,386 +2%
    2022$9,093 +1.4%$716,065 +2%
    2021$8,969 -0.9%$702,025 +1%
    2020$9,052 $694,827 +2%
    2019$9,052 -20%$681,204 +2%
    2018$11,321 $667,848 +2%
    2017$11,321 +37.8%$654,754 +2%
    2016$8,216 +2.7%$641,917 +1.5%
    2015$7,998 +0.9%$632,276 +2%
    2014$7,930 $619,891 +2.5%
    2012-- $604,991 +2%
    2011-- $593,130 +0.8%
    2010-- $588,698 -0.2%
    2009-- $590,097 +2%
    2008-- $578,527 +2%
    2007-- $567,184 +2%
    2006-- $556,064
    2005-- $556,064 +4%
    2004-- $534,473 +1.9%
    2003-- $524,678 +2%
    2002-- $514,391 +4%
    2000-- $494,419
    Find assessor info on the county website

    Neighborhood: Encino

    Nearby schools

    GreatSchools rating
    Get a cash offer in 3 minutes
    Find out how much your home could sell for in as little as 3 minutes with a no-obligation cash offer.
    Estimated market value
    $2,596,500
    Get a cash offer in 3 minutes
    Find out how much your home could sell for in as little as 3 minutes with a no-obligation cash offer.
    Estimated market value
    $2,596,500