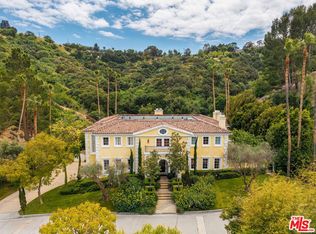
Tucked away in the hills of Encino on a peaceful cul-de-sac, this architectural tour de force effortlessly combines timeless elegance with modern luxury and sweeping panoramic views. Behind grand double doors, an impressive foyer welcomes you with soaring ceilings and a dramatic spiral staircase, setting the tone for the home's sophistication and scale. The expansive open-concept main level is designed for both lavish entertaining and comfortable daily living, featuring a seamless formal living and dining area, a stylish family room with a sleek bar, a temperature-controlled wine cellar and dual pocket glass doors that open at the touch of a button offering a true indoor-outdoor lifestyle. At the heart of the home is a gourmet chef’s kitchen, outfitted with top-of-the-line appliances, double islands, a sunlit breakfast nook and a well-appointed butler’s pantry. Upstairs, you’ll find three ensuite bedrooms and an opulent primary suite complete with dual spa-like bathrooms, a custom walk-in wardrobe and a pocket glass door opening to a large private balcony overlooking the backyard oasis. The lower level is designed for pure indulgence, featuring a glass-enclosed office, billiards lounge, plush home theater, serene massage room with a sauna and an additional patio with direct access to the backyard. Surrounded by mature hedges for added privacy, the resort-style backyard offers a sparkling infinity-edge pool with a large spa and baja shelf, a 600 sq ft cabana, an outdoor kitchen with bar seating and a sports court. Crowning the estate is a showstopping 1,000+ sf rooftop deck with commanding views of the Valley perfect for sunset cocktails or stargazing. Additional features include two main-level ensuite bedrooms, dual laundry rooms, mudroom, elevator, soaring ceilings, Control4 smart home automation, a gated driveway and a three-car garage. Ideally located south of the Boulevard within the coveted Lanai Road School District and just minutes from the Westside, the Valley and world-class amenities.
For sale
Listed by: Rodeo Realty • Adi Livyatan • Contact: 818-919-4060
$9,999,500
16630 Oldham Pl, Encino, CA 91436
6beds
9,437sqft
Single Family Residence
Built in 2017
0.37 Acres Lot
$8,919,100 Zestimate®
$1,060/sqft
$-- HOA
What's special
- 438 days
- 1,306
- 181
Zillow last checked:
Listing updated:
Listed by:
Adi Livyatan DRE #01892750 818-919-4060,
Rodeo Realty,
Dennis Chernov DRE #01850113 818-432-1524,
Equity Union
Source: CRMLS,MLS#: SR25171165 Originating MLS: California Regional MLS
Originating MLS: California Regional MLSFacts & features
Interior
Bedrooms & bathrooms
- Bedrooms: 6
- Bathrooms: 10
- Full bathrooms: 7
- 1/2 bathrooms: 3
- Main level bathrooms: 3
- Main level bedrooms: 2
Rooms
- Room types: Bedroom, Family Room, Foyer, Kitchen, Laundry, Living Room, Primary Bedroom, Media Room, Office, Other, Pantry, Recreation, Sauna, Utility Room, Wine Cellar, Dining Room
Primary bedroom
- Features: Primary Suite
Bedroom
- Features: Bedroom on Main Level
Bathroom
- Features: Bathroom Exhaust Fan, Bathtub, Enclosed Toilet, Full Bath on Main Level, Multiple Shower Heads, Soaking Tub, Separate Shower, Vanity
Kitchen
- Features: Butler's Pantry, Kitchen Island, Kitchen/Family Room Combo, Kitchenette, Utility Sink, Walk-In Pantry
Pantry
- Features: Walk-In Pantry
Heating
- Central
Cooling
- Central Air
Appliances
- Included: Double Oven, Dishwasher, Freezer, Gas Range, Refrigerator, Range Hood
- Laundry: Laundry Room
Features
- Wet Bar, Breakfast Bar, Built-in Features, Balcony, Breakfast Area, Crown Molding, Cathedral Ceiling(s), Central Vacuum, Dry Bar, Coffered Ceiling(s), Separate/Formal Dining Room, Elevator, High Ceilings, Open Floorplan, Pantry, Paneling/Wainscoting, Recessed Lighting, Storage, Smart Home, Two Story Ceilings, Wired for Sound
- Doors: Double Door Entry, French Doors, Sliding Doors
- Windows: Bay Window(s), Drapes
- Basement: Finished
- Has fireplace: Yes
- Fireplace features: Family Room, Primary Bedroom, Outside
- Common walls with other units/homes: No Common Walls
Interior area
- Total interior livable area: 9,437 sqft
Video & virtual tour
Property
Parking
- Total spaces: 3
- Parking features: Driveway, Garage, Gated
- Attached garage spaces: 3
Features
- Levels: Three Or More
- Stories: 3
- Entry location: Ground Level with Steps
- Patio & porch: Front Porch, Patio
- Exterior features: Barbecue
- Has private pool: Yes
- Pool features: Infinity, In Ground, Private
- Has spa: Yes
- Spa features: Heated, In Ground, Private
- Has view: Yes
- View description: City Lights, Canyon, Park/Greenbelt, Panoramic, Valley
Lot
- Size: 0.37 Acres
- Features: 0-1 Unit/Acre
Details
- Additional structures: Cabana
- Parcel number: 2291014047
- Zoning: LARE15
- Special conditions: Standard
Construction
Type & style
- Home type: SingleFamily
- Architectural style: Contemporary
- Property subtype: Single Family Residence
Condition
- New construction: No
- Year built: 2017
Utilities & green energy
- Sewer: Public Sewer
- Water: Public
Community & HOA
Community
- Features: Suburban
Location
- Region: Encino
Financial & listing details
- Price per square foot: $1,060/sqft
- Tax assessed value: $4,101,903
- Date on market: 8/1/2025
- Cumulative days on market: 439 days
- Listing terms: Cash,Cash to New Loan
Estimated market value
$8,919,100
$8.47M - $9.37M
Not available
Price history
| Date | Event | Price |
|---|---|---|
| 11/3/2025 | Listing removed | $39,995$4/sqft |
Source: CRMLS #SR25176515 Report a problem | ||
| 10/7/2025 | Price change | $39,995-11.1%$4/sqft |
Source: CRMLS #SR25176515 Report a problem | ||
| 9/20/2025 | Price change | $44,995-10%$5/sqft |
Source: CRMLS #SR25176515 Report a problem | ||
| 8/5/2025 | Listed for rent | $49,995$5/sqft |
Source: CRMLS #SR25176515 Report a problem | ||
| 8/1/2025 | Listed for sale | $9,999,500+669.8%$1,060/sqft |
Source:  CRMLS #SR25171165 Report a problem CRMLS #SR25171165 Report a problem | ||
| 1/8/2011 | Listing removed | $1,299,000+16.2%$138/sqft |
Source: Keller Williams Realty - Studio City #F1822591 Report a problem | ||
| 3/9/2010 | Sold | $1,118,000-13.9%$118/sqft |
Source: Public Record Report a problem | ||
| 2/15/2010 | Pending sale | $1,299,000$138/sqft |
Source: Keller Williams Realty - Studio City #F1822591 Report a problem | ||
| 2/11/2010 | Listed for sale | $1,299,000+1961.9%$138/sqft |
Source: Keller Williams Realty - Studio City #F1822591 Report a problem | ||
| 12/4/2009 | Sold | $63,000-95.8%$7/sqft |
Source: Public Record Report a problem | ||
| 10/10/2009 | Listed for sale | $1,499,000-5.5%$159/sqft |
Source: Keller Williams Realty - Studio City #F1822591 Report a problem | ||
| 8/11/2005 | Sold | $1,587,000+70.6%$168/sqft |
Source: Public Record Report a problem | ||
| 4/26/2002 | Sold | $930,000+93.8%$99/sqft |
Source: Public Record Report a problem | ||
| 3/11/1998 | Sold | $480,000$51/sqft |
Source: Public Record Report a problem | ||
Public tax history
| Year | Property taxes | Tax assessment |
|---|---|---|
| 2026 | -- | $4,101,903 +2% |
| 2025 | $48,798 +1.6% | $4,021,475 +2% |
| 2024 | $48,051 +2% | $3,942,624 +2% |
| 2023 | $47,112 +4.9% | $3,865,319 +2% |
| 2022 | $44,927 +1.2% | $3,789,530 +2% |
| 2021 | $44,375 -1% | $3,715,226 +1% |
| 2020 | $44,836 | $3,677,131 +2% |
| 2019 | $44,836 +29.3% | $3,605,032 +184.2% |
| 2018 | $34,663 +122.8% | $1,268,323 +2% |
| 2017 | $15,556 +2.2% | $1,243,455 +2% |
| 2016 | $15,218 +2.4% | $1,219,075 +1.5% |
| 2015 | $14,857 +5.7% | $1,200,764 +6.7% |
| 2014 | $14,054 | $1,125,000 +21.9% |
| 2012 | -- | $923,000 -18.1% |
| 2011 | -- | $1,126,418 +16.1% |
| 2010 | -- | $970,000 -6.2% |
| 2009 | -- | $1,034,100 -30.6% |
| 2008 | -- | $1,489,500 -8% |
| 2007 | -- | $1,618,740 +2% |
| 2006 | -- | $1,587,000 +57.9% |
| 2005 | -- | $1,005,346 +4% |
| 2004 | -- | $966,309 +1.9% |
| 2003 | -- | $948,600 +82.8% |
| 2002 | -- | $518,815 +4% |
| 2000 | -- | $498,670 |
Find assessor info on the county website
Monthly payment
Est. payment
Payment breakdown
Explore the cost of this home by adjusting the details. Changes won't be saved.Climate risks
Neighborhood: Encino
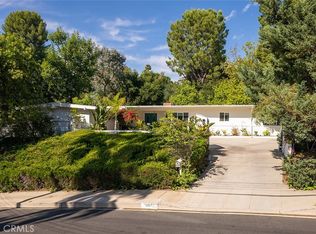
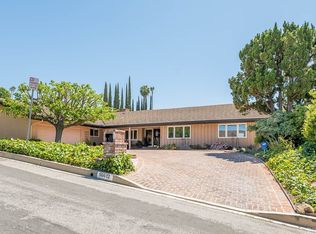
Similar homes
- $10,975,0006 bd8 ba9.7k sqft16708 Huerta Rd, Encino, CA 91436New Construction
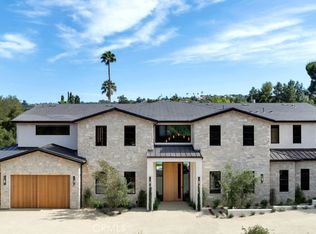 MLS ID #SR26188888, Michael Stone, Coldwell Banker Realty. CRMLS
 - $9,499,0006 bd9 ba8.5k sqft5301 Amestoy Ave, Encino, CA 91316For Sale
 MLS ID #SR26219114, Sharone Barazani, Coldwell Banker Realty. CRMLS
 - $11,900,0007 bd11 ba10k sqft3951 Royal Oak Pl, Encino, CA 91436For Sale
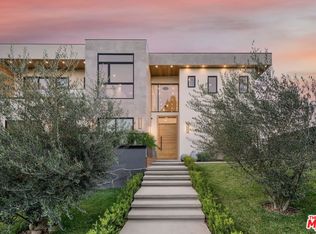 MLS ID #26852577, Nina Moshkovich DRE # 01381469, GNZ Inc.. CLAW
 - $9,750,0005 bd7 ba8.5k sqft13935 Durham Rd, Beverly Hills, CA 90210For Sale
 MLS ID #26998617, Eric Hassan DRE # 01435762, Carolwood Estates. CLAW
