Reimagined Luxury. Unparalleled Privacy. Extraordinary Estate Living.
Completely reimagined and redesigned in 2026, this magnificent gated compound offers sophisticated design, remarkable privacy, and resort-style living in the prestigious Amestoy Estates community. Spanning approximately 8,500 square feet with six bedrooms and nine bathrooms, the residence sits on an expansive 20,256-square-foot lot featuring lush, park-like grounds, mature landscaping, a full-size basketball court, and an oversized swimming pool. Surrounded by greenery and tucked away in a serene, private setting, the estate offers the rare combination of refined interiors and expansive outdoor amenities.
Originally custom-built in 2019 and extensively transformed in 2026 with high-end upgrades throughout, the residence showcases exquisite finishes, refined architectural details, and beautifully redesigned living spaces. The main level features three generous living areas, a stunning custom-designed kitchen, an elegant guest suite, and two private offices, creating an effortless flow for everyday living and entertaining. A dedicated wine cellar and fireplaces add warmth and character. Upstairs, four beautifully appointed ensuite bedrooms include a luxurious primary suite with a spa-inspired bathroom and boutique-style walk-in closet, while a custom built-in library adds another layer of sophistication.
The impressive lower level is designed for entertainment and relaxation, featuring a private theater, gym, sauna, bar, additional bedroom, two full bathrooms, expansive lounge space, safe room, and arcade. This versatile level provides an ideal setting for recreation, wellness, and hosting guests, offering a seamless extension of the home's living spaces.
Outside, sprawling lawns and mature landscaping create a tranquil, park-like setting designed for recreation and entertaining. Features a resort like swimming pool, full-size basketball court, fully equipped outdoor kitchen, covered poolside lounge with a full bathroom, and striking covered fire pit provide an array of amenities rarely found in a private residence. From intimate gatherings to large-scale celebrations, the grounds offer an effortless indoor-outdoor lifestyle. With its extensive 2026 transformation, impressive scale, and secluded resort-like grounds, 5301 Amestoy presents a rare opportunity to experience the finest in private estate living.
For sale
Listed by: Coldwell Banker Realty • Sharone Barazani • Contact: 818-399-1010
$9,499,000
5301 Amestoy Ave, Encino, CA 91316
6beds
8,500sqft
Single Family Residence
Built in 2019
0.47 Acres Lot
$-- Zestimate®
$1,118/sqft
$-- HOA
What's special
- 18 days
- 947
- 87
Zillow last checked:
Listing updated:
Listed by:
Sharone Barazani DRE #01295849 818-399-1010,
Coldwell Banker Realty
Source: CRMLS,MLS#: SR26219114 Originating MLS: California Regional MLS
Originating MLS: California Regional MLSFacts & features
Interior
Bedrooms & bathrooms
- Bedrooms: 6
- Bathrooms: 9
- Full bathrooms: 9
- Main level bathrooms: 2
- Main level bedrooms: 1
Rooms
- Room types: Basement, Entry/Foyer, Exercise Room, Family Room, Game Room, Great Room, Laundry, Other, Projection Room, Wine Cellar
Bathroom
- Features: Dual Sinks, Walk-In Shower
Kitchen
- Features: Remodeled, Updated Kitchen
Other
- Features: Walk-In Closet(s)
Heating
- Central, Solar
Cooling
- Central Air
Appliances
- Included: Built-In Range, Barbecue, Dishwasher, Gas Range, Microwave, Refrigerator, Range Hood
- Laundry: Laundry Room, See Remarks, Upper Level
Features
- Wine Cellar, Walk-In Closet(s)
- Flooring: Wood
- Basement: Finished
- Has fireplace: Yes
- Fireplace features: Family Room, Primary Bedroom, Outside
- Common walls with other units/homes: No Common Walls
Interior area
- Total interior livable area: 8,500 sqft
Video & virtual tour
Property
Parking
- Total spaces: 3
- Parking features: Door-Multi, Garage
- Attached garage spaces: 3
Features
- Levels: Three Or More
- Stories: 3
- Entry location: Main Level
- Patio & porch: Covered
- Exterior features: Barbecue
- Has private pool: Yes
- Pool features: Private
- Has spa: Yes
- Spa features: Private
- Fencing: Block
Lot
- Size: 0.47 Acres
Details
- Parcel number: 2258006029
- Special conditions: Standard
Construction
Type & style
- Home type: SingleFamily
- Property subtype: Single Family Residence
Condition
- Turnkey
- New construction: No
- Year built: 2019
Utilities & green energy
- Electric: Electricity - On Property, Photovoltaics Stand-Alone
- Sewer: Public Sewer
- Water: Public
- Utilities for property: Electricity Connected, Natural Gas Connected, Sewer Connected, Water Connected
Green energy
- Energy generation: Solar
Community & HOA
Community
- Features: Sidewalks
- Security: Security Gate
Location
- Region: Encino
Financial & listing details
- Price per square foot: $1,118/sqft
- Tax assessed value: $7,500,000
- Date on market: 10/8/2026
- Cumulative days on market: 18 days
- Listing terms: Cash to New Loan
Estimated market value
Not available
Estimated sales range
Not available
Not available
Price history
| Date | Event | Price |
|---|---|---|
| 10/8/2026 | Listed for sale | $9,499,000+29.2%$1,118/sqft |
Source:  CRMLS #SR26219114 Report a problem CRMLS #SR26219114 Report a problem | ||
| 7/31/2025 | Sold | $7,350,000-7%$865/sqft |
Source:  CLAW #25-484255 Report a problem CLAW #25-484255 Report a problem | ||
| 7/30/2025 | Pending sale | $7,899,900$929/sqft |
Source: CLAW #25-484255 Report a problem | ||
| 7/15/2025 | Contingent | $7,899,900$929/sqft |
Source: CLAW #25-484255 Report a problem | ||
| 3/11/2025 | Price change | $7,899,900-3.7%$929/sqft |
Source: CLAW #25-484255 Report a problem | ||
| 1/16/2025 | Listed for sale | $8,199,900-3.5%$965/sqft |
Source: CLAW #25-484255 Report a problem | ||
| 1/16/2025 | Listing removed | $8,500,000$1,000/sqft |
Source: CLAW #24-417259 Report a problem | ||
| 11/10/2024 | Listed for sale | $8,500,000$1,000/sqft |
Source: CLAW #24-417259 Report a problem | ||
| 10/16/2024 | Listing removed | $8,500,000$1,000/sqft |
Source: CLAW #24-417259 Report a problem | ||
| 9/11/2024 | Listed for sale | $8,500,000+63.6%$1,000/sqft |
Source: CLAW #24-417259 Report a problem | ||
| 7/11/2019 | Sold | $5,195,000-5.1%$611/sqft |
Source: CRISNet / SRAR #SR19020220 Report a problem | ||
| 5/28/2019 | Pending sale | $5,475,000$644/sqft |
Source: Keller Williams Realty Calabasas #SR19020220 Report a problem | ||
| 2/7/2019 | Listed for sale | $5,475,000+154.7%$644/sqft |
Source: Keller Williams Realty Calabasas #SR19020220 Report a problem | ||
| 12/22/2016 | Sold | $2,150,000+19.5%$253/sqft |
Source: Public Record Report a problem | ||
| 12/7/2016 | Pending sale | $1,799,000$212/sqft |
Source: BHHS California Properties #SR16754795 Report a problem | ||
| 11/30/2016 | Listed for sale | $1,799,000$212/sqft |
Source: BHHS California Properties #SR16754795 Report a problem | ||
Public tax history
| Year | Property taxes | Tax assessment |
|---|---|---|
| 2026 | -- | $7,500,000 +32% |
| 2025 | $68,645 +1.3% | $5,681,489 +2% |
| 2024 | $67,736 +2% | $5,570,088 +2% |
| 2023 | $66,410 +4.9% | $5,460,871 +2% |
| 2022 | $63,298 +1.2% | $5,353,796 +2% |
| 2021 | $62,519 -1% | $5,248,820 +1% |
| 2020 | $63,171 | $5,195,000 +2.2% |
| 2019 | $63,171 +137.5% | $5,081,938 +131.7% |
| 2018 | $26,602 | $2,193,000 +2% |
| 2017 | $26,602 +2.2% | $2,150,000 +742.1% |
| 2016 | $26,019 +694.7% | $255,326 +1.5% |
| 2015 | $3,274 +0.7% | $251,492 +2% |
| 2014 | $3,252 | $246,566 +2.5% |
| 2012 | -- | $240,641 +2% |
| 2011 | -- | $235,924 +0.8% |
| 2010 | -- | $234,161 -0.2% |
| 2009 | -- | $234,718 +2% |
| 2008 | -- | $230,116 +2% |
| 2007 | -- | $225,605 +2% |
| 2006 | -- | $221,183 |
| 2005 | -- | $221,183 +4% |
| 2004 | -- | $212,596 +1.9% |
| 2003 | -- | $208,701 +2% |
| 2002 | -- | $204,610 +4% |
| 2000 | -- | $196,666 |
Find assessor info on the county website
Monthly payment
Est. payment
Payment breakdown
Explore the cost of this home by adjusting the details. Changes won't be saved.Climate risks
Neighborhood: Encino

Similar homes
- $7,800,0007 bd8 ba6.6k sqft4639 Balboa Ave, Encino, CA 91316For Sale
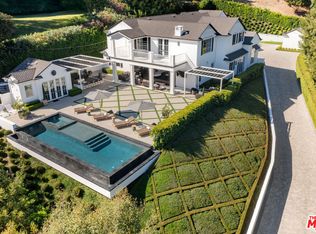 MLS ID #26994253, Devon Cadiz DRE # 02082601, Ashby & Graff. CLAW
 - $8,300,0007 bd11 ba11k sqft17528 Jayden Ln, Encino, CA 91316For Sale
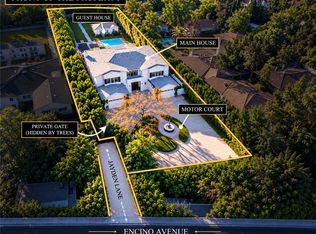 MLS ID #SR26202195, Samantha Mitchell, Keller Williams Realty-Studio City. CRMLS
 - $6,499,9996 bd7 ba7k sqft17352 Magnolia Blvd, Encino, CA 91316For Sale
 MLS ID #26990783, Craig Knizek DRE # 01377932, The Agency. CLAW
 - $5,950,0005 bd5 ba6.3k sqft5334 Encino Ave, Encino, CA 91316For Sale
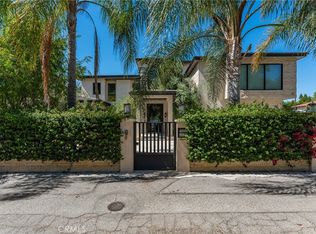 MLS ID #SR26135094, Casey Karimi, Equity Union. CRMLS
