A masterpiece of comfort, design, and effortless luxury, this estate is thoughtfully curated and delivers a lifestyle where every detail has been considered and nothing has been overlooked. This newer construction residence spans over 6300 square feet, offering unparalleled design and thoughtful craftsmanship. The grand foyer, with its soaring ceilings, welcomes you to an inviting formal living room featuring a striking fireplace, custom built-ins, and a sophisticated wet bar that flows seamlessly into the family room and chef's kitchen. Designed for both everyday living and effortless entertaining, the kitchen is a true centerpiece with double islands, custom waterfall edge quartz countertops, chef-grade Miele and Wolf appliances, and walk-in pantry. Sunlight fills the living area while expansive sliding doors create a perfect connection to the resort-style backyard. On the opposite wing, a dedicated home theater, positioned adjacent to a private office that can also serve as an additional bedroom as well as an elevator taking you to the second floor. Throughout the residence, elegant paneling, designer finishes, and a state-of-the-art smart home system providing seamless automation for security, and audio-visual experiences. A stunning staircase leads to three beautifully appointed en-suite bedrooms, including the primary retreat, built-in wet bar, and two separate balconies, one offering a feeling of complete privacy. The spa-inspired primary bath has dual vanities, a soaking tub, and an expansive dual custom closet. The backyard is an entertainer's paradise, with oversized patios, a sparkling heated pool and spa, a fire pit, and a sports court. A built-in barbecue area sits right next to the wellness area complete with sauna, showers and home gym. The estate also offers paid off solar, a gated driveway and a five-car garage, all ideally positioned just moments from premier shops and celebrated local restaurants.
For sale
Listed by: Equity Union • Casey Karimi • Contact: 818-960-9816
Price cut: $50K (10/2)
$5,950,000
5334 Encino Ave, Encino, CA 91316
5beds
6,350sqft
Single Family Residence
Built in 2015
0.61 Acres Lot
$5,688,100 Zestimate®
$937/sqft
$-- HOA
What's special
- 113 days
- 845
- 80
Zillow last checked:
Listing updated:
Listed by:
Casey Karimi DRE #02020916 818-960-9816,
Equity Union,
Dennis Chernov DRE #01850113 818-432-1524,
Equity Union
Source: CRMLS,MLS#: SR26135094 Originating MLS: California Regional MLS
Originating MLS: California Regional MLSFacts & features
Interior
Bedrooms & bathrooms
- Bedrooms: 5
- Bathrooms: 5
- Full bathrooms: 4
- 1/2 bathrooms: 1
- Main level bathrooms: 2
- Main level bedrooms: 2
Rooms
- Room types: Bonus Room, Family Room, Great Room, Kitchen, Laundry, Living Room, Primary Bathroom, Primary Bedroom, Media Room, Other, Pantry, Sauna, Dining Room
Bathroom
- Features: Bathtub, Dual Sinks, Quartz Counters, Remodeled, Separate Shower, Vanity, Walk-In Shower
Kitchen
- Features: Kitchen Island, Quartz Counters, Remodeled, Self-closing Cabinet Doors, Self-closing Drawers, Updated Kitchen
Other
- Features: Walk-In Closet(s)
Pantry
- Features: Walk-In Pantry
Heating
- Central
Cooling
- Central Air
Appliances
- Included: 6 Burner Stove, Built-In Range, Barbecue, Dishwasher, Gas Oven, Gas Range, Microwave
- Laundry: Inside, Laundry Room
Features
- Wet Bar, Breakfast Bar, Built-in Features, Balcony, Ceiling Fan(s), Crown Molding, Separate/Formal Dining Room, Elevator, High Ceilings, Open Floorplan, Pantry, Quartz Counters, Recessed Lighting, Storage, Bar, Primary Suite, Walk-In Pantry, Walk-In Closet(s)
- Flooring: Tile, Wood
- Windows: Insulated Windows
- Has fireplace: Yes
- Fireplace features: Family Room, Great Room, Outside
- Common walls with other units/homes: No Common Walls
Interior area
- Total interior livable area: 6,350 sqft
- Finished area below ground: 0
Property
Parking
- Total spaces: 4
- Parking features: Door-Single, Garage, Garage Door Opener, Gated, Paved, RV Access/Parking
- Attached garage spaces: 4
Accessibility
- Accessibility features: Parking
Features
- Levels: Two
- Stories: 2
- Entry location: 1
- Patio & porch: Deck
- Has private pool: Yes
- Pool features: Heated, In Ground, Private, Waterfall
- Has spa: Yes
- Spa features: In Ground, Private
Lot
- Size: 0.61 Acres
- Features: 0-1 Unit/Acre
Details
- Additional structures: Sauna Private, Tennis Court(s), Cabana
- Parcel number: 2257010067
- Special conditions: Standard
Construction
Type & style
- Home type: SingleFamily
- Architectural style: Modern
- Property subtype: Single Family Residence
Materials
- Stone, Stucco
- Foundation: Slab
- Roof: Shingle
Condition
- Updated/Remodeled,Turnkey
- New construction: No
- Year built: 2015
Utilities & green energy
- Sewer: Public Sewer
- Water: Public
- Utilities for property: Electricity Available, Electricity Connected, Sewer Connected, Water Available, Water Connected
Community & HOA
Community
- Features: Suburban, Valley
- Security: Security System, Smoke Detector(s)
Location
- Region: Encino
Financial & listing details
- Price per square foot: $937/sqft
- Tax assessed value: $2,798,807
- Date on market: 6/20/2026
- Cumulative days on market: 113 days
- Listing terms: Cash,Cash to Existing Loan,Cash to New Loan,Conventional,1031 Exchange
- Road surface type: Paved
Estimated market value
$5,688,100
$5.40M - $5.97M
Not available
Price history
| Date | Event | Price |
|---|---|---|
| 10/2/2026 | Price change | $5,950,000-0.8%$937/sqft |
Source:  CRMLS #SR26135094 Report a problem CRMLS #SR26135094 Report a problem | ||
| 7/30/2026 | Price change | $5,999,999-11.1%$945/sqft |
Source: CRMLS #SR26135094 Report a problem | ||
| 6/20/2026 | Listed for sale | $6,750,000+401.9%$1,063/sqft |
Source: CRMLS #SR26135094 Report a problem | ||
| 2/6/2014 | Sold | $1,345,000-7.2%$212/sqft |
Source:  CLAW #13698181 Report a problem CLAW #13698181 Report a problem | ||
| 12/15/2013 | Listed for sale | $1,449,000$228/sqft |
Source: Berkshire Hathaway HomeService #13698181 Report a problem | ||
Public tax history
| Year | Property taxes | Tax assessment |
|---|---|---|
| 2026 | -- | $2,798,807 +2% |
| 2025 | $33,686 +1.2% | $2,743,930 +2% |
| 2024 | $33,303 +2% | $2,690,128 +2% |
| 2023 | $32,662 +4.8% | $2,637,381 +2% |
| 2022 | $31,155 +1.3% | $2,585,669 +2% |
| 2021 | $30,765 -1% | $2,534,970 +1% |
| 2020 | $31,077 | $2,508,978 -22.8% |
| 2019 | $31,077 -19.2% | $3,249,002 -11.8% |
| 2018 | $38,439 | $3,683,023 +159.2% |
| 2017 | $38,439 +122.4% | $1,420,647 +2% |
| 2016 | $17,286 +2.3% | $1,392,792 +1.5% |
| 2015 | $16,894 +418% | $1,371,872 +451.5% |
| 2014 | $3,261 | $248,749 +2.5% |
| 2012 | -- | $242,772 +2% |
| 2011 | -- | $238,013 +0.8% |
| 2010 | -- | $236,235 -0.2% |
| 2009 | -- | $236,797 +2% |
| 2008 | -- | $232,155 +2% |
| 2007 | -- | $227,604 +2% |
| 2006 | -- | $223,143 |
| 2005 | -- | $223,143 +4% |
| 2004 | -- | $214,480 +1.9% |
| 2003 | -- | $210,550 +2% |
| 2002 | -- | $206,423 +4% |
| 2000 | -- | $198,409 |
Find assessor info on the county website
Monthly payment
Est. payment
Payment breakdown
Explore the cost of this home by adjusting the details. Changes won't be saved.Climate risks
Neighborhood: Encino
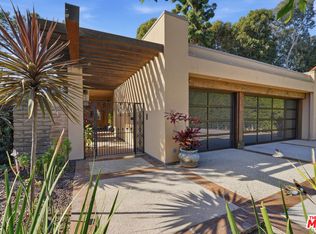
Similar homes
- $5,499,0006 bd6 ba5.7k sqft5320 Louise Ave, Encino, CA 91316For Sale
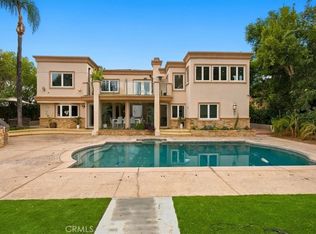 MLS ID #SR26191245, Albert Mouradian, Titus Realty, Inc.. CRMLS
 - $5,385,0006 bd7 ba6.4k sqft5414 Genesta Ave, Encino, CA 91316New Construction
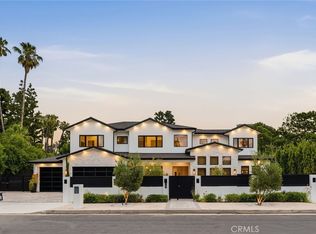 MLS ID #SR26219152, Adi Livyatan, Rodeo Realty. CRMLS
 - $6,000,0007 bd9 ba6.9k sqft5239 Avenida Hacienda, Tarzana, CA 91356For Sale
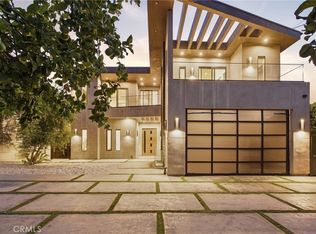 MLS ID #SR26200972, Michael Henderson, Redfin Corporation. CRMLS
 - $5,999,0006 bd8 ba8k sqft15547 Valley Vista Blvd, Encino, CA 91436For Sale
 MLS ID #SR26218244, Dennis Chernov, Equity Union. CRMLS
