Welcome to your private sanctuary, nestled on a sprawling .68 acre wooded lot. Situated on a flag lot, this estate sits far from the street, ensuring unmatched privacy. A gated entrance and extended driveway lead to a spacious three car garage, with ample additional parking for guests. Step through the breathtaking glass entryway, where soaring 32-foot ceilings, a dramatic chandelier, and striking white oak floating stairs set the stage for this architectural masterpiece. Walls of glass and Fleetwood sliding doors seamlessly blend indoor and outdoor living, flooding the space with natural light and creating an entertainer’s dream. The open concept layout is anchored by stunning oak floors and a sophisticated Italian designed kitchen, featuring a hidden oversized pantry and a wine fridge, perfectly positioned beside an elegant formal dining area. The lower level boasts two ensuite bedrooms, a private office, and a state-of-the-art theater, ensuring ultimate comfort and convenience. Upstairs, the primary suite is a true retreat, complete with a cozy fireplace, a custom walk-in closet, and a spa inspired bath. A private sitting area and relaxation patio offer a peaceful escape. Above the garage, a versatile space awaits, ideal for a gym, studio, or guest quarters, opening onto a spacious outdoor terrace. Step outside into an entertainer’s paradise, featuring a zero edge saltwater pool and spa, a sleek cabana, a fully equipped pool house, and a basketball court. Multiple outdoor patios provide the perfect setting for dining and relaxation, while paid-for solar panels add a modern touch of efficiency. Experience the pinnacle of luxury living, where privacy, elegance, and resort style amenities come together in perfect harmony.
For sale
Listed by: Equity Union • Nicole Tekiela • Contact: 310-987-1701
Price cut: $99K (7/1)
$6,700,000
4653 Vanalden Ave, Tarzana, CA 91356
6beds
8,200sqft
:
Get pre-qualified$44,419/mo
Single Family Residence
Built in 2020
0.68 Acres Lot
$-- Zestimate®
$817/sqft
$-- HOA
What's special
- 507 days |
- 621 |
- 42 |
Zillow last checked:
Listing updated:
Listed by:
Nicole Tekiela DRE #02091565 310-987-1701,
Equity Union
Source: CRMLS,MLS#: SR26096287 Originating MLS: California Regional MLS
Originating MLS: California Regional MLSFacts & features
Interior
Bedrooms & bathrooms
- Bedrooms: 6
- Bathrooms: 9
- Full bathrooms: 9
- Main level bathrooms: 3
- Main level bedrooms: 3
Rooms
- Room types: Bonus Room, Bedroom, Exercise Room, Guest Quarters, Living Room, Primary Bedroom, Media Room, Office, Other, Pantry
Primary bedroom
- Features: Primary Suite
Bedroom
- Features: Bedroom on Main Level
Bathroom
- Features: Bathtub, Dual Sinks, Separate Shower
Kitchen
- Features: Built-in Trash/Recycling, Kitchen Island, Walk-In Pantry
Other
- Features: Walk-In Closet(s)
Pantry
- Features: Walk-In Pantry
Heating
- Solar
Cooling
- Zoned
Appliances
- Included: Built-In Range, Barbecue, Disposal, Refrigerator, Dryer, Washer
- Laundry: Inside, Laundry Room
Features
- Balcony, Bar, Bedroom on Main Level, Primary Suite, Walk-In Pantry, Walk-In Closet(s)
- Doors: Sliding Doors
- Windows: Tinted Windows
- Has fireplace: Yes
- Fireplace features: Family Room, Primary Bedroom, Outside
- Common walls with other units/homes: No Common Walls
Interior area
- Total interior livable area: 8,200 sqft
Property
Parking
- Total spaces: 3
- Parking features: Direct Access, Driveway, Garage
- Attached garage spaces: 3
Features
- Levels: One,Two
- Stories: 1
- Entry location: front door
- Patio & porch: Deck, Rooftop
- Exterior features: Barbecue, Lighting, Sport Court
- Has private pool: Yes
- Pool features: Heated, Private, Salt Water
- Has spa: Yes
- Spa features: Heated, Private
- Has view: Yes
- View description: Hills
Lot
- Size: 0.68 Acres
- Features: Back Yard
Details
- Parcel number: 2178018007
- Zoning: LARA
- Special conditions: Standard
Construction
Type & style
- Home type: SingleFamily
- Architectural style: Modern
- Property subtype: Single Family Residence
Condition
- Turnkey
- New construction: No
- Year built: 2020
Utilities & green energy
- Sewer: Public Sewer
- Water: Public
Community & HOA
Community
- Features: Valley
- Security: Security System, Security Gate, Security Lights
Location
- Region: Tarzana
Financial & listing details
- Price per square foot: $817/sqft
- Tax assessed value: $6,965,456
- Annual tax amount: $83,809
- Date on market: 5/5/2026
- Cumulative days on market: 508 days
- Listing terms: Conventional
Estimated market value
Not available
Estimated sales range
Not available
$7,673/mo
Price history
| Date | Event | Price |
|---|---|---|
| 7/1/2026 | Price change | $6,700,000-1.5%$817/sqft |
Source:  CRMLS #SR26096287 Report a problem CRMLS #SR26096287 Report a problem | ||
| 6/1/2026 | Price change | $6,799,000-1.4%$829/sqft |
Source: CRMLS #SR26096287 Report a problem | ||
| 5/5/2026 | Listed for sale | $6,899,000-11.3%$841/sqft |
Source: CRMLS #SR26096287 Report a problem | ||
| 8/14/2025 | Listing removed | $7,777,000$948/sqft |
Source:  SDMLS #SR25044602 Report a problem SDMLS #SR25044602 Report a problem | ||
| 6/23/2025 | Listed for sale | $7,777,000+14.3%$948/sqft |
Source: SDMLS #SR25044602 Report a problem | ||
| 5/12/2022 | Sold | $6,807,000-2.7%$830/sqft |
Source: Public Record Report a problem | ||
| 4/14/2022 | Pending sale | $6,999,000$854/sqft |
Source: CRMLS #SR22038221 Report a problem | ||
| 3/27/2022 | Contingent | $6,999,000$854/sqft |
Source: CRMLS #SR22038221 Report a problem | ||
| 2/26/2022 | Listed for sale | $6,999,000$854/sqft |
Source: CRMLS #SR22038221 Report a problem | ||
| 11/13/2020 | Listing removed | $45,000$5/sqft |
Source: Rodeo Realty #SR20109703 Report a problem | ||
| 10/28/2020 | Listing removed | $6,999,000$854/sqft |
Source: Rodeo Realty #SR20217005 Report a problem | ||
| 10/14/2020 | Price change | $6,999,000+0.1%$854/sqft |
Source: Rodeo Realty #SR20217005 Report a problem | ||
| 6/8/2020 | Listed for rent | $45,000+800.9%$5/sqft |
Source: Rodeo Realty #SR20109703 Report a problem | ||
| 5/16/2020 | Listed for sale | $6,995,000+250.6%$853/sqft |
Source: Rodeo Realty #SR20093539 Report a problem | ||
| 3/3/2018 | Listing removed | $1,995,000$243/sqft |
Source: Rodeo Realty #SR18003945 Report a problem | ||
| 1/7/2018 | Listed for sale | $1,995,000+53.5%$243/sqft |
Source: Rodeo Realty #SR18003945 Report a problem | ||
| 9/6/2017 | Listing removed | $4,995$1/sqft |
Source: Rodeo Realty #SR17163571 Report a problem | ||
| 8/12/2017 | Price change | $4,995-16.7%$1/sqft |
Source: Rodeo Realty- Woodland Hills Office #SR17163571 Report a problem | ||
| 7/18/2017 | Listed for rent | $5,995$1/sqft |
Source: Rodeo Realty #SR17163571 Report a problem | ||
| 7/7/2017 | Sold | $1,300,000+207.3%$159/sqft |
Source: Public Record Report a problem | ||
| 5/30/1996 | Sold | $423,000$52/sqft |
Source: Public Record Report a problem | ||
| 11/22/1994 | Sold | $423,000$52/sqft |
Source: Public Record Report a problem | ||
Public tax history
| Year | Property taxes | Tax assessment |
|---|---|---|
| 2025 | $83,809 +1.4% | $6,965,456 +2% |
| 2024 | $82,674 -1.7% | $6,828,879 -1.6% |
| 2023 | $84,109 +4.5% | $6,943,140 +75.4% |
| 2022 | $80,453 +73.4% | $3,958,437 +2% |
| 2021 | $46,395 -0.2% | $3,880,822 +186.9% |
| 2020 | $46,496 +14.4% | $1,352,520 +2% |
| 2019 | $40,642 +154.8% | $1,326,000 +2% |
| 2018 | $15,949 | $1,300,000 +148.9% |
| 2017 | $15,949 +143.7% | $522,272 +2% |
| 2016 | $6,544 +2.9% | $512,032 +1.5% |
| 2015 | $6,362 +0.9% | $504,341 +2% |
| 2014 | $6,306 | $494,463 +2.5% |
| 2012 | -- | $482,579 +2% |
| 2011 | -- | $473,118 +0.8% |
| 2010 | -- | $469,583 -0.2% |
| 2009 | -- | $470,700 +2% |
| 2008 | -- | $461,472 +2% |
| 2007 | -- | $452,425 +2% |
| 2006 | -- | $443,555 |
| 2005 | -- | $443,555 +4% |
| 2004 | -- | $426,333 +1.9% |
| 2003 | -- | $418,520 +2% |
| 2002 | -- | $410,315 +4% |
| 2000 | -- | $394,384 |
Find assessor info on the county website
Monthly payment
Est. payment
Payment breakdown
Explore the cost of this home by adjusting the details. Changes won't be saved.Climate risks
Neighborhood: Tarzana
Nearby schools
GreatSchools rating
- 8/10Wilbur Charter For Enriched AcademicsGrades: K-5Distance: 0.9 mi
- 9/10Gaspar De Portola Middle SchoolGrades: 6-8Distance: 1.1 mi
- 9/10Taft Charter HighGrades: 9-12Distance: 1.4 mi
- $2,667,8005 bd4 ba3.5k sqft4661 Vanalden Ave, Tarzana, CA 91356Off Market
- $1,574,8003 bd2 ba2.1k sqft4631 Vanalden Ave, Tarzana, CA 91356Off Market
- $2,064,0005 bd3 ba2.8k sqft4706 Viviana Dr, Tarzana, CA 91356Off Market
- $1,810,5005 bd3 ba3.1k sqft4708 Viviana Dr, Tarzana, CA 91356Off Market
- $2,232,5005 bd4 ba3k sqft4715 Vanalden Ave, Tarzana, CA 91356Off Market
- $5,250,0006 bd7 ba8.1k sqft4607 Vanalden Ave, Tarzana, CA 91356For Sale
- $1,834,8003 bd2 ba2.9k sqft4701 Vanalden Ave, Tarzana, CA 91356Off Market
- $2,676,6005 bd4 ba3.6k sqft4700 Viviana Dr, Tarzana, CA 91356Off Market
A local agent can set up tours, give advice and negotiate with sellers.
Similar homes
- $4,199,0006 bd6 ba6k sqft4017 Nogales Dr, Tarzana, CA 91356For Sale
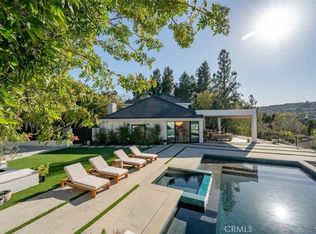 MLS ID #SR26042328, Christine Agopian, Equity Union. CRMLS
 - $6,188,0006 bd8 ba8k sqft15547 Valley Vista Blvd, Encino, CA 91436For Sale
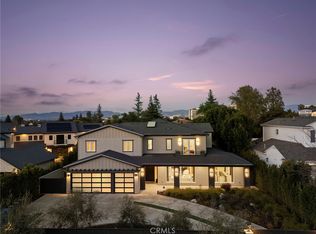 MLS ID #SR26128955, Dennis Chernov, Equity Union. CRMLS
 - $5,999,9995 bd5 ba6.3k sqft5334 Encino Ave, Encino, CA 91316For Sale
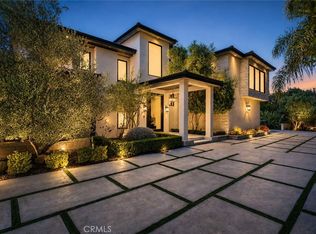 MLS ID #SR26135094, Casey Karimi Jahanbaksh, Equity Union. CRMLS
 - $5,695,0006 bd7 ba6.5k sqft5421 Bothwell Rd, Tarzana, CA 91356New Construction
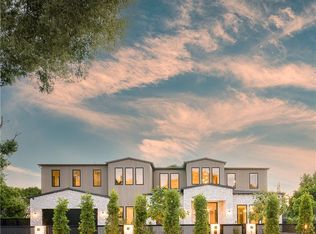 MLS ID #SR26099697, Marty Azoulay, Equity Union. CRMLS
 - $6,995,0009 bd10 ba9k sqft23042 Calvert St, Woodland Hills, CA 91367For SaleMLS ID #SR26122630, Desiree Zuckerman, Rodeo Realty. CRMLS
- $6,295,0007 bd8 ba7.3k sqft15946 Woodvale Rd, Encino, CA 91436For SaleMLS ID #SR26125644, Hovik Pakhanyan, The Agency. CRMLS
- $4,450,0006 bd7 ba6.3k sqft3815 Marfield Ave, Tarzana, CA 91356For SaleMLS ID #SR26112412, Todd Bernstein, Coldwell Banker Realty. CRMLS
- $5,750,0005 bd6 ba6.2k sqft5507 Vanalden Ave, Tarzana, CA 91356For SaleMLS ID #SR26129392, Doreen Varon, Keller Williams Luxury. CRMLS
- $5,799,0005 bd7 ba5.7k sqft17319 Magnolia Blvd, Encino, CA 91316For SaleMLS ID #SR26110864, Austin Wilburn, Real Brokerage Technologies Inc. CRMLS
- $3,795,0006 bd6 ba5.7k sqft5242 Topeka Dr, Tarzana, CA 91356For SaleMLS ID #SR26091436, Gary Wolfe, Sothebys International Realty. CRMLS
- $6,299,0005 bd6 ba7.7k sqft29462 Malibu View Ct, Agoura Hills, CA 91301For SaleMLS ID #SR26171068, Gregory Shenon, Equity Union. CRMLS
- $4,199,0005 bd6 ba4.3k sqft17153 Adlon Rd, Encino, CA 91436For SaleMLS ID #26870123, Fran H. Chavez DRE # 01013357, Christie's International Real Estate SoCal. CLAW
- $6,499,9906 bd8 ba6.8k sqft5064 Encino Ave, Encino, CA 91316For SaleMLS ID #26860157, Raquel Sperling DRE # 02276234, Rodeo Realty- Brentwood. CLAW
- $5,850,0005 bd7 ba6.2k sqft4050 Contera Rd, Encino, CA 91436For SaleMLS ID #SR26073137, Nicole Tekiela, Equity Union. CRMLS
- $5,495,0006 bd7 ba6.4k sqft5414 Genesta Ave, Encino, CA 91316New ConstructionMLS ID #SR26116204, Adi Livyatan, Rodeo Realty. CRMLS
- $7,595,0006 bd8 ba5.5k sqft24884 Jim Bridger Rd, Hidden Hills, CA 91302For SaleMLS ID #SR26110764, Marc Shevin, Douglas Elliman of California, Inc.. CRMLS
- $6,395,0005 bd6 ba5.1k sqft5460 Round Meadow Rd, Hidden Hills, CA 91302For SaleMLS ID #SR26105236, Marc Shevin, Douglas Elliman of California, Inc.. CRMLS
- $3,399,0005 bd7 ba6.7k sqft5265 Del Moreno Dr, Woodland Hills, CA 91364For SaleMLS ID #SR26134656, Avi Barazani, Coldwell Banker Realty. CRMLS
- $7,999,9505 bd7 ba8.9k sqft1502 Bienveneda Ave, Pacific Palisades, CA 90272For SaleMLS ID #SR26157830, Brandon Coppel, RE/MAX One. CRMLS
- $5,600,0007 bd7 ba6.2k sqft4744 Vista De Oro Ave, Woodland Hills, CA 91364New ConstructionMLS ID #SR26157820, George Ouzounian, The Agency. CRMLS
Local buyer's agents are ready to help
