Set on a quiet street south of Ventura Boulevard, 4744 Vista De Oro is a thoughtfully designed modern organic estate where timeless architecture meets exceptional craftsmanship. Framed by mature olive trees, smooth white stucco, natural stone, and dramatic gabled rooflines, this newly constructed residence offers refined luxury with effortless California living. A circular driveway and attached two-car garage create an impressive arrival. Inside, soaring ceilings, wide-plank white oak floors, hand-applied Venetian plaster, custom decorative plaster finishes, and seamlessly integrated mudded recessed lighting create a warm, gallery-inspired aesthetic throughout. The expansive great room is anchored by a statement fireplace and opens through walls of sliding glass to the backyard. At the heart of the home, the designer kitchen features an oversized Taj Mahal quartzite island and Taj Mahal countertops, premium Graff faucets, professional-grade appliances, custom cabinetry, and a fully equipped butler's pantry with prep kitchen. The formal dining room is highlighted by a custom glass wine display and artisan plaster feature wall, while the main level also offers a private theater, dedicated office, designer powder room, and an ensuite guest bedroom. Upstairs, a light-filled loft opens to a covered terrace, while the luxurious primary suite offers vaulted ceilings with exposed beams, a fireplace, sitting area, wet bar, private balcony, spa-inspired bath, and an expansive boutique-style dressing room. Three additional ensuite bedrooms complete the upper level. Designed for year-round entertaining, the private backyard features a sparkling pool and spa, expansive grassy lawn, built-in outdoor kitchen, covered patio, custom firepit lounge, and multiple gathering spaces. A detached ADU with its own bedroom, bath, kitchen, and living area provides exceptional flexibility for guests, extended family, or a private office. Additional highlights include a fully integrated Control4 smart home system and premium designer finishes throughout. Conveniently located just minutes from the newly reimagined Westfield Topanga, Calabasas Commons, and a short drive to the world-famous beaches of Malibu.
New construction
Listed by: The Agency • George Ouzounian • Contact: 818-900-4259
$5,600,000
4744 Vista De Oro Ave, Woodland Hills, CA 91364
7beds
6,240sqft
Single Family Residence
Built in 2026
0.39 Acres Lot
$5,395,900 Zestimate®
$897/sqft
$-- HOA
What's special
- 28 days
- 1,859
- 242
Zillow last checked:
Listing updated:
Listed by:
George Ouzounian DRE #01948763 818-900-4259,
The Agency,
Gina Michelle DRE #01503003 818-850-1458,
The Agency
Source: CRMLS,MLS#: SR26157820 Originating MLS: California Regional MLS
Originating MLS: California Regional MLSFacts & features
Interior
Bedrooms & bathrooms
- Bedrooms: 7
- Bathrooms: 7
- Full bathrooms: 6
- 1/2 bathrooms: 1
- Main level bathrooms: 3
- Main level bedrooms: 3
Rooms
- Room types: Bonus Room, Bedroom, Den, Entry/Foyer, Family Room, Guest Quarters, Kitchen, Laundry, Loft, Living Room, Primary Bathroom, Primary Bedroom, Media Room, Office, Other, Projection Room, Pantry, Dining Room
Primary bedroom
- Features: Primary Suite
Primary bedroom
- Features: Main Level Primary
Bedroom
- Features: Bedroom on Main Level
Bathroom
- Features: Bathtub, Dual Sinks, Enclosed Toilet, Full Bath on Main Level, Low Flow Plumbing Fixtures, Multiple Shower Heads, Remodeled, Soaking Tub, Separate Shower, Upgraded
Kitchen
- Features: Built-in Trash/Recycling, Kitchen Island, Kitchen/Family Room Combo, Kitchenette, Quartz Counters, Remodeled, Self-closing Cabinet Doors, Self-closing Drawers, Updated Kitchen, Walk-In Pantry
Heating
- Central, Fireplace(s)
Cooling
- Central Air
Appliances
- Included: 6 Burner Stove, Barbecue, Dishwasher, Gas Oven, Gas Range, Microwave, Refrigerator, Range Hood
- Laundry: Washer Hookup, Gas Dryer Hookup, Inside, Laundry Room
Features
- Beamed Ceilings, Breakfast Bar, Built-in Features, Balcony, Breakfast Area, Separate/Formal Dining Room, Eat-in Kitchen, High Ceilings, In-Law Floorplan, Open Floorplan, Pantry, Quartz Counters, Recessed Lighting, Smart Home, Unfurnished, Wired for Sound, Bedroom on Main Level, Loft, Main Level Primary, Primary Suite, Walk-In Pantry
- Flooring: Carpet, Tile, Wood
- Doors: Sliding Doors
- Has fireplace: Yes
- Fireplace features: Living Room, Primary Bedroom
- Common walls with other units/homes: No Common Walls
Interior area
- Total interior livable area: 6,240 sqft
Property
Parking
- Total spaces: 6
- Parking features: Circular Driveway, Concrete, Direct Access, Driveway, Garage, On Street
- Attached garage spaces: 2
- Uncovered spaces: 4
Accessibility
- Accessibility features: None
Features
- Levels: Two
- Stories: 2
- Entry location: 0
- Patio & porch: Rear Porch, Concrete, Covered, Enclosed, Front Porch, Open, Patio, Porch
- Exterior features: Barbecue, Fire Pit
- Has private pool: Yes
- Pool features: Heated, In Ground, Private
- Has spa: Yes
- Spa features: In Ground, Private
- Has view: Yes
- View description: Hills, Mountain(s), Neighborhood, Pool, Valley, Trees/Woods
Lot
- Size: 0.39 Acres
- Features: 0-1 Unit/Acre, Back Yard, Front Yard, Lawn, Landscaped, Near Park, Yard
Details
- Additional structures: Guest House Detached, Guest House
- Parcel number: 2174014011
- Special conditions: Standard
Construction
Type & style
- Home type: SingleFamily
- Architectural style: Modern,Traditional
- Property subtype: Single Family Residence
Condition
- Updated/Remodeled,Turnkey
- New construction: Yes
- Year built: 2026
Utilities & green energy
- Sewer: Public Sewer
- Water: Public
- Utilities for property: Cable Available, Electricity Available, Natural Gas Available, Phone Available, Sewer Available, Water Available
Community & HOA
Community
- Features: Biking, Hiking, Street Lights, Sidewalks, Park
- Security: Closed Circuit Camera(s), Carbon Monoxide Detector(s), Smoke Detector(s)
Location
- Region: Woodland Hills
Financial & listing details
- Price per square foot: $897/sqft
- Tax assessed value: $1,795,200
- Date on market: 8/5/2026
- Cumulative days on market: 28 days
- Listing terms: Cash,Conventional
- Inclusions: Wine Fridge
- Exclusions: Staging, Washer, Dryer
Estimated market value
$5,395,900
$5.13M - $5.67M
$7,943/mo
Price history
| Date | Event | Price |
|---|---|---|
| 8/5/2026 | Listed for sale | $5,600,000+235.3%$897/sqft |
Source:  CRMLS #SR26157820 Report a problem CRMLS #SR26157820 Report a problem | ||
| 10/1/2024 | Listing removed | $7,500$1/sqft |
Source: Zillow Rentals Report a problem | ||
| 9/13/2024 | Listed for rent | $7,500$1/sqft |
Source: Zillow Rentals Report a problem | ||
| 7/9/2024 | Sold | $1,670,000-1.5%$268/sqft |
Source: CRMLS #SR24106995 Report a problem | ||
| 6/6/2024 | Pending sale | $1,695,000$272/sqft |
Source: CRMLS #SR24106995 Report a problem | ||
| 5/29/2024 | Listed for sale | $1,695,000+244.2%$272/sqft |
Source: CRMLS #SR24106995 Report a problem | ||
| 5/13/1998 | Sold | $492,500+14%$79/sqft |
Source: Public Record Report a problem | ||
| 4/24/1997 | Sold | $432,000$69/sqft |
Source: Public Record Report a problem | ||
Public tax history
| Year | Property taxes | Tax assessment |
|---|---|---|
| 2026 | -- | $1,795,200 +7.5% |
| 2025 | $20,464 +111.8% | $1,670,000 +116.6% |
| 2024 | $9,664 +1.9% | $770,965 +2% |
| 2023 | $9,480 +4.6% | $755,849 +2% |
| 2022 | $9,066 +1.3% | $741,029 +2% |
| 2021 | $8,948 -0.9% | $726,500 +1% |
| 2020 | $9,034 | $719,051 +2% |
| 2019 | $9,034 +5.6% | $704,953 +2% |
| 2018 | $8,554 | $691,131 +2% |
| 2017 | $8,554 +2.2% | $677,581 +2% |
| 2016 | $8,368 +2.7% | $664,296 +1.5% |
| 2015 | $8,151 +1.1% | $654,318 +2% |
| 2014 | $8,066 | $641,502 +2.5% |
| 2012 | -- | $626,084 +2% |
| 2011 | -- | $613,809 +0.8% |
| 2010 | -- | $609,222 -0.2% |
| 2009 | -- | $610,670 +2% |
| 2008 | -- | $598,697 +2% |
| 2007 | -- | $586,959 +2% |
| 2006 | -- | $575,451 |
| 2005 | -- | $575,451 +4% |
| 2004 | -- | $553,108 +1.9% |
| 2003 | -- | $542,971 +2% |
| 2002 | -- | $532,325 +4% |
| 2000 | -- | $511,656 |
Find assessor info on the county website
Monthly payment
Est. payment
Payment breakdown
Explore the cost of this home by adjusting the details. Changes won't be saved.Climate risks
Neighborhood: Woodland Hills
Nearby schools
Schools provided by the listing agent
- Middle: Woodland Hills
Source: CRMLS. This data may not be complete. We recommend contacting the local school district to confirm school assignments for this home.
- $1,775,0005 bd4 ba2.8k sqft4756 Vista De Oro Ave, Woodland Hills, CA 91364Sold
- $1,571,4003 bd2 ba1.9k sqft4734 Vista De Oro Ave, Woodland Hills, CA 91364Off Market
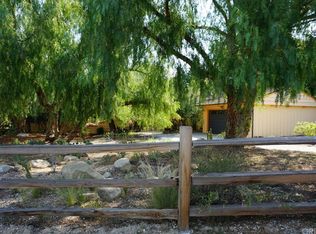
- $2,230,9004 bd5 ba3.3k sqft4747 Ronmar Pl, Woodland Hills, CA 91364Off Market
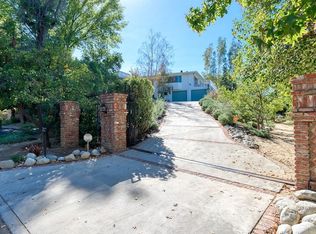
- $1,920,6004 bd3 ba3.1k sqft4770 Vista De Oro Ave, Woodland Hills, CA 91364Off Market
Similar homes
- $5,695,0006 bd7 ba6.8k sqft5421 Bothwell Rd, Tarzana, CA 91356New Construction
 MLS ID #SR26099697, Marty Azoulay, Equity Union. CRMLS
 - $3,495,0005 bd6 ba3.8k sqft20703 Quedo Dr, Woodland Hills, CA 91364For Sale
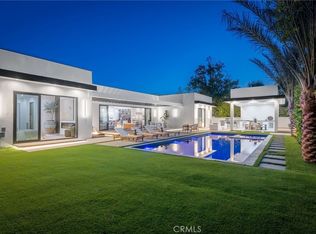 MLS ID #OC26154063, Milad Sadeghian, Berkshire Hathaway HomeService. CRMLS
 - $3,199,0005 bd7 ba4.2k sqft5200 Armida Dr, Woodland Hills, CA 91364For Sale
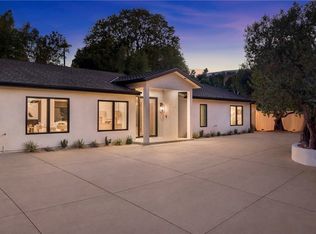 MLS ID #SR26169754, Marty Azoulay, Equity Union. CRMLS
 - $3,195,0005 bd7 ba6.7k sqft5265 Del Moreno Dr, Woodland Hills, CA 91364For Sale
 MLS ID #SR26134656, Avi Barazani, Coldwell Banker Realty. CRMLS
Local buyer's agents are ready to help
