Tucked at the end of a peaceful cul-de-sac in the coveted Vista De Oro neighborhood, this breathtaking single-level gated estate is a rare gem that effortlessly fuses mid-century modern elegance w/today’s most luxurious upgrades. Reimagined w/high-end designer finishes & curated architectural details, this home offers an extraordinary lifestyle of comfort, privacy, & resort-style living. From the moment you step through the gates, you’re welcomed into a sanctuary of serenity. Inside, soaring vaulted & beamed ceilings, gleaming wood floors, & natural light from multiple skylights create a warm & sophisticated ambiance. The expansive living room showcases a stacked stone fireplace, custom plantation shutters, & French doors open to an entertainer’s dream backyard, creating the quintessential California indoor/outdoor experience. Host unforgettable dinners in the formal dining room, enhanced by a stylish corner fireplace & statement pendant lighting. The chef’s kitchen is a showstopper, featuring SS appliances including a professional-grade Thermador stove & hood, stone countertops, soft-close cabinetry w/glass inserts, beadboard ceilings, & a walk-in pantry. The adjoining breakfast nook, complete w/matte slate walls & sliding doors to the yard, adds charm & functionality. A custom espresso bar w/wine fridge & a sliding barn door add the perfect finishing touch for entertaining. Retreat to the approx. 1,000 sq ft primary suite—an absolute haven with its own sitting area, vaulted ceilings, fireplace, private balcony, massive custom walk-in closet, & a spa-inspired ensuite that rivals any five-star resort. Indulge in Italian porcelain tile, dual vanities, a soaking tub, a two-person rain shower w/seating, & a private water closet. Step outside into a true backyard paradise: sunken outdoor living room w/vinyl wood floors, a full kitchen, ¾ bath cabana, firepit lounges, glistening pool, infinity spa, water features, a sport court, dog run, artificial turf zones, storage sheds, & an outdoor shower surrounded by lush landscaping & enhanced w/ambient lighting for evening entertainment. Add'l features include beautifully updated secondary beds & baths, a chic powder room w/Venetian plaster walls, ceiling fans, interior laundry, automatic sprinklers, & drip irrigation. Every detail has been thoughtfully executed to ensure style, privacy, & timeless sophistication. This Vista De Oro masterpiece is more than a home, it’s a lifestyle.
Sold for $2,415,000
Street View
Listed by: Christie's Int. R.E SoCal • Andrew Spitz • Contact: 818-453-9119
Bought with: Rodeo Realty
$2,415,000
4739 Ronmar Pl, Woodland Hills, CA 91364
4beds
3,477sqft
Single Family Residence
Built in 1957
0.44 Acres Lot
$2,394,400 Zestimate®
$695/sqft
$12,799 Estimated rent
Home value
$2,394,400
$2.15M - $2.66M
$12,799/mo
Zestimate® history
Owner options
List your home for rent
$12,799/mo
Rent Zestimate®
Find your next renter with Zillow Rental Manager. Plus, with online applications, you can quickly screen prospective tenants – for free.
$12,799/mo
Rent Zestimate®
Refinance and save
$15,244/mo
Est. payment
Refinancing to a lower rate could help reduce your monthly payments and save thousands over the life of the loan.
$15,244/mo
Est. payment
Explore your selling options
Work with a Zillow partner agent
Leverage their expertise and Zillow's premium Showcase listings to get your home seen by more buyers.
Get startedList with your own agent
Get your home in front of millions of buyers by listing it on Zillow.
Learn how to do itSell it yourself
Take full control of how buyers see your home on Zillow by listing For Sale by Owner (FSBO).
List your homeWhat's special
Zillow last checked:
Listing updated:
Listed by:
Andrew Spitz DRE #00924610 818-370-6121,
Christie's Int. R.E SoCal,
Fran H. Chavez DRE #01013357 818-517-1411,
Christie's International Real Estate SoCal
Bought with:
Henry Javaherian, DRE #01950964
Rodeo Realty
Source: CRMLS,MLS#: SR25098391 Originating MLS: California Regional MLS
Originating MLS: California Regional MLSFacts & features
Interior
Bedrooms & bathrooms
- Bedrooms: 4
- Bathrooms: 5
- Full bathrooms: 1
- 3/4 bathrooms: 3
- 1/2 bathrooms: 1
- Main level bathrooms: 5
- Main level bedrooms: 4
Rooms
- Room types: Bedroom, Entry/Foyer, Family Room, Kitchen, Living Room, Primary Bedroom, Other, Pantry, Dining Room
Primary bedroom
- Features: Main Level Primary
Primary bedroom
- Features: Primary Suite
Bedroom
- Features: All Bedrooms Down
Bathroom
- Features: Bathtub, Dual Sinks, Enclosed Toilet, Linen Closet, Multiple Shower Heads, Stone Counters, Remodeled, Soaking Tub, Separate Shower, Upgraded
Kitchen
- Features: Kitchen/Family Room Combo, Stone Counters, Remodeled, Self-closing Cabinet Doors, Self-closing Drawers, Updated Kitchen, Walk-In Pantry
Other
- Features: Walk-In Closet(s)
Pantry
- Features: Walk-In Pantry
Heating
- Central
Cooling
- Central Air
Appliances
- Included: Barbecue, Double Oven, Dishwasher, Freezer, Gas Cooktop, Disposal, Microwave, Refrigerator, Range Hood
- Laundry: Inside, Laundry Closet
Features
- Beamed Ceilings, Built-in Features, Balcony, Chair Rail, Ceiling Fan(s), Separate/Formal Dining Room, Granite Counters, High Ceilings, Open Floorplan, Pantry, Stone Counters, Recessed Lighting, Storage, Unfurnished, Bar, All Bedrooms Down, Main Level Primary, Primary Suite, Walk-In Pantry, Walk-In Closet(s)
- Flooring: Tile, Vinyl, Wood
- Doors: French Doors, Panel Doors
- Windows: Double Pane Windows, Drapes, Plantation Shutters, Skylight(s)
- Has fireplace: Yes
- Fireplace features: Family Room, Living Room, Primary Bedroom
- Common walls with other units/homes: No Common Walls
Interior area
- Total interior livable area: 3,477 sqft
Property
Parking
- Total spaces: 2
- Parking features: Electric Gate, Garage, Gated, Side By Side
- Garage spaces: 2
Features
- Levels: One
- Stories: 1
- Entry location: 1
- Patio & porch: Concrete, Front Porch, Open, Patio
- Exterior features: Barbecue, Lighting, Fire Pit, Sport Court
- Has private pool: Yes
- Pool features: In Ground, Private, Waterfall
- Has spa: Yes
- Spa features: In Ground, Private
- Fencing: Stone,Wood
- Has view: Yes
- View description: Neighborhood, Pool, Trees/Woods
Lot
- Size: 0.44 Acres
- Features: Back Yard, Cul-De-Sac, Drip Irrigation/Bubblers, Front Yard, Landscaped, Sprinkler System
Details
- Additional structures: Shed(s), Storage
- Parcel number: 2174014019
- Zoning: LARA
- Special conditions: Standard
Construction
Type & style
- Home type: SingleFamily
- Architectural style: Mid-Century Modern
- Property subtype: Single Family Residence
Materials
- Shingle Siding
- Roof: Composition
Condition
- Updated/Remodeled,Turnkey
- New construction: No
- Year built: 1957
Utilities & green energy
- Electric: Standard
- Sewer: Cesspool, Public Sewer
- Water: Public
- Utilities for property: Electricity Connected, Natural Gas Connected, Sewer Connected, Water Connected
Community & HOA
Community
- Features: Street Lights, Sidewalks
- Security: Security Gate
Location
- Region: Woodland Hills
Financial & listing details
- Price per square foot: $695/sqft
- Tax assessed value: $1,572,362
- Annual tax amount: $29,509
- Date on market: 5/14/2025
- Cumulative days on market: 3 days
- Listing terms: Cash,Cash to New Loan
- Road surface type: Paved
Price history
| Date | Event | Price |
|---|---|---|
| 6/18/2025 | Sold | $2,415,000+0.8%$695/sqft |
Source:  CRMLS #SR25098391 Report a problem CRMLS #SR25098391 Report a problem | ||
| 6/7/2025 | Pending sale | $2,395,000$689/sqft |
Source: CRMLS #SR25098391 Report a problem | ||
| 5/22/2025 | Contingent | $2,395,000$689/sqft |
Source: CRMLS #SR25098391 Report a problem | ||
| 5/14/2025 | Listed for sale | $2,395,000-11.1%$689/sqft |
Source: CRMLS #SR25098391 Report a problem | ||
| 9/16/2024 | Listing removed | $2,695,000$775/sqft |
Source:  CLAW #24-430429 Report a problem CLAW #24-430429 Report a problem | ||
| 9/4/2024 | Price change | $2,695,000-3.6%$775/sqft |
Source: CLAW #24-430429 Report a problem | ||
| 8/21/2024 | Listed for sale | $2,795,000+102.2%$804/sqft |
Source: CLAW #24-430429 Report a problem | ||
| 8/29/2017 | Sold | $1,382,000-0.5%$397/sqft |
Source:  CLAW #17249186 Report a problem CLAW #17249186 Report a problem | ||
| 7/28/2017 | Pending sale | $1,389,000$399/sqft |
Source: Re/Max Grand #17249186 Report a problem | ||
| 7/13/2017 | Listed for sale | $1,389,000+142%$399/sqft |
Source: Re/Max Grand #17249186 Report a problem | ||
| 10/21/1999 | Sold | $574,000$165/sqft |
Source: Public Record Report a problem | ||
Public tax history
| Year | Property taxes | Tax assessment |
|---|---|---|
| 2025 | $29,509 +54.6% | $1,572,362 +2% |
| 2024 | $19,082 +2% | $1,541,532 +2% |
| 2023 | $18,715 +4.7% | $1,511,307 +2% |
| 2022 | $17,869 +1.3% | $1,481,674 +2% |
| 2021 | $17,648 -1% | $1,452,622 +1% |
| 2020 | $17,826 | $1,437,728 +2% |
| 2019 | $17,826 +5.2% | $1,409,538 +2% |
| 2018 | $16,940 | $1,381,900 +4.1% |
| 2017 | $16,940 +4.9% | $1,327,000 +10.5% |
| 2016 | $16,156 +10.8% | $1,201,000 +7.2% |
| 2015 | $14,578 +18.2% | $1,120,000 +13.2% |
| 2014 | $12,332 | $989,000 +17.7% |
| 2012 | -- | $840,000 -11.2% |
| 2011 | -- | $946,100 |
| 2010 | -- | $946,100 |
| 2009 | -- | $946,100 -21.5% |
| 2008 | -- | $1,204,469 +2% |
| 2007 | -- | $1,180,853 +2% |
| 2006 | -- | $1,157,700 |
| 2005 | -- | $1,157,700 +85.1% |
| 2004 | -- | $625,597 +1.9% |
| 2003 | -- | $614,132 +2.8% |
| 2002 | -- | $597,189 +4% |
| 2000 | -- | $574,000 |
Find assessor info on the county website
Neighborhood: Woodland Hills
Nearby homes
- $1,396,7003 bd2 ba1.7k sqft4738 Ronmar Pl, Woodland Hills, CA 91364Off Market
- $2,268,9004 bd5 ba3.3k sqft4747 Ronmar Pl, Woodland Hills, CA 91364Off Market
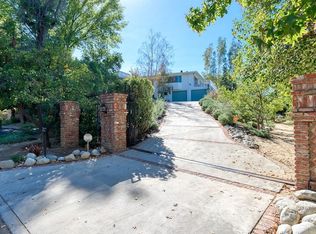
- $2,625,9005 bd4 ba3.3k sqft4722 Vista De Oro Ave, Woodland Hills, CA 91364Off Market
- $1,581,8003 bd2 ba1.9k sqft4734 Vista De Oro Ave, Woodland Hills, CA 91364Off Market
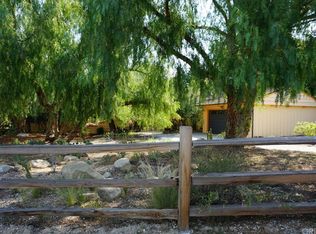
- $1,670,8003 bd2 ba1.7k sqft4742 Ronmar Pl, Woodland Hills, CA 91364Off Market
- $1,730,2003 bd3 ba2.8k sqft4746 Ronmar Pl, Woodland Hills, CA 91364Off Market
- $1,670,0003 bd3 ba2.4k sqft4744 Vista De Oro Ave, Woodland Hills, CA 91364Sold
- $1,831,5004 bd3 ba3.2k sqft20535 Vista De Oro Pl, Woodland Hills, CA 91364Off Market
Nearby schools
GreatSchools rating
- 7/10Serrania Avenue Charter For Enriched StudiesGrades: K-5Distance: 0.5 mi
- 4/10Woodland Hills Charter AcademyGrades: 6-8Distance: 1.1 mi
- 9/10Taft Charter HighGrades: 9-12Distance: 1 mi
Get a cash offer in 3 minutes
Find out how much your home could sell for in as little as 3 minutes with a no-obligation cash offer.
Estimated market value
$2,394,400
Get a cash offer in 3 minutes
Find out how much your home could sell for in as little as 3 minutes with a no-obligation cash offer.
Estimated market value
$2,394,400
Nearby cities
Nearby neighborhoods
Nearby zip codes
Other Los Angeles Topics
