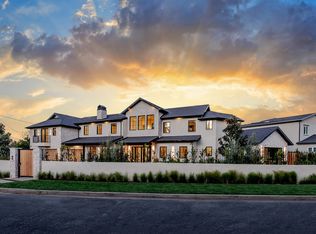
Hidden behind private gates on a sprawling nearly half acre lot in the prestigious Royal Oaks enclave of Encino, this newer construction estate consists of a 5-bed, 7-bath main home and two-story guest/pool house. A dramatic double-height foyer sets the tone for the open-concept layout ahead, featuring chic designer finishes, lofty ceilings and natural light that floods the home from all angles. At the heart of the home, the designer chef’s kitchen boasts Thermador Professional Series appliances, leathered stone countertops, a butler's pantry and breakfast nook. The kitchen flows effortlessly into a spacious family room, while a formal living and dining room offer a refined entertaining space. A dedicated media room rounds out the thoughtfully designed main level. Upstairs, you’ll find four generously sized bedrooms, including a luxurious primary suite that's highlighted by a large walk-in closet and spa-inspired bath with a soaking tub, rainfall shower and dual vanities. Enveloped by lush, mature landscaping, the resort-style backyard includes a sparkling pool and spa, outdoor kitchen cabana, sports court, built-in fire pit, expansive lounge areas and a separate grassy yard with a mature orange tree. The impressive two-story guest/pool house offers exceptional versatility. The lower level features a living room with a catering kitchen, while the upper level functions as a fully private 1-bed, 1-bath guest suite complete with its own living room and full kitchen. Additional amenities include a glass-enclosed wine room, dedicated laundry room, smart home technology, and a gated circular driveway leading to a three-car garage. Ideally located in one of Encino’s most sought-after, Westside-accessible neighborhoods, this extraordinary estate presents a rare opportunity to enjoy luxury, privacy, and convenience all in one.
For sale
Listed by: Equity Union • Dennis Chernov • Contact: 818-989-2000
$6,188,000
15547 Valley Vista Blvd, Encino, CA 91436
6beds
8,060sqft
Single Family Residence
Built in 2022
0.44 Acres Lot
$5,914,500 Zestimate®
$768/sqft
$-- HOA
What's special
- 84 days
- 458
- 33
Zillow last checked:
Listing updated:
Listed by:
Dennis Chernov DRE #01850113 818-989-2000,
Equity Union
Source: CRMLS,MLS#: SR26128955 Originating MLS: California Regional MLS
Originating MLS: California Regional MLSFacts & features
Interior
Bedrooms & bathrooms
- Bedrooms: 6
- Bathrooms: 8
- Full bathrooms: 7
- 1/2 bathrooms: 1
- Main level bathrooms: 1
- Main level bedrooms: 1
Rooms
- Room types: Bedroom, Family Room, Game Room, Living Room, Primary Bedroom, Other, Pantry, Dining Room
Primary bedroom
- Features: Primary Suite
Bedroom
- Features: Bedroom on Main Level
Bathroom
- Features: Bathroom Exhaust Fan, Bathtub, Dual Sinks, Separate Shower
Kitchen
- Features: Butler's Pantry, Kitchen Island, Walk-In Pantry
Other
- Features: Walk-In Closet(s)
Pantry
- Features: Walk-In Pantry
Heating
- Central
Cooling
- Central Air
Appliances
- Included: 6 Burner Stove, Barbecue, Double Oven, Dishwasher, Freezer, Gas Oven, Gas Range, Microwave
- Laundry: Laundry Room
Features
- Balcony, Breakfast Area, Separate/Formal Dining Room, Open Floorplan, Pantry, Stone Counters, Recessed Lighting, Bedroom on Main Level, Primary Suite, Walk-In Pantry, Walk-In Closet(s)
- Flooring: Wood
- Has fireplace: Yes
- Fireplace features: Family Room, Living Room
- Common walls with other units/homes: No Common Walls
Interior area
- Total interior livable area: 8,060 sqft
Video & virtual tour
Property
Parking
- Total spaces: 2
- Parking features: Direct Access, Driveway, Garage
- Attached garage spaces: 2
Features
- Levels: Two
- Stories: 2
- Entry location: Ground Level
- Patio & porch: Covered
- Has private pool: Yes
- Pool features: In Ground, Private
- Has spa: Yes
- Spa features: In Ground, Private
- Has view: Yes
- View description: Mountain(s), Pool
Lot
- Size: 0.44 Acres
- Features: 0-1 Unit/Acre
Details
- Additional structures: Guest House Detached, Cabana
- Parcel number: 2283003005
- Zoning: LAR1
- Special conditions: Standard
Construction
Type & style
- Home type: SingleFamily
- Property subtype: Single Family Residence
Condition
- New construction: No
- Year built: 2022
Utilities & green energy
- Sewer: Public Sewer
- Water: Public
Community & HOA
Community
- Features: Street Lights, Suburban
- Security: Closed Circuit Camera(s), Fire Sprinkler System, Security Gate
Location
- Region: Encino
Financial & listing details
- Price per square foot: $768/sqft
- Tax assessed value: $6,590,101
- Date on market: 6/16/2026
- Cumulative days on market: 85 days
- Listing terms: Cash,Cash to New Loan,Conventional
Estimated market value
$5,914,500
$5.62M - $6.21M
Not available
Price history
| Date | Event | Price |
|---|---|---|
| 8/1/2026 | Listed for rent | $32,500$4/sqft |
Source: CRMLS #SR26159224 Report a problem | ||
| 6/16/2026 | Listed for sale | $6,188,000-10%$768/sqft |
Source:  CRMLS #SR26128955 Report a problem CRMLS #SR26128955 Report a problem | ||
| 8/11/2025 | Listing removed | $6,875,000$853/sqft |
Source:  SDMLS #SR25022244 Report a problem SDMLS #SR25022244 Report a problem | ||
| 6/23/2025 | Listed for sale | $6,875,000+10.7%$853/sqft |
Source: SDMLS #SR25022244 Report a problem | ||
| 1/23/2023 | Sold | $6,210,000-8%$770/sqft |
Source: Public Record Report a problem | ||
| 10/2/2022 | Listing removed | -- |
Source:  CLAW #22-181463 Report a problem CLAW #22-181463 Report a problem | ||
| 9/23/2022 | Listed for sale | $6,750,000$837/sqft |
Source: CLAW #22-181463 Report a problem | ||
| 7/26/2022 | Listing removed | -- |
Source: CLAW #22-181463 Report a problem | ||
| 7/21/2022 | Listed for sale | $6,750,000$837/sqft |
Source: CLAW #22-181463 Report a problem | ||
| 7/20/2022 | Listing removed | -- |
Source: CLAW #22-123529 Report a problem | ||
| 4/8/2022 | Price change | $6,750,000-3.5%$837/sqft |
Source: CLAW #22-123529 Report a problem | ||
| 4/1/2022 | Listed for sale | $6,995,000$868/sqft |
Source: CLAW #22-123529 Report a problem | ||
| 3/23/2022 | Contingent | $6,995,000$868/sqft |
Source: CLAW #22-123529 Report a problem | ||
| 2/2/2022 | Listed for sale | $6,995,000+241.2%$868/sqft |
Source: CLAW #22-123529 Report a problem | ||
| 11/14/2017 | Sold | $2,050,000+236.1%$254/sqft |
Source: Public Record Report a problem | ||
| 6/10/1997 | Sold | $610,000$76/sqft |
Source: Public Record Report a problem | ||
Public tax history
| Year | Property taxes | Tax assessment |
|---|---|---|
| 2026 | -- | $6,590,101 +2% |
| 2025 | $78,017 +1.3% | $6,460,884 +2% |
| 2024 | $76,982 +90.7% | $6,334,200 +93% |
| 2023 | $40,362 +5.5% | $3,282,578 +11.5% |
| 2022 | $38,258 +10.6% | $2,943,514 +2% |
| 2021 | $34,606 +4.6% | $2,885,799 +6.8% |
| 2020 | $33,099 | $2,700,820 +29.2% |
| 2019 | $33,099 +31.9% | $2,091,000 +2% |
| 2018 | $25,091 | $2,050,000 +139.5% |
| 2017 | $25,091 +134.6% | $856,032 +2% |
| 2016 | $10,697 +2.8% | $839,248 +1.5% |
| 2015 | $10,410 +1.1% | $826,643 +2% |
| 2014 | $10,300 | $810,451 +2.5% |
| 2012 | -- | $790,970 +2% |
| 2011 | -- | $775,461 +0.8% |
| 2010 | -- | $769,666 -0.2% |
| 2009 | -- | $771,495 +2% |
| 2008 | -- | $756,368 +2% |
| 2007 | -- | $741,538 +2% |
| 2006 | -- | $726,999 |
| 2005 | -- | $726,999 +4% |
| 2004 | -- | $698,770 +1.9% |
| 2003 | -- | $685,964 +2% |
| 2002 | -- | $672,515 +4% |
| 2000 | -- | $646,402 |
Find assessor info on the county website
Monthly payment
Est. payment
Payment breakdown
Explore the cost of this home by adjusting the details. Changes won't be saved.Climate risks
Neighborhood: Encino
Nearby schools
Schools provided by the listing agent
- Elementary: Lanai Road
- Middle: Mulholland
- High: Birmingham
Source: CRMLS. This data may not be complete. We recommend contacting the local school district to confirm school assignments for this home.
Similar homes
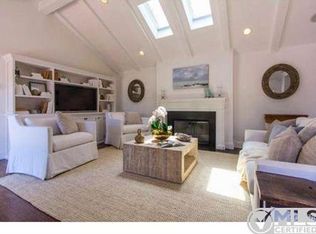
- $4,495,0005 bd6 ba6k sqft15641 Meadowgate Rd, Encino, CA 91436For Sale
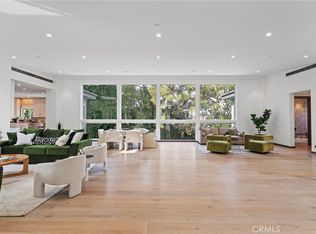 MLS ID #SR26032517, Jahi Johnson, eXp Realty of Greater Los Angeles, Inc.. CRMLS
 - $5,999,9995 bd5 ba6.3k sqft5334 Encino Ave, Encino, CA 91316For Sale
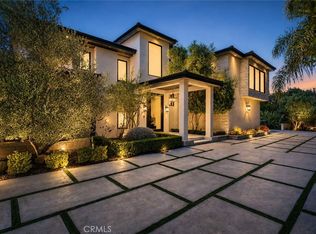 MLS ID #SR26135094, Casey Karimi Jahanbaksh, Equity Union. CRMLS
 - $3,749,0005 bd6 ba4.1k sqft16105 Clear Oak Dr, Encino, CA 91436For Sale
 MLS ID #SR26134046, Desiree Zuckerman, Rodeo Realty. CRMLS
 - $7,995,0007 bd8 ba7.8k sqft16258 Bertella Dr, Encino, CA 91436New Construction
 MLS ID #SR26167638, Dennis Chernov, Equity Union. CRMLS
Local buyer's agents are ready to help
