Introducing a newly constructed architectural estate in the heart of coveted Toluca Lake, thoughtfully designed with exceptional craftsmanship, warm organic finishes, and every amenity today’s luxury buyer desires.
Privately set behind gates, this extraordinary residence offers six spacious bedrooms, a dedicated executive office, a state-of-the-art theater, and a detached poolside ADU, creating an ideal balance of elegance, functionality, and resort-inspired living.
From the moment you step inside, you’re welcomed by dramatic soaring ceilings, a stunning floating staircase, wide-plank European oak flooring, handcrafted plaster walls, designer lighting, and walls of glass that flood the home with natural light while seamlessly connecting the indoor and outdoor living spaces.
At the heart of the home is a magazine-worthy chef’s kitchen featuring custom oak cabinetry, oversized stone waterfall islands, premium appliances, an impressive walk-in butlers pantry, and entertainer’s bar designed for unforgettable gatherings.
The primary suite is a true private retreat, offering a fireplace, expansive terrace, boutique-style walk-in closet, and a spa-inspired bath complete with a soaking tub, oversized walk-in shower, and tranquil designer finishes.
Additional highlights include multiple en-suite guest bedrooms, beautifully appointed office spaces, a dedicated home theater, smart home technology, and thoughtfully curated designer details throughout.
Outside, the grounds rival those of a private resort. Enjoy a sparkling pool and spa, expansive lounge areas, outdoor kitchen, lush landscaping, generous lawn, and a detached ADU overlooking the backyard—perfect for guests, wellness, a private office, or multigenerational living.
Rarely does a newly built residence combine sophisticated architecture, designer finishes, exceptional amenities, and effortless indoor-outdoor living with this level of execution. A truly remarkable offering in one of the most desired locations in Toluca Lake.
New construction
Listed by: Coldwell Banker Realty • Moran Boormad-Shmueli • Contact: 818-300-9443
Price cut: $200K (9/11)
$6,295,000
10433 Valley Spring Ln, North Hollywood, CA 91602
6beds
6,000sqft
Single Family Residence
Built in 2026
10,807 Square Feet Lot
$6,129,900 Zestimate®
$1,049/sqft
$-- HOA
What's special
- 93 days
- 1,072
- 103
Zillow last checked:
Listing updated:
Listed by:
Moran Boormad-Shmueli DRE #01982173 818-300-9443,
Coldwell Banker Realty,
Andrew Teshinsky DRE #01932243,
Equity Union
Source: CRMLS,MLS#: SR26149805 Originating MLS: California Regional MLS
Originating MLS: California Regional MLSFacts & features
Interior
Bedrooms & bathrooms
- Bedrooms: 6
- Bathrooms: 6
- Full bathrooms: 5
- 1/2 bathrooms: 1
- Main level bathrooms: 3
- Main level bedrooms: 2
Rooms
- Room types: Bathroom, Entry/Foyer, Family Room, Foyer, Kitchen, Laundry, Library, Loft, Living Room, Primary Bathroom, Primary Bedroom, Media Room, Other, Pantry, Dining Room
Primary bedroom
- Features: Primary Suite
Bathroom
- Features: Bathroom Exhaust Fan, Bathtub, Dual Sinks, Linen Closet, Quartz Counters, Stone Counters, Soaking Tub, Separate Shower, Tub Shower, Vanity
Kitchen
- Features: Kitchen Island, Kitchen/Family Room Combo, Pots & Pan Drawers, Quartz Counters, Self-closing Cabinet Doors, Self-closing Drawers, Utility Sink, Walk-In Pantry
Pantry
- Features: Walk-In Pantry
Heating
- Central, High Efficiency, Heat Pump
Cooling
- Central Air, High Efficiency, Heat Pump
Appliances
- Included: 6 Burner Stove, Barbecue, Dishwasher, ENERGY STAR Qualified Appliances, Freezer, Disposal, Gas Oven, Gas Range, Hot Water Circulator, Ice Maker, Microwave, Refrigerator, Range Hood, Tankless Water Heater, Vented Exhaust Fan
- Laundry: Inside, Laundry Room, Upper Level
Features
- Beamed Ceilings, Wet Bar, Breakfast Bar, Built-in Features, Balcony, Separate/Formal Dining Room, Eat-in Kitchen, High Ceilings, Intercom, In-Law Floorplan, Open Floorplan, Pantry, Quartz Counters, Stone Counters, Recessed Lighting, Storage, Smart Home, Two Story Ceilings, Wired for Data, Wired for Sound, Entrance Foyer
- Flooring: Tile, Wood
- Doors: Sliding Doors
- Windows: Screens
- Has fireplace: Yes
- Fireplace features: Family Room, Primary Bedroom
- Common walls with other units/homes: No Common Walls
Interior area
- Total interior livable area: 6,000 sqft
Video & virtual tour
Property
Parking
- Total spaces: 2
- Parking features: Driveway, Garage, Gated
- Attached garage spaces: 2
Features
- Levels: Two
- Stories: 2
- Entry location: 1
- Patio & porch: Concrete
- Exterior features: Barbecue, Rain Gutters
- Has private pool: Yes
- Pool features: Gunite, Gas Heat, Heated, In Ground, Private
- Has spa: Yes
- Spa features: Gunite, Heated, In Ground, Private
- Fencing: Block,Stucco Wall,Wood,Wrought Iron
Lot
- Size: 10,807 Square Feet
Details
- Parcel number: 2424015013
- Special conditions: Standard
- Other equipment: Intercom
Construction
Type & style
- Home type: SingleFamily
- Architectural style: Custom
- Property subtype: Single Family Residence
Materials
- Drywall, Frame, Glass, Stone, Stone Veneer, Stucco
- Foundation: Slab
- Roof: Composition,Metal
Condition
- Turnkey
- New construction: Yes
- Year built: 2026
Utilities & green energy
- Electric: Standard
- Sewer: Public Sewer
- Water: Public
- Utilities for property: Electricity Available, Natural Gas Available, Sewer Available, Water Available
Green energy
- Energy efficient items: Appliances
Community & HOA
Community
- Features: Urban
- Security: Prewired, Security System, Carbon Monoxide Detector(s), Fire Detection System, Fire Sprinkler System, Smoke Detector(s)
Location
- Region: North Hollywood
Financial & listing details
- Price per square foot: $1,049/sqft
- Tax assessed value: $2,418,000
- Date on market: 7/10/2026
- Cumulative days on market: 93 days
- Listing terms: Cash,Cash to New Loan,Conventional
Estimated market value
$6,129,900
$5.82M - $6.44M
Not available
Price history
| Date | Event | Price |
|---|---|---|
| 9/11/2026 | Price change | $6,295,000-3.1%$1,049/sqft |
Source:  CRMLS #SR26149805 Report a problem CRMLS #SR26149805 Report a problem | ||
| 7/11/2026 | Listed for sale | $6,495,000+168.6%$1,083/sqft |
Source: CRMLS #SR26149805 Report a problem | ||
| 2/20/2025 | Sold | $2,418,000$403/sqft |
Source: CRMLS #SR25016591 Report a problem | ||
Public tax history
| Year | Property taxes | Tax assessment |
|---|---|---|
| 2026 | -- | $2,418,000 |
| 2025 | $29,213 +1079.5% | $2,418,000 +1261.4% |
| 2024 | $2,477 +1.7% | $177,612 +2% |
| 2023 | $2,435 +4.4% | $174,130 +2% |
| 2022 | $2,331 +1.9% | $170,717 +2% |
| 2021 | $2,288 -0.7% | $167,370 +1% |
| 2020 | $2,303 | $165,655 +2% |
| 2019 | $2,303 +9.8% | $162,408 +2% |
| 2018 | $2,097 | $159,225 +2% |
| 2017 | $2,097 +2.2% | $156,104 +2% |
| 2016 | $2,052 +3.9% | $153,044 +1.5% |
| 2015 | $1,974 +0.6% | $150,746 +2% |
| 2014 | $1,963 | $147,794 +2.5% |
| 2012 | -- | $144,243 +2% |
| 2011 | -- | $141,416 +0.8% |
| 2010 | -- | $140,360 -0.2% |
| 2009 | -- | $140,695 +2% |
| 2008 | -- | $137,938 +2% |
| 2007 | -- | $135,234 +2% |
| 2006 | -- | $132,584 |
| 2005 | -- | $132,584 +4% |
| 2004 | -- | $127,438 +1.9% |
| 2003 | -- | $125,103 +2% |
| 2002 | -- | $122,651 +4% |
| 2000 | -- | $117,890 |
Find assessor info on the county website
Monthly payment
Est. payment
Payment breakdown
Explore the cost of this home by adjusting the details. Changes won't be saved.Climate risks
Neighborhood: Toluca Lake
- $5,225,0005 bd7 ba5.5k sqft10439 Valley Spring Ln, North Hollywood, CA 91602Sold
- $2,747,0004 bd3 ba2.9k sqft10427 Valley Spring Ln, North Hollywood, CA 91602Off Market
- $4,075,0005 bd4 ba3.6k sqft10445 Valley Spring Ln, North Hollywood, CA 91602Sold
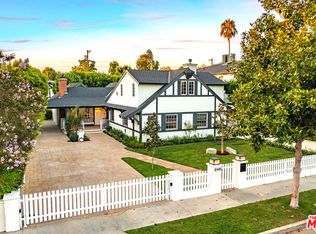
- $4,377,6004 bd4 ba3.3k sqft10432 Valley Spring Ln, North Hollywood, CA 91602Off Market
Similar homes
- $5,999,0006 bd8 ba8k sqft15547 Valley Vista Blvd, Encino, CA 91436For Sale
 MLS ID #SR26218244, Dennis Chernov, Equity Union. CRMLS
 - $6,000,0007 bd9 ba6.9k sqft5239 Avenida Hacienda, Tarzana, CA 91356For Sale
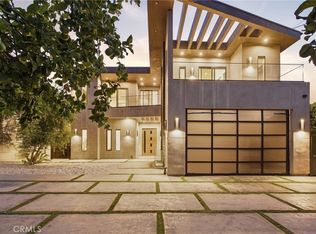 MLS ID #SR26200972, Michael Henderson, Redfin Corporation. CRMLS
 - $5,950,0005 bd5 ba6.3k sqft5334 Encino Ave, Encino, CA 91316For Sale
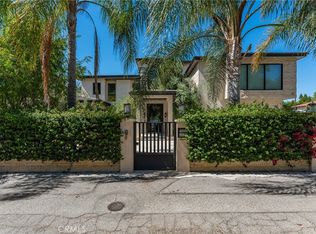 MLS ID #SR26135094, Casey Karimi, Equity Union. CRMLS
 - $5,990,0005 bd7 ba4.8k sqft9459 Beverly Crest Dr, Beverly Hills, CA 90210For Sale
 MLS ID #OC26129218, Fei Li, Latitude 33 Real Estate. CRMLS
