Skip main navigation
Sold for $4,075,000
  • $4,075,000

    10445 Valley Spring Ln, North Hollywood, CA 91602

    5beds
    3,625sqft
    Residential, Single Family Residence
    Built in 1936
    10,802.88 Square Feet Lot
    $4,090,300 Zestimate®
    $1,124/sqft
    $16,072 Estimated rent

    Home value

    $4,090,300

    $3.72M - $4.50M

    $16,072/mo

    Zestimate® history
    Loading
    Loading...

    Owner options

    List your home for rent

    $16,072/mo

    Rent Zestimate®

    Find your next renter with Zillow Rental Manager. Plus, with online applications, you can quickly screen prospective tenants – for free.

    Learn more

    $16,072/mo

    Rent Zestimate®

    Refinance and save

    $25,957/mo

    Est. payment

    Refinancing to a lower rate could help reduce your monthly payments and save thousands over the life of the loan.

    See today's rates

    $25,957/mo

    Est. payment

    Explore your selling options

    Work with a Zillow partner agent

    Leverage their expertise and Zillow's premium Showcase listings to get your home seen by more buyers.

    Get started

    List with your own agent

    Get your home in front of millions of buyers by listing it on Zillow.

    Learn how to do it

    Sell it yourself

    Take full control of how buyers see your home on Zillow by listing For Sale by Owner (FSBO).

    List your home

    What's special

    Built-in bookcaseBrand new wine fridgeNew security gateCustom cabinetryLandscaped yard and poolExpansive primary suiteLarge pool and jacuzzi
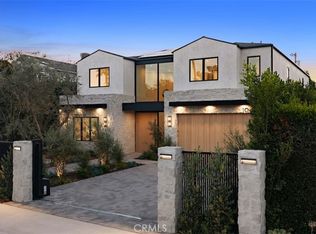
    This is the one Toluca Lake has been waiting for! Located on a beautiful tree-lined street, steps from the Toluca Estates & minutes from the private golf club, this home is sure to go quickly. This stunning 5 bedroom, 4 bathroom, 2-story residence offers 4,098 sq ft of living space (including the garage and studio above) on a generous 10,802 sq ft lot. Recently updated with gorgeous new landscaping, a new security gate, 2 electric car chargers, hedging for privacy, and renovated bathrooms and kitchen, it is truly move-in ready. As you enter, you are welcomed by a grand living room featuring a coved ceiling with recessed lighting, wood floors, a built-in bookcase, fireplace, and a large picture window revealing the yard's lush greenery.Off the living room, the newly updated chef's kitchen boasts beautiful natural light all day, custom cabinetry, crisp white quartz countertops and backsplash, brand new appliances, and a cozy breakfast room with French doors to the yard. The adjacent formal dining room overlooks the landscaped yard and pool, creating a relaxed yet elegant setting for holidays, dinner parties, and entertaining. Off the dining room, a full wet bar featuring a brand new wine fridge and matching quartz countertop leads into a light-filled bonus room enclosed in windows, perfect as a lounge or study, with double French doors opening to the yard. Downstairs also includes (3) generously sized bedrooms, (2) bathrooms, and a mudroom/laundry room. Upstairs, the expansive primary suite includes a walk-in closet and an updated bathroom with a quartz double vanity, stand alone tub, and a shower, perfect sanctuary for peace and relaxation. The front yard features a new security gate, fresh landscaping, and cement pavers lined with landscape lighting for nighttime ambiance. The private backyard is perfectly manicured, with a large pool & jacuzzi. Above the two-car garage is a permitted bonus room with the fifth bedroom and bathroom, ideal for guests or housekeeping quarters. Call or text LA1 or LA2 for all showings and more information!

    Zillow last checked:

    Listing updated:

    Listed by:

    Craig Strong DRE # 01450987 818-930-4050,

    Compass,

    Christina Graziano DRE # 02072713 310-498-1415,

    Keller Williams Beverly Hills

    Bought with:

    Craig Strong, DRE # 01450987

    Compass

    Source: CLAW,MLS#: 25576203MLS Logo

    Facts & features

    Interior

    Bedrooms & bathrooms
    • Bedrooms: 5
    • Bathrooms: 4
    • Full bathrooms: 2
    • 3/4 bathrooms: 2
    Bedroom
    • Features: Walk-In Closet(s)
    • Level: Main
    Bathroom
    • Features: Double Vanity(s), Dual Entry (Jack & Jill) Bath, Fiberglass Shower Enclosure, Linen Closet, Shower and Tub
    Kitchen
    • Features: Counter Top, Kitchen Island, Remodeled, Skylight(s)
    Heating
    • Central
    Cooling
    • Central Air, Zoned
    Appliances
    • Included: Built-Ins, Double Oven, Gas Cooking Appliances, Microwave, Range, Range Hood, Dishwasher, Dryer, Disposal, Exhaust Fan, Range/Oven, Refrigerator, Washer, Water Heater Unit, Gas Water Heater
    • Laundry: Laundry Area
    Features
    • Built-in Features, Crown Molding, Recessed Lighting, Storage, Turnkey, Dry Bar, Coffered Ceiling(s), Built-Ins, Breakfast Area, Dining Area, Eat-in Kitchen, Kitchen Island
    • Flooring: Hardwood, Tile
    • Doors: French Doors
    • Windows: Custom Window Covering, Double Pane Windows, Drapes, Screens, Skylight(s)
    • Number of fireplaces: 2
    • Fireplace features: Electric, Living Room, Gas
    Interior area
    • Total structure area: 3,625
    • Total interior livable area: 3,625 sqft

    Property

    Parking
    • Total spaces: 2
    • Parking features: Attached Carport, Direct Access, Garage Door Opener, Driveway, Garage - 2 Car, Garage Is Detached
    • Attached garage spaces: 2
    • Has carport: Yes
    • Has uncovered spaces: Yes
    Features
    • Levels: Two
    • Stories: 2
    • Entry location: Ground Level w/steps
    • Patio & porch: Patio, Front Porch
    • Exterior features: Balcony, Rain Gutters
    • Has private pool: Yes
    • Pool features: Heated And Filtered, In Ground, Private
    • Has spa: Yes
    • Spa features: Heated, In Ground, Private
    • Fencing: Gate,Fenced
    • Has view: Yes
    • View description: Hills, Tree Top, Trees/Woods, Pool
    • Has water view: Yes
    • Waterfront features: None
    Lot
    • Size: 10,802 sqft
    • Dimensions: 60 x 200
    • Features: Back Yard, Front Yard, Landscaped, Sidewalks, Yard, Flats
    Details
    • Additional structures: Guest House, Detached Guest House
    • Parcel number: 2424015011
    • Zoning: LAR1
    • Special conditions: Standard

    Construction

    Type & style
    • Home type: SingleFamily
    • Architectural style: Tudor
    • Property subtype: Residential, Single Family Residence
    Materials
    • Foundation: Raised
    • Roof: Shingle
    Condition
    • Updated/Remodeled
    • Year built: 1936

    Utilities & green energy

    • Electric: 220 Volt Location (In Garage)
    • Sewer: In Street
    • Water: Public

    Community & neighborhood

    Security
    • Security features: Exterior Security Lights, Carbon Monoxide Detector(s), Security Lights, Security System Owned, Smoke Detector(s)
    Location
    • Region: North Hollywood

    Price history

    DateEventPrice
    10/16/2025Sold$4,075,000-2.9%$1,124/sqft
    Source: CLAW #25576203 Report a problem
    10/7/2025Pending sale$4,195,000$1,157/sqft
    Source: CLAW #25576203 Report a problem
    8/11/2025Listed for sale$4,195,000-0.1%$1,157/sqft
    Source: CLAW #25576203 Report a problem
    1/5/2022Sold$4,200,000+35.5%$1,159/sqft
    Source: Public Record Report a problem
    7/2/2015Listing removed$3,099,000$855/sqft
    Source: John Aaroe Group #14-808719 Report a problem
    5/18/2015Price change$3,099,000-13.8%$855/sqft
    Source: John Aaroe Group #14808719 Report a problem
    11/8/2014Listed for sale$3,595,000+198.3%$992/sqft
    Source: John Aaroe Group #14-808719 Report a problem
    9/27/2013Sold$1,205,000+30.8%$332/sqft
    Source: Public Record Report a problem
    2/22/2013Listing removed$921,500$254/sqft
    Source: John Aaroe Group #12613687 Report a problem
    2/9/2013Price change$921,500-29.1%$254/sqft
    Source: John Aaroe Group #12613687 Report a problem
    11/13/2012Price change$1,299,000-7.1%$358/sqft
    Source: John Aaroe Group #12613687 Report a problem
    7/20/2012Listed for sale$1,399,000+122.9%$386/sqft
    Source: John Aaroe Group #12613687 Report a problem
    7/21/1995Sold$627,500$173/sqft
    Source: Public Record Report a problem

    Public tax history

    YearProperty taxesTax assessment
    2025$53,453 +1.1%$4,457,073 +2%
    2024$52,898 +2%$4,369,680 +2%
    2023$51,857 +4.4%$4,284,000 +207.8%
    2022$49,691 +201.6%$1,391,957 +2%
    2021$16,477 -1%$1,364,664 +1%
    2020$16,644 $1,350,672 +2%
    2019$16,644 +4.9%$1,324,189 +2%
    2018$15,862 $1,298,226 +2%
    2017$15,862 +2.2%$1,272,772 +2%
    2016$15,515 +2.4%$1,247,817 +1.5%
    2015$15,148 +1.2%$1,229,075 +2%
    2014$14,975 $1,205,000 +45.2%
    2012-- $829,930 +2%
    2011-- $813,657 +0.8%
    2010-- $807,577 -0.2%
    2009-- $809,497 +2%
    2008-- $793,625 +2%
    2007-- $778,065 +2%
    2006-- $762,809
    2005-- $762,809 +4%
    2004-- $733,190 +1.9%
    2003-- $719,754 +2%
    2002-- $705,642 +4%
    2000-- $678,244

    Find assessor info on the county website

    Neighborhood: Toluca Lake

    Nearby schools

    GreatSchools rating
    Get a cash offer in 3 minutes
    Find out how much your home could sell for in as little as 3 minutes with a no-obligation cash offer.
    Estimated market value
    $4,090,300
    Get a cash offer in 3 minutes
    Find out how much your home could sell for in as little as 3 minutes with a no-obligation cash offer.
    Estimated market value
    $4,090,300