Skip main navigation
Sold for $5,225,000
Street View
  • $5,225,000

    10439 Valley Spring Ln, North Hollywood, CA 91602

    5beds
    5,500sqft
    Residential, Single Family Residence
    Built in 2019
    10,802.88 Square Feet Lot
    $5,233,400 Zestimate®
    $950/sqft
    $20,278 Estimated rent

    Home value

    $5,233,400

    $4.76M - $5.76M

    $20,278/mo

    Zestimate® history
    Loading
    Loading...

    Owner options

    List your home for rent

    $20,278/mo

    Rent Zestimate®

    Find your next renter with Zillow Rental Manager. Plus, with online applications, you can quickly screen prospective tenants – for free.

    Learn more

    $20,278/mo

    Rent Zestimate®

    Refinance and save

    $32,810/mo

    Est. payment

    Refinancing to a lower rate could help reduce your monthly payments and save thousands over the life of the loan.

    See today's rates

    $32,810/mo

    Est. payment

    Explore your selling options

    Work with a Zillow partner agent

    Leverage their expertise and Zillow's premium Showcase listings to get your home seen by more buyers.

    Get started

    List with your own agent

    Get your home in front of millions of buyers by listing it on Zillow.

    Learn how to do it

    Sell it yourself

    Take full control of how buyers see your home on Zillow by listing For Sale by Owner (FSBO).

    List your home

    What's special

    Pool and spaRefined finishes throughoutTemperature-controlled wine cellarGourmet kitchenSurround soundWolf and sub-zero appliancesSpacious rear and yards
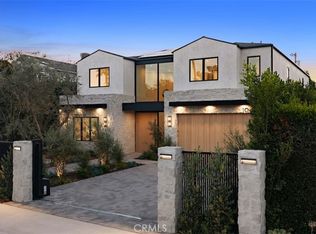
    Set on an expansive 10,802 sqft lot in a prime Toluca Lake, this exceptional custom built traditional home offers the pinnacle of sophisticated California living. Designed and constructed by the acclaimed Hunter Homes LA, the home features 5 bedrooms, 6 bathrooms, along with a separate pool house with its own bathroom. The Cape Cod inspired residence masterfully combines timeless design with modern living. A dramatic entry hallway opens to an expansive open-concept layout, seamlessly connecting the formal living and dining rooms, home theater, and generous family room. The gourmet kitchen is thoughtfully appointed with Wolf and Sub-Zero appliances, dual dishwashers, porcelain countertops and backsplash, a built-in microwave, wine refrigerator, and an impressive center island with dual farmhouse sinks and bar seating. Upstairs, a luxurious primary retreat showcases custom wood paneling, designer lighting, a fireplace, dual walk-in closets, and a spa-like primary bath. Additional amenities include Control4 smart home automation, three fireplaces, a temperature-controlled wine cellar, custom built-ins, surround sound, oak hardwood flooring, and an array of refined finishes throughout. Walls of floor-to-ceiling pocket glass doors lead to a beautifully landscaped entertainer's backyard featuring a covered patio, pool & spa, fire pit, full barbecue island, and spacious rear and yards.

    Zillow last checked:

    Listing updated:

    Listed by:

    Kevin Dees DRE # 01915567 213-514-5002,

    Carolwood Estates 310-623-3600,

    Sebastian Spader DRE # 02013827 310-995-9700,

    Carolwood Estates

    Bought with:

    Kyle Draper, DRE # 01920958

    LPT Realty, Inc

    Source: CLAW,MLS#: 26654309MLS Logo

    Facts & features

    Interior

    Bedrooms & bathrooms
    • Bedrooms: 5
    • Bathrooms: 7
    • Full bathrooms: 2
    • 3/4 bathrooms: 3
    • 1/2 bathrooms: 2
    Bedroom
    • Features: Walk-In Closet(s)
    • Level: Main
    Bathroom
    • Features: Shower and Tub, Powder Room, Double Vanity(s)
    Kitchen
    • Features: Gourmet Kitchen, Open to Family Room, Kitchen Island
    Heating
    • Central
    Cooling
    • Central Air
    Appliances
    • Included: Microwave, Oven, Gas Cooking Appliances, Range, Range Hood, Washer, Range/Oven, Refrigerator, Dishwasher, Dryer, Barbeque
    • Laundry: Laundry Room
    Features
    • Built-in Features, Recessed Lighting, Crown Molding, Turnkey, Built-Ins, Breakfast Area, Dining Area, Kitchen Island, Breakfast Counter / Bar, Family Room
    • Flooring: Tile, Wood, Engineered Hardwood, Stone
    • Windows: Custom Window Covering, Double Pane Windows
    • Number of fireplaces: 3
    • Fireplace features: Gas, Family Room, Living Room
    Interior area
    • Total structure area: 5,500
    • Total interior livable area: 5,500 sqft

    Property

    Parking
    • Total spaces: 4
    • Parking features: Garage Is Attached, Driveway
    • Attached garage spaces: 2
    • Carport spaces: 2
    • Covered spaces: 4
    • Has uncovered spaces: Yes
    Features
    • Levels: Two
    • Stories: 2
    • Entry location: Main Level
    • Patio & porch: Screened
    • Pool features: In Ground, Heated
    • Spa features: In Ground, Heated
    • Has view: Yes
    • View description: None
    • Waterfront features: None
    Lot
    • Size: 10,802 sqft
    • Dimensions: 60 x 180
    Details
    • Additional structures: Pool House, Detached Guest House
    • Parcel number: 2424015012
    • Zoning: LAR1
    • Special conditions: Standard

    Construction

    Type & style
    • Home type: SingleFamily
    • Architectural style: Traditional
    • Property subtype: Residential, Single Family Residence
    Condition
    • Year built: 2019

    Utilities & green energy

    • Sewer: In Street
    • Water: Public

    Community & neighborhood

    Security
    • Security features: Gated
    Location
    • Region: North Hollywood

    Price history

    DateEventPrice
    5/14/2026Sold$5,225,000-1.4%$950/sqft
    Source: CLAW #26654309 Report a problem
    4/28/2026Contingent$5,299,000$963/sqft
    Source: CLAW #26654309 Report a problem
    2/20/2026Listed for sale$5,299,000+24.7%$963/sqft
    Source: CLAW #26654309 Report a problem
    9/18/2019Sold$4,249,000$773/sqft
    Source: Public Record Report a problem
    9/16/2019Pending sale$4,249,000$773/sqft
    Source: Keller Williams Realty-Studio City #SR19175931 Report a problem
    9/13/2019Listed for sale$4,249,000$773/sqft
    Source: Keller Williams Realty-Studio City #SR19175931 Report a problem
    8/23/2019Pending sale$4,249,000$773/sqft
    Source: Keller Williams Realty Studio City #SR19175931 Report a problem
    7/28/2019Listed for sale$4,249,000+142.8%$773/sqft
    Source: Keller Williams Realty-Studio City #SR19175931 Report a problem
    9/24/2018Sold$1,750,000$318/sqft
    Source: Public Record Report a problem

    Public tax history

    YearProperty taxesTax assessment
    2025$55,758 +1.1%$4,647,994 +2%
    2024$55,130 +2%$4,556,857 +2%
    2023$54,045 +4.9%$4,467,507 +2%
    2022$51,504 +1.1%$4,379,910 +2%
    2021$50,952 -0.7%$4,293,019 +1%
    2020$51,286 $4,249,000 +142.8%
    2019$51,286 +369.6%$1,750,000 +93.9%
    2018$10,921 $902,700 +455.1%
    2017$10,921 +429.9%$162,614 +2%
    2016$2,061 +3.1%$159,426 +1.5%
    2015$2,000 +0.6%$157,032 +2%
    2014$1,988 $153,957 +2.5%
    2012-- $150,258 +2%
    2011-- $147,313 +0.8%
    2010-- $146,213 -0.2%
    2009-- $146,561 +2%
    2008-- $143,689 +2%
    2007-- $140,873 +2%
    2006-- $138,112
    2005-- $138,112 +4%
    2004-- $132,751 +1.9%
    2003-- $130,319 +2%
    2002-- $127,765 +4%
    2000-- $122,806

    Find assessor info on the county website

    Neighborhood: Toluca Lake

    Nearby schools

    GreatSchools rating
    Get a cash offer in 3 minutes
    Find out how much your home could sell for in as little as 3 minutes with a no-obligation cash offer.
    Estimated market value
    $5,233,400
    Get a cash offer in 3 minutes
    Find out how much your home could sell for in as little as 3 minutes with a no-obligation cash offer.
    Estimated market value
    $5,233,400