An absolutely extraordinary custom Cape Cod with the premier end-of-cul-de-sac location in guard-gated Ridgeview Country Estates. Recently reimagined throughout, this stunning residence spans approximately 8,978 square feet on nearly three-quarters of an acre with total privacy. Features include 5 bedrooms, 7 bathrooms, a private office, an expansive billiards/game room, and a dedicated gym. A grand two-story entry welcomes you with soaring ceilings, oversized bay windows that flood the interiors with natural light, and custom walnut floors throughout. The first level features a massive formal living room with a fireplace, private office, an impressive formal dining room, and a desirable first-floor en-suite bedroom. The extensively updated center island kitchen is appointed with premium finishes and top-of-the-line appliances, seamlessly connecting to the breakfast area, expansive family room, and billiards/game room. The primary suite offers a separate lounge area, private balcony, spa-inspired bathroom, and oversized dual walk-in closets. The grounds are equally impressive, featuring a custom pool and spa, stacked stone outdoor fireplace, built-in barbecue center, expansive manicured lawns, and a private hillside with scenic walking paths leading to a secluded view deck showcasing breathtaking mountain and ocean views. With timeless design, exceptional privacy, and a premier setting, this is truly a rare opportunity to own in one of Pacific Palisades' most sought-after guard-gated communities, Ridgeview Country Estates.
For sale
Listed by: RE/MAX One • Brandon Coppel • Contact: 818-665-9654
$7,999,950
1502 Bienveneda Ave, Pacific Palisades, CA 90272
5beds
8,978sqft
:
Get pre-qualified$54,038/mo
Single Family Residence
Built in 2003
0.7 Acres Lot
$8,086,200 Zestimate®
$891/sqft
$1,440/mo HOA
What's special
- 5 days |
- 656 |
- 50 |
Zillow last checked:
Listing updated:
Listed by:
Brandon Coppel DRE #02128415 818-665-9654,
RE/MAX One,
Jordan Cohen DRE #01103362 818-435-5220,
RE/MAX One
Source: CRMLS,MLS#: SR26157830 Originating MLS: California Regional MLS
Originating MLS: California Regional MLSFacts & features
Interior
Bedrooms & bathrooms
- Bedrooms: 5
- Bathrooms: 7
- Full bathrooms: 7
- Main level bathrooms: 2
- Main level bedrooms: 1
Rooms
- Room types: Bonus Room, Bedroom, Den, Entry/Foyer, Exercise Room, Family Room, Game Room, Kitchen, Laundry, Living Room, Primary Bedroom, Office
Primary bedroom
- Features: Primary Suite
Bedroom
- Features: Bedroom on Main Level
Bathroom
- Features: Dual Sinks, Remodeled, Separate Shower, Tub Shower, Upgraded, Walk-In Shower
Kitchen
- Features: Butler's Pantry, Kitchen Island, Remodeled, Updated Kitchen, Walk-In Pantry
Heating
- Central
Cooling
- Central Air, Zoned
Appliances
- Included: 6 Burner Stove, Built-In Range, Barbecue, Double Oven, Dishwasher, Disposal, Microwave, Refrigerator, Range Hood, Dryer, Washer
- Laundry: Laundry Room
Features
- Built-in Features, Crown Molding, Coffered Ceiling(s), Eat-in Kitchen, Granite Counters, High Ceilings, In-Law Floorplan, Open Floorplan, Paneling/Wainscoting, Recessed Lighting, Bedroom on Main Level, Primary Suite
- Flooring: Wood
- Windows: Bay Window(s)
- Has fireplace: Yes
- Fireplace features: Family Room, Living Room, Primary Bedroom
- Common walls with other units/homes: No Common Walls
Interior area
- Total interior livable area: 8,978 sqft
Property
Parking
- Total spaces: 3
- Parking features: Door-Multi, Driveway, Garage
- Attached garage spaces: 3
Features
- Levels: Two
- Stories: 2
- Entry location: front
- Patio & porch: Front Porch, Open, Patio
- Exterior features: Lighting
- Has private pool: Yes
- Pool features: Private
- Has spa: Yes
- Spa features: Private
- Has view: Yes
- View description: Mountain(s), Neighborhood
Lot
- Size: 0.7 Acres
- Features: 0-1 Unit/Acre, Cul-De-Sac
Details
- Parcel number: 4420036011
- Special conditions: Standard
Construction
Type & style
- Home type: SingleFamily
- Architectural style: Cape Cod
- Property subtype: Single Family Residence
Materials
- Roof: Tile
Condition
- Turnkey
- New construction: No
- Year built: 2003
Utilities & green energy
- Sewer: Public Sewer
- Water: Public
Community & HOA
Community
- Features: Curbs, Sidewalks
- Security: Gated with Guard
HOA
- Has HOA: Yes
- Amenities included: Controlled Access, Guard, Security
- HOA fee: $1,440 monthly
- HOA name: Ridgeview Country Estates
- HOA phone: 818-712-9532
Location
- Region: Pacific Palisades
Financial & listing details
- Price per square foot: $891/sqft
- Tax assessed value: $6,779,247
- Annual tax amount: $81,030
- Date on market: 7/21/2026
- Cumulative days on market: 6 days
- Listing terms: Conventional
Estimated market value
$8,086,200
$7.68M - $8.49M
$37,911/mo
Price history
| Date | Event | Price |
|---|---|---|
| 7/21/2026 | Listed for sale | $7,999,950+72%$891/sqft |
Source:  CRMLS #SR26157830 Report a problem CRMLS #SR26157830 Report a problem | ||
| 11/14/2003 | Sold | $4,650,000+210%$518/sqft |
Source: Public Record Report a problem | ||
| 4/17/2002 | Sold | $1,500,000+18.1%$167/sqft |
Source: Public Record Report a problem | ||
| 3/31/2000 | Sold | $1,270,000$141/sqft |
Source: Public Record Report a problem | ||
Public tax history
| Year | Property taxes | Tax assessment |
|---|---|---|
| 2025 | $81,030 -7.7% | $6,779,247 -6.4% |
| 2024 | $87,791 +2% | $7,242,000 +2% |
| 2023 | $86,070 +12.1% | $7,100,000 +9% |
| 2022 | $76,790 +1.2% | $6,510,800 +2% |
| 2021 | $75,860 -1% | $6,383,139 +1% |
| 2020 | $76,657 | $6,317,689 +2% |
| 2019 | $76,657 +4.6% | $6,193,814 +2% |
| 2018 | $73,261 | $6,072,367 +2% |
| 2017 | $73,261 +2.2% | $5,953,302 +2% |
| 2016 | $71,657 +2.2% | $5,836,571 +1.5% |
| 2015 | $70,082 +1.2% | $5,748,902 +2% |
| 2014 | $69,232 | $5,636,290 +2.5% |
| 2012 | -- | $5,500,803 +2% |
| 2011 | -- | $5,392,945 +0.8% |
| 2010 | -- | $5,352,640 -0.2% |
| 2009 | -- | $5,365,357 +2% |
| 2008 | -- | $5,260,155 +2% |
| 2007 | -- | $5,157,016 +6.6% |
| 2006 | -- | $4,837,860 |
| 2005 | -- | $4,837,860 +4% |
| 2004 | -- | $4,650,000 +203.9% |
| 2003 | -- | $1,530,000 +15.8% |
| 2002 | -- | $1,321,308 +201.5% |
| 2000 | -- | $438,249 |
Find assessor info on the county website
Monthly payment
Est. payment
Payment breakdown
Explore the cost of this home by adjusting the details. Changes won't be saved.Climate risks
Neighborhood: Pacific Palisades
Getting around
2 / 100
Car-DependentNearby schools
GreatSchools rating
- 7/10Marquez Charter SchoolGrades: K-5Distance: 1.3 mi
- 9/10Paul Revere Middle SchoolGrades: 6-8Distance: 2.8 mi
- 9/10Palisades Charter High SchoolGrades: 9-12Distance: 1.3 mi
- $6,206,8005 bd5 ba5.4k sqft1490 Bienveneda Ave, Pacific Palisades, CA 90272Off Market
- $7,728,5005 bd6 ba5.4k sqft1482 Bienveneda Ave, Pacific Palisades, CA 90272Off Market
- $5,942,6005 bd6 ba5.9k sqft1481 Bienveneda Ave, Pacific Palisades, CA 90272Off Market
- $6,670,2005 bd5 ba8.2k sqft1489 Bienveneda Ave, Pacific Palisades, CA 90272Off Market
- $3661.089 Acres1515 Bienveneda Ave, Pacific Palisades, CA 90272Off Market
- $7,134,5005 bd6 ba6.4k sqft1501 Bienveneda Ave, Pacific Palisades, CA 90272Off Market
- $5,320,9006 bd7 ba5.5k sqft1475 Bienveneda Ave, Pacific Palisades, CA 90272Off Market
- $7,068,4006 bd7 ba8k sqft1474 Bienveneda Ave, Pacific Palisades, CA 90272Off Market
A local agent can set up tours, give advice and negotiate with sellers.
Similar homes
- $9,095,0005 bd7 ba6.6k sqft1459 Via Cresta, Pacific Palisades, CA 90272For Sale
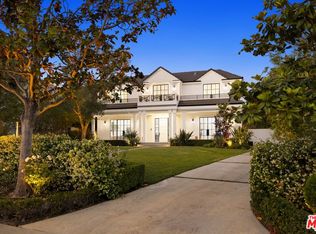 MLS ID #26836265, Santiago Arana DRE # 01492489, The Agency. CLAW
 - $8,499,0006 bd6 ba5.5k sqft15960 Alcima Ave, Pacific Palisades, CA 90272For Sale
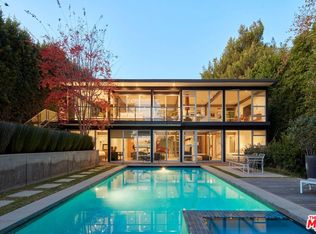 MLS ID #26651111, Molly Kelley DRE # 02131639, Compass. CLAW
 - $7,999,0005 bd5 ba4.9k sqft1296 Capri Dr, Pacific Palisades, CA 90272For Sale
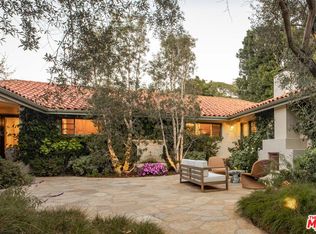 MLS ID #26652487, Jane Dorian DRE # 01320230, Carolwood Estates. CLAW
 - $8,700,0004 bd6 ba6.5k sqft850 Muskingum Ave, Pacific Palisades, CA 90272For Sale
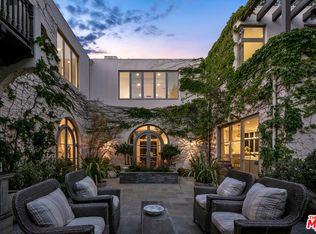 MLS ID #26661903, David Solomon DRE # 01386406, Douglas Elliman of California, Inc.. CLAW
 - $4,850,0005 bd5 ba5.4k sqft17765 Camino De Yatasto, Pacific Palisades, CA 90272For SaleMLS ID #26673257, James Respondek DRE # 00713972, Rodeo Realty - Pacific Palisades. CLAW
- $7,995,0005 bd5 ba4.6k sqft681 Brooktree Rd, Santa Monica, CA 90402For SaleMLS ID #26832467, Sandra SANDY Stewart DRE # 01306177, Coldwell Banker Realty. CLAW
- $9,498,0006 bd8 ba6.9k sqft1900 Mandeville Canyon Rd, Los Angeles, CA 90049For SaleMLS ID #26862651, F. Ron Smith DRE # 00961954, Compass. CLAW
- $9,250,0007 bd16 ba7k sqft770 Paseo Miramar, Pacific Palisades, CA 90272For SaleMLS ID #26848731, Hamid Azinfar DRE # 00854972, Elite Properties Realty. CLAW
- $7,499,0005 bd6 ba5.3k sqft1710 San Remo Dr, Pacific Palisades, CA 90272For SaleMLS ID #25552997, Justin Feil DRE # 01843291, Berkshire Hathaway HomeServices California Properties. CLAW
- $9,995,0005 bd6 ba6.6k sqft17609 Camino De Yatasto, Pacific Palisades, CA 90272For SaleMLS ID #26846323, N. Lili Geller DRE # 01938836, Compass. CLAW
- $7,500,0004 bd4 ba9k sqft720 N Bonhill Rd, Los Angeles, CA 90049For SaleMLS ID #26845295, Amir Zac Mostame DRE # 02110196, Carolwood Estates. CLAW
- $7,995,0005 bd6 ba5.3k sqft126 S Westgate Ave, Los Angeles, CA 90049For SaleMLS ID #26722977, Ari Afshar DRE # 01753779, Compass. CLAW
- $6,950,0007 bd8 ba6.2k sqft14750 Bestor Blvd, Pacific Palisades, CA 90272For SaleMLS ID #26845143, Shaun Alan-Lee DRE # 01955694, Carolwood Estates. CLAW
- $8,495,0005 bd8 ba9.2k sqft3829 Hayvenhurst Dr, Encino, CA 91436For SaleMLS ID #26843333, Michelle Schwartz DRE # 01889141, The Agency. CLAW
- $9,795,0006 bd8 ba7k sqft12119 Travis St, Los Angeles, CA 90049For SaleMLS ID #26863407, Sharon Tabaraki DRE # 01980461, Paragon Partners Realty. CLAW
- $7,900,0005 bd6 ba5.2k sqft1116 Linda Flora Dr, Los Angeles, CA 90049For SaleMLS ID #26778313, Sasha Rahban DRE # 01849286, Douglas Elliman of California, Inc.. CLAW
- $9,999,0005 bd7 ba6.2k sqft1550 Casale Rd, Pacific Palisades, CA 90272For SaleMLS ID #26653509, David Solomon DRE # 01386406, Douglas Elliman of California, Inc.. CLAW
- $8,500,0006 bd7 ba7k sqft1922 Bel Air Rd, Los Angeles, CA 90077For SaleMLS ID #26646107, Allisun Sturges DRE # 01407327, Compass. CLAW
- $4,295,0004 bd5 ba5k sqft16799 Monte Hermoso Dr, Pacific Palisades, CA 90272For SaleMLS ID #26637273, Dan Urbach DRE # 01147391, Compass. CLAW
- $7,395,0005 bd5 ba4.7k sqft2306 Cheryl Pl, Los Angeles, CA 90049For SaleMLS ID #26804973, Todd Baker DRE # 01446166, Coldwell Banker Realty. CLAW
Local buyer's agents are ready to help
