Nestled behind private gates in Brentwood's coveted Lower Mandeville Canyon, this Modern French Colonial by acclaimed architect Gus Duffy captures the timeless character of a European country manor while embracing the comforts of contemporary California living. Framed by mature trees, lush hedging, and beautifully landscaped grounds, the property offers a remarkable sense of privacy and tranquility, yet remains just minutes from Brentwood's celebrated dining, boutique shopping, Brentwood Country Club, and the coast. Thoughtfully conceived to feel as though it has stood for generations, the residence is distinguished by artisan stonework, groined ceilings, soaring wood beams, and custom glass doors that invite the outdoors into nearly every living space. Spanning 6,980 square feet on an impressive 16,758 square-foot lot, the home balances architectural grandeur with warmth, creating an atmosphere equally suited for intimate living and memorable entertaining. A gracious foyer introduces interiors that unfold effortlessly from one beautifully appointed space to the next. The living room is anchored by a striking stone fireplace beneath vaulted beamed ceilings, while the formal dining room is complemented by a wet bar and butler's pantry with temperature-controlled wine storage for seamless hosting. At the heart of the home, the expansive great room brings together a welcoming family room, a stone-lined breakfast area, and a stunning gourmet kitchen featuring marble countertops, a generous seated island, walk-in pantry, and premium Wolf and Sub-Zero appliances. Two powder rooms, a state-of-the-art screening room, and two private bedroom suites complete the main level. A graceful curved stone staircase, or the convenience of the private elevator, leads to the upper level where four additional bedroom suites provide exceptional comfort and privacy. The primary suite serves as a peaceful sanctuary overlooking the verdant grounds from its own private terrace. Complete with a sitting room or office, dual-sided fireplace, dual walk-in closets, and an exquisite marble bathroom featuring a steam shower, dual vanities, and a sunlit soaking tub tucked beneath a dramatic rotunda. Equally captivating are the resort-inspired outdoor spaces. Stone pavers weave through mature landscaping and expansive lawns, creating an idyllic backdrop for year-round enjoyment. Designed for both relaxation and entertaining, the backyard features multiple patios, a heated covered lounge, fire pit, sparkling pool and spa, outdoor shower, and a fully equipped outdoor kitchen. Modern amenities are seamlessly integrated throughout, including a home automation system, surround sound, water purification system, elevator, two laundry rooms, and an attached three-car garage with EV charging and direct access into the home. Rarely does a residence achieve such a harmonious balance of timeless architecture, exceptional craftsmanship, and modern livability, offering an enduring retreat in one of Brentwood's most desirable neighborhoods.
For sale
$9,498,000
1900 Mandeville Canyon Rd, Los Angeles, CA 90049
6beds
6,980sqft
Residential, Single Family Residence
Built in 2011
0.38 Acres Lot
$9,032,000 Zestimate®
$1,361/sqft
$-- HOA
What's special
- 61 days
- 1,511
- 206
Zillow last checked:
Listing updated:
Listed by:
F. Ron Smith DRE # 00961954 310-500-3931,
Compass 310-500-3931,
David Berg DRE # 01481236 310-500-3931,
Compass
Source: CLAW,MLS#: 26862651
Facts & features
Interior
Bedrooms & bathrooms
- Bedrooms: 6
- Bathrooms: 8
- Full bathrooms: 6
- 1/2 bathrooms: 2
Rooms
- Room types: Formal Entry, Living Room, Family Room, Great Room, Home Theatre, Powder, Bar, Breakfast Area, Dining Room, Office, Walk-In Pantry, Walk-In Closet, Guest-Maids Quarters, Patio Covered, Patio Open
Bedroom
- Features: Walk-In Closet(s)
- Level: Main
Bathroom
- Features: Powder Room, Steam Shower, Shower and Tub, Double Vanity(s), Bidet, Shower Over Tub, Shower Stall, Tile
Kitchen
- Features: Marble Counters, Open to Family Room, Pantry, Kitchen Island, Gourmet Kitchen
Heating
- Central
Cooling
- Air Conditioning, Central Air
Appliances
- Included: Indoor Grill, Double Oven, Gas Cooktop, Range Hood, Built-Ins, Barbeque, Refrigerator, Water Line to Refrigerator, Freezer, Range/Oven, Exhaust Fan, Dishwasher, Disposal, Washer, Dryer, Microwave, Water Purifier, Tankless Water Heater
- Laundry: Upper Level, Other, Laundry Room
Features
- Elevator, 2 Staircases, Beamed Ceilings, Built-in Features, Cathedral-Vaulted Ceilings, High Ceilings, Wet Bar, Smart Home, Wired for Sound, Recessed Lighting, Built-Ins, Breakfast Area, Formal Dining Rm
- Flooring: Wood, Stone Tile
- Doors: French Doors, Sliding Doors
- Windows: Shutters, Custom Window Covering
- Number of fireplaces: 4
- Fireplace features: Gas, Living Room, Family Room, Patio, See Through, Double Sided
Interior area
- Total structure area: 6,980
- Total interior livable area: 6,980 sqft
Video & virtual tour
Property
Parking
- Total spaces: 8
- Parking features: Auto Driveway Gate, Garage - 3 Car, Garage Is Attached, Direct Access, Driveway
- Attached garage spaces: 3
- Uncovered spaces: 5
Features
- Levels: Two
- Stories: 2
- Entry location: Foyer
- Patio & porch: Covered, Patio, Rock/Stone
- Exterior features: Balcony, Barbecue
- Pool features: In Ground
- Spa features: In Ground
- Fencing: Privacy,Gate,Fenced Yard
- Has view: Yes
- View description: Tree Top, Canyon
Lot
- Size: 0.38 Acres
- Dimensions: 126 x 133
- Features: Landscaped, Lawn, Back Yard, Front Yard, Secluded, Yard, Canyon
Details
- Additional structures: None
- Parcel number: 4426011017
- Zoning: LARE15
- Special conditions: Standard
Construction
Type & style
- Home type: SingleFamily
- Architectural style: French
- Property subtype: Residential, Single Family Residence
Condition
- Updated/Remodeled
- Year built: 2011
Community & HOA
Community
- Security: Exterior Security Lights, Gated, Automatic Gate, Card/Code Access, Security Lights, Prewired
HOA
- Has HOA: No
Location
- Region: Los Angeles
Financial & listing details
- Price per square foot: $1,361/sqft
- Tax assessed value: $8,391,487
- Date on market: 7/23/2026
Estimated market value
$9,032,000
$8.58M - $9.48M
Not available
Price history
| Date | Event | Price |
|---|---|---|
| 7/23/2026 | Listed for sale | $9,498,000+15.1%$1,361/sqft |
Source:  CLAW #26862651 Report a problem CLAW #26862651 Report a problem | ||
| 12/29/2021 | Sold | $8,250,000+7.1%$1,182/sqft |
Source: Public Record Report a problem | ||
| 12/14/2021 | Contingent | $7,700,000$1,103/sqft |
Source:  CLAW #21107763 Report a problem CLAW #21107763 Report a problem | ||
| 11/30/2021 | Listed for sale | $7,700,000+8.5%$1,103/sqft |
Source: CLAW #21107763 Report a problem | ||
| 8/1/2020 | Listing removed | $29,000$4/sqft |
Source: The Address, Inc. #20583292 Report a problem | ||
| 5/28/2020 | Listed for rent | $29,000$4/sqft |
Source: The Address, Inc. #20583292 Report a problem | ||
| 5/27/2020 | Listing removed | $7,100,000$1,017/sqft |
Source: The Address, Inc. #20552644 Report a problem | ||
| 5/27/2020 | Price change | $7,100,000-10.1%$1,017/sqft |
Source: The Address, Inc. #20552644 Report a problem | ||
| 3/24/2020 | Price change | $7,895,000-6%$1,131/sqft |
Source: The Address, Inc. #20552644 Report a problem | ||
| 2/11/2020 | Listed for sale | $8,399,000+28371.2%$1,203/sqft |
Source: The Address, Inc. #20552644 Report a problem | ||
| 8/10/2018 | Listing removed | $29,000$4/sqft |
Source: Wish Sotheby's International Realty #18366274 Report a problem | ||
| 8/8/2018 | Sold | $29,500-98.5%$4/sqft |
Source: Agent Provided Report a problem | ||
| 7/20/2018 | Listed for rent | $29,000$4/sqft |
Source: Wish Sotheby's Intl Realty #18366274 Report a problem | ||
| 7/12/2017 | Listing removed | $29,000$4/sqft |
Source: Owner Report a problem | ||
| 6/14/2017 | Listed for rent | $29,000$4/sqft |
Source: A-Team Realty, Inc. #17241258 Report a problem | ||
| 3/23/2016 | Listing removed | $29,000$4/sqft |
Source: A-Team Realty, Inc. #16102896 Report a problem | ||
| 2/20/2016 | Listed for rent | $29,000+3.6%$4/sqft |
Source: Owner Report a problem | ||
| 4/8/2014 | Listing removed | $28,000$4/sqft |
Source: Coldwell Banker-Bh North #14743133 Report a problem | ||
| 3/11/2014 | Listed for rent | $28,000+12%$4/sqft |
Source: Coldwell Banker-Bh North #14743133 Report a problem | ||
| 12/12/2012 | Listing removed | $24,995$4/sqft |
Source: Coldwell Banker Residential Brokerage - Beverly Hills South #12-630831 Report a problem | ||
| 10/20/2012 | Listed for rent | $24,995$4/sqft |
Source: Coldwell Banker Residential Brokerage - Beverly Hills South #12-630831 Report a problem | ||
| 5/26/2009 | Sold | $2,000,000+130.1%$287/sqft |
Source: Public Record Report a problem | ||
| 7/7/1995 | Sold | $869,000$124/sqft |
Source: Public Record Report a problem | ||
Public tax history
| Year | Property taxes | Tax assessment |
|---|---|---|
| 2026 | -- | $8,391,487 +2% |
| 2025 | $98,757 +1.1% | $8,226,949 +2% |
| 2024 | $97,726 +2% | $8,065,637 +2% |
| 2023 | $95,809 +4.9% | $7,907,488 +2% |
| 2022 | $91,319 +77.6% | $7,752,440 +80.7% |
| 2021 | $51,407 -1% | $4,290,048 +1% |
| 2020 | $51,941 | $4,246,060 +2% |
| 2019 | $51,941 +4.8% | $4,162,805 +2% |
| 2018 | $49,562 | $4,081,182 +2% |
| 2017 | $49,562 +2.2% | $4,001,160 +2% |
| 2016 | $48,484 +2.3% | $3,922,707 +1.5% |
| 2015 | $47,413 +1.2% | $3,863,785 -4.4% |
| 2014 | $46,842 | $4,040,219 +2.5% |
| 2012 | -- | $3,943,099 +56.7% |
| 2011 | -- | $2,516,084 +26.1% |
| 2010 | -- | $1,995,260 +83.3% |
| 2009 | -- | $1,088,491 +2% |
| 2008 | -- | $1,067,149 +2% |
| 2007 | -- | $1,046,226 +2% |
| 2006 | -- | $1,025,713 |
| 2005 | -- | $1,025,713 +4% |
| 2004 | -- | $985,885 +1.9% |
| 2003 | -- | $967,817 +2% |
| 2002 | -- | $948,841 +4% |
| 2000 | -- | $911,998 |
Find assessor info on the county website
Monthly payment
Est. payment
Payment breakdown
Explore the cost of this home by adjusting the details. Changes won't be saved.Climate risks
Neighborhood: Brentwood
- $5,500,6003 bd3 ba4.2k sqft1888 Mandeville Canyon Rd, Los Angeles, CA 90049Off Market
- $7,265,0005 bd5 ba3.2k sqft1920 Mandeville Canyon Rd, Los Angeles, CA 90049Off Market

- $7,570,0005 bd7 ba5.6k sqft1851 Kimberly Ln, Los Angeles, CA 90049Sold
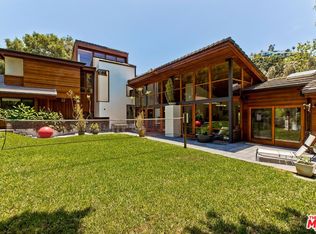
- $2,972,2003 bd3 ba2.2k sqft1881 Mandeville Canyon Rd, Los Angeles, CA 90049Off Market
Similar homes
- $9,500,0006 bd6 ba7.3k sqft2435 Mandeville Canyon Rd, Los Angeles, CA 90049For Sale
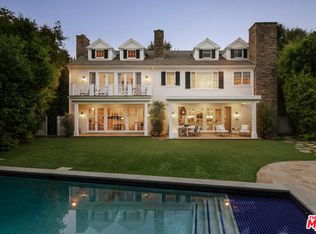 MLS ID #26839515, Cynthia Ambuehl DRE # 01821934, Christie's International Real Estate SoCal. CLAW
 - $8,000,0006 bd7 ba5.8k sqft1004 N Bundy Dr, Los Angeles, CA 90049For Sale
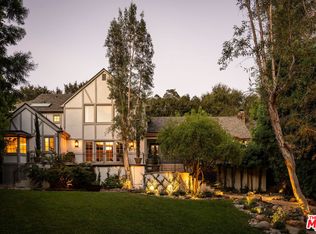 MLS ID #26986963, Claire O'Connor DRE # 02068793, Compass. CLAW
 - $9,995,0006 bd9 ba6.5k sqft815 N Tigertail Rd, Los Angeles, CA 90049For Sale
 MLS ID #26831785, Cooper Mount DRE # 01956287, Carolwood Estates. CLAW
 - $7,995,0005 bd8 ba6.6k sqft701 Rochedale Way, Los Angeles, CA 90049For Sale
 MLS ID #26663353, Joshua Altman DRE # 01764587, Douglas Elliman of California, Inc.. CLAW
