A Stunning architectural triumph, set back from iconic Sunset Boulevard this custom-built Brentwood estate seamlessly blends modern sophistication with inviting warmth. From the moment you enter it feels warm and inviting, providing a great atmosphere. Situated on an expansive lot, this 7-bedroom, 7-bathroom masterpiece offers thoughtfully designed living spaces tailored for grand entertaining and effortless everyday living. Step through a dramatic double-height foyer where 24-foot cathedral ceilings, a dazzling chandelier, and floor-to-ceiling windows create an unforgettable first impression. The open-concept layout flows with intention, wrapped in rich Italian tile flooring and illuminated by designer lighting that sets the perfect ambiance throughout. At the heart of the home lies a show stopping chef's kitchen, outfitted with top-of-the-line Miele appliances, a wine fridge, built-in coffee maker, sleek Italian cabinetry, and a cozy breakfast nook. Double Expansive panoramic sliding doors blur the lines between indoors and out, leading to an unexpectedly serene backyard oasis. Discover a private outdoor retreat where luxury and tranquility meet. The backyard features a heated pool, spa, outdoor fireplace, built-in BBQ, and elegant seating areas designed for year-round entertaining, this hidden sanctuary offers peace and privacy. The lower level opens up a world of lifestyle possibilities with its own entrance and parking. It's complete with a state-of-the-art movie theater, fitness room, and two generously sized bedrooms including a spacious suite perfect for guests, in-laws, or a private studio. With room for a car collection or even an art gallery, the space is as functional as it is flexible. An elevator services all levels, including the tranquil primary suite featuring a cozy fireplace, custom walk-in closets, and a lavish, spa-inspired bathroom with a standalone Italian soaking tub, oversized rainfall shower, and dual vanities. Each additional bedroom offers an en-suite bath and walk-in closet, ensuring both comfort and privacy. To top it all off, a stunning rooftop terrace provides panoramic city views an ideal setting for elevated entertaining or peaceful evenings under the stars. With parking for up to 16 cars, a converted office garage, and a triple-zone smart climate system, every detail has been carefully curated. This is more than a home it's a lifestyle. Bold. Refined. One of a kind.
For sale
$8,950,000
12443 W Sunset Blvd, Los Angeles, CA 90049
7beds
7,870sqft
Residential, Single Family Residence
Built in 2017
8,995 Square Feet Lot
$8,123,200 Zestimate®
$1,137/sqft
$-- HOA
What's special
- 114 days
- 655
- 90
Zillow last checked:
Listing updated:
Listed by:
Bryce Lowe DRE # 01918939 424-303-1751,
Christie's International Real Estate SoCal 424-249-7162,
Kommerina De Jong DRE # 01947388 818-912-9238,
Compass
Source: CLAW,MLS#: 26735171
Facts & features
Interior
Bedrooms & bathrooms
- Bedrooms: 7
- Bathrooms: 7
- Full bathrooms: 7
Rooms
- Room types: Basement, Converted Garage, Art Studio, Jack And Jill, Home Theatre, Gym, Rec Room, Sauna, Walk-In Closet, Walk-In Pantry, Wine Cellar, Patio Open, Pantry
Kitchen
- Features: Kitchen Island, Open to Family Room, Gourmet Kitchen, Counter Top, Pantry
Heating
- Central, Fireplace(s)
Cooling
- Zoned
Appliances
- Included: Disposal, Dishwasher, Microwave, Ice Maker, Refrigerator, Range/Oven
- Laundry: Laundry Room
Features
- Elevator, Built-in Features, Cathedral-Vaulted Ceilings, Bar, Basement, Built-Ins, Central Vacuum, Ceiling Fan(s), Breakfast Counter / Bar, Breakfast Area, Breakfast Nook, Dining Area, Family Kitchen, Family Room, Kitchen Island, Living Room
- Flooring: Stone Tile
- Windows: Double Pane Windows
- Has basement: Yes
- Number of fireplaces: 3
- Fireplace features: Family Room, Living Room
Interior area
- Total structure area: 7,870
- Total interior livable area: 7,870 sqft
Property
Parking
- Total spaces: 16
- Parking features: Covered
- Covered spaces: 8
Features
- Levels: Three Or More
- Stories: 3
- Entry location: Elevator
- Patio & porch: Patio, Roof Top Deck
- Exterior features: Balcony
- Has private pool: Yes
- Pool features: Heated, In Ground, Salt Water, Private
- Spa features: In Ground
- Has view: Yes
- View description: City Lights, City, Hills, Panoramic, Mountain(s)
Lot
- Size: 8,995 Square Feet
- Dimensions: 60 x 150
Details
- Additional structures: None
- Parcel number: 4405007019
- Zoning: LARS
- Special conditions: Standard
Construction
Type & style
- Home type: SingleFamily
- Architectural style: Modern
- Property subtype: Residential, Single Family Residence
Materials
- Roof: Concrete
Condition
- Year built: 2017
Utilities & green energy
- Water: Public
Community & HOA
Community
- Security: Alarm System
HOA
- Has HOA: No
Location
- Region: Los Angeles
Financial & listing details
- Price per square foot: $1,137/sqft
- Tax assessed value: $2,547,251
- Date on market: 6/30/2026
Estimated market value
$8,123,200
$7.72M - $8.53M
Not available
Price history
| Date | Event | Price |
|---|---|---|
| 7/6/2026 | Listed for sale | $8,950,000+21729.3%$1,137/sqft |
Source:  CLAW #26735171 Report a problem CLAW #26735171 Report a problem | ||
| 8/30/2025 | Listing removed | $39,000$5/sqft |
Source:  CLAW #25547769 Report a problem CLAW #25547769 Report a problem | ||
| 8/28/2025 | Sold | $41,000-99.5%$5/sqft |
Source: Agent Provided Report a problem | ||
| 8/2/2025 | Price change | $39,000-13.3%$5/sqft |
Source: CLAW #25547769 Report a problem | ||
| 8/2/2025 | Price change | $8,950,000+11.9%$1,137/sqft |
Source: CLAW #25547211 Report a problem | ||
| 6/4/2025 | Listed for rent | $45,000$6/sqft |
Source: CLAW #25547769 Report a problem | ||
| 5/13/2019 | Listing removed | $7,995,000$1,016/sqft |
Source: Compass #18410582 Report a problem | ||
| 11/27/2018 | Price change | $7,995,000-11.1%$1,016/sqft |
Source: Compass #18410582 Report a problem | ||
| 8/10/2018 | Listed for sale | $8,995,000+619.6%$1,143/sqft |
Source: Compass #18373976 Report a problem | ||
| 2/26/2008 | Sold | $1,250,000-5.2%$159/sqft |
Source: Public Record Report a problem | ||
| 6/28/2007 | Sold | $1,318,916+1658.6%$168/sqft |
Source: Public Record Report a problem | ||
| 12/15/2006 | Sold | $75,000-95%$10/sqft |
Source: Public Record Report a problem | ||
| 11/2/2005 | Sold | $1,498,000+122.8%$190/sqft |
Source: Public Record Report a problem | ||
| 12/18/2000 | Sold | $672,500$85/sqft |
Source: Public Record Report a problem | ||
Public tax history
| Year | Property taxes | Tax assessment |
|---|---|---|
| 2026 | -- | $2,547,251 +2% |
| 2025 | $30,539 +1.1% | $2,497,306 +2% |
| 2024 | $30,199 +2% | $2,448,340 +2% |
| 2023 | $29,620 +4.8% | $2,400,334 +2% |
| 2022 | $28,251 +1.3% | $2,353,269 +2% |
| 2021 | $27,880 -1% | $2,307,128 +1% |
| 2020 | $28,163 | $2,283,473 +2% |
| 2019 | $28,163 +5.1% | $2,238,700 +2% |
| 2018 | $26,806 | $2,194,804 -37.7% |
| 2017 | $26,806 +3.9% | $3,521,731 +2% |
| 2016 | $25,806 -37.5% | $3,452,678 +152.7% |
| 2015 | $41,286 +149.1% | $1,366,138 +2% |
| 2014 | $16,571 | $1,339,378 +19.1% |
| 2012 | -- | $1,125,000 |
| 2011 | -- | $1,125,000 |
| 2010 | -- | $1,125,000 -11.8% |
| 2009 | -- | $1,275,000 -18.8% |
| 2008 | -- | $1,569,780 +2% |
| 2007 | -- | $1,539,000 +2.7% |
| 2006 | -- | $1,498,000 +102% |
| 2005 | -- | $741,524 +4% |
| 2004 | -- | $712,731 +1.9% |
| 2003 | -- | $699,669 +2% |
| 2002 | -- | $685,950 +223.1% |
| 2000 | -- | $212,320 |
Find assessor info on the county website
Monthly payment
Est. payment
Payment breakdown
Explore the cost of this home by adjusting the details. Changes won't be saved.Climate risks
Neighborhood: Brentwood
- $3,658,4004 bd4 ba2.7k sqft12501 W Sunset Blvd, Los Angeles, CA 90049Off Market

- $3,676,8003 bd4 ba2.9k sqft12435 W Sunset Blvd, Los Angeles, CA 90049Off Market
- $7,059,1005 bd5 ba4.9k sqft12509 W Sunset Blvd, Los Angeles, CA 90049Off Market
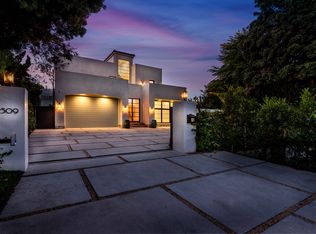
- $4,480,5004 bd4 ba3.2k sqft12427 W Sunset Blvd, Los Angeles, CA 90049Off Market
Similar homes
- $8,985,0006 bd8 ba6.9k sqft1900 Mandeville Canyon Rd, Los Angeles, CA 90049For Sale
 MLS ID #26103287, F. Ron Smith DRE # 00961954, Compass. CLAW
 - $7,698,0005 bd6 ba5.2k sqft120 S Anita Ave, Los Angeles, CA 90049For Sale
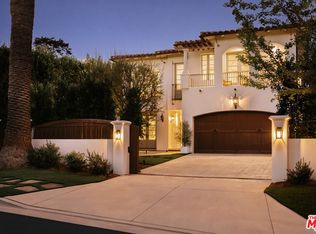 MLS ID #26998939, F. Ron Smith DRE # 00961954, Compass. CLAW
 - $7,500,0005 bd8 ba7.1k sqft144 N Bowling Green Way, Los Angeles, CA 90049For Sale
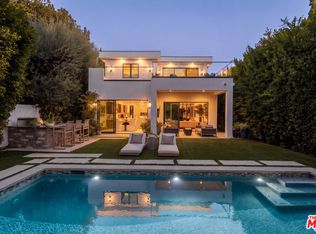 MLS ID #26911029, Cynthia Ambuehl DRE # 01821934, Christie's International Real Estate SoCal. CLAW
 - $9,499,0006 bd8 ba6.5k sqft311 N Bowling Green Way, Los Angeles, CA 90049New Construction
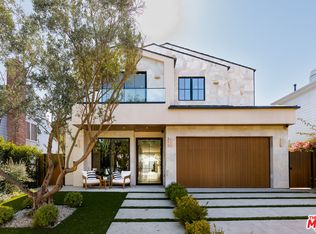 MLS ID #26856789, Shirli Depas DRE # 02000171, Compass. CLAW
