Perched on approximately 1.25 acres within the exclusive 24-hour guard-gated enclave of Ridgeview Country Estates, this stunning contemporary Cape Cod offers commanding, panoramic views that must be seen to be believed. Nestled on a quiet cul-de-sac, the home was taken down to the studs in 2020 where it was thoughtfully expanded and meticulously reimagined from the ground up including every finish, surface, and system. Bathed in natural light, the residence embraces its breathtaking surroundings through disappearing glass walls, oversized steel-framed windows, and custom reclaimed solid walnut floors and beams that lend warmth and character throughout. Formal living, dining, and family rooms each anchored by a fireplace set the stage for effortless entertaining, while a temperature-controlled wine room and spacious great room add an air of refined luxury. The sensational chef's kitchen flows seamlessly to an expansive patio, lush lawn, and sparkling newer pool, all framed by sweeping views.The flexible floorplan caters to every lifestyle: a first-floor study serves beautifully as a separate office or guest suite, while the second floor is home to four generously proportioned bedroom suites. A stunning second-story lounge with a wet bar and private entrance doubles as a media or game room, and above, a versatile bonus room with a full bath and closet can effortlessly transform into a gym, office, or additional bedroom.Beyond its breathtaking views and impeccable finishes, life inside Ridgeview Country Estates offers something truly priceless the peace of mind that comes with 24-hour guard-gated security, allowing you to live, entertain, and unwind with complete confidence.
For sale
$9,095,000
1459 Via Cresta, Pacific Palisades, CA 90272
5beds
6,670sqft
:
Get pre-qualified$60,898/mo
Residential, Single Family Residence
Built in 1995
1.26 Acres Lot
$8,393,600 Zestimate®
$1,364/sqft
$1,440/mo HOA
What's special
Sparkling newer poolTemperature-controlled wine roomSweeping viewsQuiet cul-de-sacBathed in natural lightDisappearing glass wallsFirst-floor study
- 63 days |
- 676 |
- 46 |
Zillow last checked:
Listing updated:
Listed by:
Santiago Arana DRE # 01492489 310-926-9808,
The Agency 424-400-5900,
Griffin Riddle DRE # 01949069 310-890-3306,
The Agency
Source: CLAW,MLS#: 26836265
Facts & features
Interior
Bedrooms & bathrooms
- Bedrooms: 5
- Bathrooms: 7
- Full bathrooms: 4
- 3/4 bathrooms: 2
- 1/2 bathrooms: 1
Rooms
- Room types: Art Studio, Bar, Billiard Room, Bonus Room, Breakfast, Breakfast Area, Breakfast Bar, Center Hall, Den, Dressing Area, Entry, Family Room, Great Room, Guest-Maids Quarters, Gym, Library, Living Room, Loft, Media Room, Office, Pantry, Patio Covered, Patio Open, Powder, Service Entrance, Study, Walk-In Closet, Walk-In Pantry, Wine Cellar, Wine Tasting
Bedroom
- Features: Walk-In Closet(s)
Bathroom
- Features: Shower and Tub, Double Vanity(s)
Kitchen
- Features: Kitchen Island
Heating
- Central, Zoned
Cooling
- Central Air, Zoned
Appliances
- Included: Indoor Grill, Gas Cooktop, Double Oven, Gas Cooking Appliances, Gas Grill, Gas/Electric Range, Microwave, Range, Range Hood, Barbeque, Dishwasher, Dryer, Disposal, Exhaust Fan, Range/Oven, Refrigerator, Vented Exhaust Fan
- Laundry: Inside, Laundry Room, Gas Dryer Hookup
Features
- Bar, Built-in Features, Built-Ins, Breakfast Area, Breakfast Counter / Bar, Family Kitchen, Family Room, Formal Dining Rm, Kitchen Island
- Flooring: Mixed, Hardwood, Stone Tile
- Number of fireplaces: 3
- Fireplace features: Den, Dining Room, Patio, See Through, Great Room, Family Room, Living Room
Interior area
- Total structure area: 6,670
- Total interior livable area: 6,670 sqft
Property
Parking
- Total spaces: 9
- Parking features: Driveway, Garage - 3 Car, Garage Is Attached, Guest, Direct Access
- Has attached garage: Yes
- Covered spaces: 3
- Uncovered spaces: 6
Features
- Levels: Three Or More
- Stories: 3
- Pool features: In Ground, Heated
- Spa features: In Ground, Heated
- Has view: Yes
- View description: Ocean, Canyon, Tree Top, City Lights
- Has water view: Yes
- Water view: Ocean
Lot
- Size: 1.26 Acres
- Features: Cul-De-Sac
Details
- Additional structures: None
- Parcel number: 4420040010
- Zoning: LARE40
- Special conditions: Standard
- Other equipment: Cable
Construction
Type & style
- Home type: SingleFamily
- Architectural style: Cape Cod
- Property subtype: Residential, Single Family Residence
Condition
- Updated/Remodeled
- Year built: 1995
Utilities & green energy
- Sewer: In Street Paid
Community & HOA
Community
- Security: Prewired, Gated Community with Guard
HOA
- Has HOA: Yes
- HOA fee: $1,440 monthly
Location
- Region: Pacific Palisades
Financial & listing details
- Price per square foot: $1,364/sqft
- Tax assessed value: $8,524,151
- Annual tax amount: $92,240
- Date on market: 5/21/2026
Estimated market value
$8,393,600
$7.97M - $8.81M
$34,130/mo
Price history
| Date | Event | Price |
|---|---|---|
| 5/21/2026 | Listed for sale | $9,095,000+15.5%$1,364/sqft |
Source:  CLAW #26836265 Report a problem CLAW #26836265 Report a problem | ||
| 11/16/2020 | Sold | $7,875,000-7.3%$1,181/sqft |
Source:  CLAW #20588734 Report a problem CLAW #20588734 Report a problem | ||
| 10/8/2020 | Pending sale | $8,495,000$1,274/sqft |
Source: Compass #20588734 Report a problem | ||
| 7/8/2020 | Price change | $8,495,000-5.6%$1,274/sqft |
Source: Compass #20588734 Report a problem | ||
| 6/9/2020 | Listed for sale | $8,995,000+71.3%$1,349/sqft |
Source: Coldwell Banker Realty #20588734 Report a problem | ||
| 12/28/2017 | Sold | $5,250,000-8.7%$787/sqft |
Source: Agent Provided Report a problem | ||
| 10/31/2017 | Pending sale | $5,750,000$862/sqft |
Source: Coldwell Banker Residential Brokerage - Brentwood #17-228090 Report a problem | ||
| 5/4/2017 | Listed for sale | $5,750,000-5.7%$862/sqft |
Source: Coldwell Banker Residential Brokerage #17228090 Report a problem | ||
| 1/10/2017 | Listing removed | $6,100,000$915/sqft |
Source: Gibson International- Pacific Palisades #16105176 Report a problem | ||
| 5/23/2016 | Pending sale | $6,100,000$915/sqft |
Source: Gibson International- Pacific Palisades #16105176 Report a problem | ||
| 3/11/2016 | Price change | $6,100,000-12.8%$915/sqft |
Source: Gibson International- Pacific Palisades #16105176 Report a problem | ||
| 3/11/2016 | Listing removed | $30,000$4/sqft |
Source: Gibson International- Pacific Palisades #16980309 Report a problem | ||
| 2/12/2016 | Listed for rent | $30,000+71.4%$4/sqft |
Source: Gibson International- Pacific Palisades #16980309 Report a problem | ||
| 8/13/2015 | Listed for sale | $6,995,000$1,049/sqft |
Source: Gibson International- Pacific Palisades #15931885 Report a problem | ||
| 6/4/2014 | Listing removed | $17,500$3/sqft |
Source: Gibson International- Pacific Palisades #14760697 Report a problem | ||
| 5/17/2014 | Listed for rent | $17,500$3/sqft |
Source: Gibson International- Pacific Palisades #14760697 Report a problem | ||
Public tax history
| Year | Property taxes | Tax assessment |
|---|---|---|
| 2025 | $92,240 -8.6% | $8,524,151 +2% |
| 2024 | $100,937 +2% | $8,357,012 +2% |
| 2023 | $98,951 +4.9% | $8,193,150 +2% |
| 2022 | $94,298 +1.2% | $8,032,500 +2% |
| 2021 | $93,186 +40.8% | $7,875,000 +44.2% |
| 2020 | $66,186 | $5,462,100 +2% |
| 2019 | $66,186 +4.5% | $5,355,000 +2% |
| 2018 | $63,315 | $5,250,000 +190.7% |
| 2017 | $63,315 +186.9% | $1,806,088 +2% |
| 2016 | $22,071 +2.4% | $1,770,676 +1.5% |
| 2015 | $21,556 +1.1% | $1,744,080 +2% |
| 2014 | $21,328 | $1,709,917 +2.5% |
| 2012 | -- | $1,668,815 +2% |
| 2011 | -- | $1,636,094 +0.8% |
| 2010 | -- | $1,623,867 -0.2% |
| 2009 | -- | $1,627,725 +2% |
| 2008 | -- | $1,595,809 +2% |
| 2007 | -- | $1,564,520 +2% |
| 2006 | -- | $1,533,844 |
| 2005 | -- | $1,533,844 +12.6% |
| 2004 | -- | $1,361,696 +9.3% |
| 2003 | -- | $1,246,318 +2% |
| 2002 | -- | $1,221,881 +4% |
| 2000 | -- | $1,174,436 |
Find assessor info on the county website
Monthly payment
Est. payment
Payment breakdown
Explore the cost of this home by adjusting the details. Changes won't be saved.Climate risks
Neighborhood: Pacific Palisades
Nearby schools
GreatSchools rating
- 7/10Marquez Charter SchoolGrades: K-5Distance: 1 mi
- 9/10Paul Revere Middle SchoolGrades: 6-8Distance: 2.4 mi
- 9/10Palisades Charter High SchoolGrades: 9-12Distance: 0.7 mi
- $3,490,0001.01 Acres1467 Via Cresta, Pacific Palisades, CA 90272Lot/Land
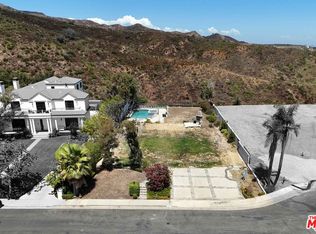
- $6,690,3006 bd6 ba7.1k sqft1451 Via Cresta, Pacific Palisades, CA 90272Off Market
- $4,995,0001.459 Acres1475 Via Cresta, Pacific Palisades, CA 90272Lot/Land
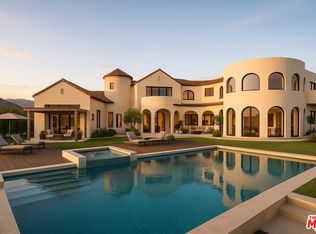
- $11,361,4005 bd5 ba4.1k sqft1445 Via Cresta, Pacific Palisades, CA 90272Off Market
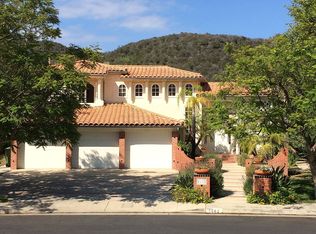
- $6,879,1005 bd6 ba8.3k sqft1439 Via Cresta, Pacific Palisades, CA 90272Off Market
- $8,261,3006 bd7 ba9.7k sqft1436 Via Cresta, Pacific Palisades, CA 90272Off Market
- $9,179,6006 bd8 ba9.4k sqft1452 Via Cresta, Pacific Palisades, CA 90272Off Market
- $38,938,3602.445 Acres1485 Via Cresta, Pacific Palisades, CA 90272Off Market
A local agent can set up tours, give advice and negotiate with sellers.
Similar homes
- $7,999,9505 bd7 ba8.9k sqft1502 Bienveneda Ave, Pacific Palisades, CA 90272For Sale
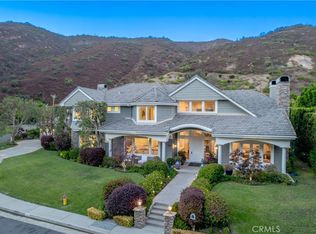 MLS ID #SR26157830, Brandon Coppel, RE/MAX One. CRMLS
 - $8,700,0004 bd6 ba6.5k sqft850 Muskingum Ave, Pacific Palisades, CA 90272For Sale
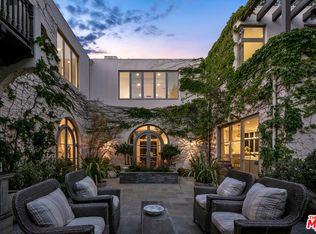 MLS ID #26661903, David Solomon DRE # 01386406, Douglas Elliman of California, Inc.. CLAW
 - $8,499,0006 bd6 ba5.5k sqft15960 Alcima Ave, Pacific Palisades, CA 90272For Sale
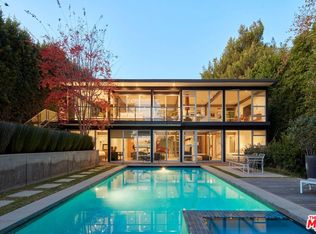 MLS ID #26651111, Molly Kelley DRE # 02131639, Compass. CLAW
 - $9,995,0005 bd6 ba6.6k sqft17609 Camino De Yatasto, Pacific Palisades, CA 90272For Sale
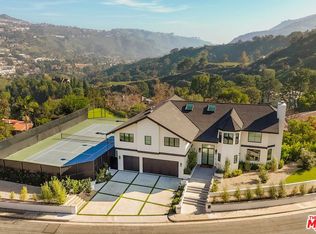 MLS ID #26846323, N. Lili Geller DRE # 01938836, Compass. CLAW
 - $8,995,0004 bd5 ba3.6k sqft1058 Vista Grande Dr, Pacific Palisades, CA 90272For SaleMLS ID #25525119, Ali Rassekhi DRE # 01183331, Coldwell Banker Realty. CLAW
- $9,498,0006 bd8 ba6.9k sqft1900 Mandeville Canyon Rd, Los Angeles, CA 90049For SaleMLS ID #26862651, F. Ron Smith DRE # 00961954, Compass. CLAW
- $9,250,0007 bd16 ba7k sqft770 Paseo Miramar, Pacific Palisades, CA 90272For SaleMLS ID #26848731, Hamid Azinfar DRE # 00854972, Elite Properties Realty. CLAW
- $4,850,0005 bd5 ba5.4k sqft17765 Camino De Yatasto, Pacific Palisades, CA 90272For SaleMLS ID #26673257, James Respondek DRE # 00713972, Rodeo Realty - Pacific Palisades. CLAW
- $9,999,0005 bd7 ba6.2k sqft1550 Casale Rd, Pacific Palisades, CA 90272For SaleMLS ID #26653509, David Solomon DRE # 01386406, Douglas Elliman of California, Inc.. CLAW
- $9,998,0005 bd6 ba4.7k sqft13627 W Sunset Blvd, Pacific Palisades, CA 90272For SaleMLS ID #26833319, David Berg DRE # 01481236, Compass. CLAW
- $9,495,0005 bd6 ba5.5k sqft1060 Oakmont St, Los Angeles, CA 90049For SaleMLS ID #26761411, Susan Smith DRE # 01187140, Carolwood Estates. CLAW
- $9,795,0006 bd8 ba7k sqft12119 Travis St, Los Angeles, CA 90049For SaleMLS ID #26863407, Sharon Tabaraki DRE # 01980461, Paragon Partners Realty. CLAW
- $7,999,0005 bd5 ba4.9k sqft1296 Capri Dr, Pacific Palisades, CA 90272For SaleMLS ID #26652487, Jane Dorian DRE # 01320230, Carolwood Estates. CLAW
- $8,150,0004 bd5 ba4.1k sqft541 Paseo Miramar, Pacific Palisades, CA 90272For SaleMLS ID #26651273, Richard Ehrlich DRE # 01267136, Carolwood Estates. CLAW
- $9,995,0005 bd6 ba6.3k sqft11797 Chaparal St, Los Angeles, CA 90049For SaleMLS ID #26854779, Anne Leeds DRE # 00924608, Compass. CLAW
- $7,499,0005 bd6 ba5.3k sqft1710 San Remo Dr, Pacific Palisades, CA 90272For SaleMLS ID #25552997, Justin Feil DRE # 01843291, Berkshire Hathaway HomeServices California Properties. CLAW
- $6,750,0004 bd5 ba4k sqft1205 Las Lomas Pl, Pacific Palisades, CA 90272New ConstructionMLS ID #26855143, Stephanie Younger DRE # 01365696, Compass. CLAW
- $6,749,0005 bd5 ba5.7k sqft700 El Medio Ave, Pacific Palisades, CA 90272For SaleMLS ID #26692617, Jacob Staitman DRE # 02064180, The Agency. CLAW
- $5,950,0004 bd4 ba3.5k sqft1227 Tellem Dr, Pacific Palisades, CA 90272For SaleMLS ID #26832659, Ryan Grossman DRE # 01955835, The Agency. CLAW
- $9,980,0004 bd5 ba6.6k sqft901 Kenter Way, Los Angeles, CA 90049For SaleMLS ID #26827513, F. Ron Smith DRE # 00961954, Compass. CLAW
Local buyer's agents are ready to help
