Beautifully and extensively remodeled and renovated throughout, this stunning residence shows like new. Grand two-story foyer, flooded with natural light, opens onto the formal living room with fireplace and sitting room, with French doors which open to a charming private garden with fountain. The spacious open concept kitchen and family room feature a huge center island with dining bar, dual dishwashers, farmhouse sink, marble slab countertops, 300 bottle wine refrigerator and beverage center, ample storage and pantry plus an intimate junior dining area. The formal dining room is lovely with views out to the lush and private back yard. A bedroom suite, power room and gym/bonus room complete the downstairs. The primary bedroom suite is a retreat unto itself with a fireplace, cozy sitting area, large balcony, huge walk-in closet and an incredible spa-like primary bath with heated marble floors, dual vanities and make up area, large soaking tub and deluxe shower with separate steam room. There are also three additional secondary bedroom suites upstairs plus a roomy and comfortable lounge area, perfect for a study or upstairs family room. The backyard is like a 5-starhotel, with sparkling lagoon pool with spa and waterfall, large grassy area, built-in outdoor barbeque kitchen and heated dining veranda off the kitchen and family room. Smart home features enable one to control home systems and pool from one's phone. Attached two-car garage with 240/50 Amp outlet for electric vehicles offers direct access to the residence. The grounds are gated and private with a large grassy front yard and off-street parking for multiple vehicles. Located in a prestigious N. of Sunset location, close to fine dining, shops and the best of Brentwood, this property is not to be missed. Site & Floor Plan can be viewed in DOCS. Currently tenant occupied. Showings require a min. of 24 hours advance notice
For sale
Price cut: $300K (7/2)
$9,995,000
11797 Chaparal St, Los Angeles, CA 90049
5beds
6,357sqft
Residential, Single Family Residence
Built in 1998
0.4 Acres Lot
$9,180,900 Zestimate®
$1,572/sqft
$-- HOA
What's special
- 68 days
- 1,022
- 69
Zillow last checked:
Listing updated:
Listed by:
Anne Leeds DRE # 00924608 310-487-0733,
Compass 310-820-0195,
Wyatt Parker DRE # 02003324 310-995-7588,
Compass
Source: CLAW,MLS#: 26854779
Facts & features
Interior
Bedrooms & bathrooms
- Bedrooms: 5
- Bathrooms: 6
- Full bathrooms: 5
- 1/2 bathrooms: 1
Rooms
- Room types: Bar, Bonus Room, Breakfast, Breakfast Bar, Formal Entry, Family Room, Powder, Patio Open, Patio Covered, Walk-In Closet, Study, Gym
Bedroom
- Features: Walk-In Closet(s)
- Level: Main
Bathroom
- Features: Double Shower, Double Vanity(s), Linen Closet, Remodeled, Steam Shower, Shower and Tub
Kitchen
- Features: Gourmet Kitchen, Kitchen Island, Open to Family Room, Marble Counters, Remodeled, Stone Counters
Heating
- Central, Forced Air, Zoned
Cooling
- Air Conditioning, Central Air
Appliances
- Included: Indoor Grill, Double Oven, Gas Cooktop, Microwave, Oven, Range Hood, Built-Ins, Barbeque, Dishwasher, Dryer, Freezer, Disposal, Washer, Vented Exhaust Fan, Refrigerator, Range/Oven, Water Conditioner, Tankless Water Heater
- Laundry: Laundry Room
Features
- Built-in Features, Wet Bar, Two Story Ceilings, Recessed Lighting, Intercom, Open Floorplan, Built-Ins, Breakfast Room, Formal Dining Rm, Breakfast Counter / Bar
- Flooring: Marble, Hardwood, Tile
- Doors: Double Door Entry, French Doors
- Windows: Screens
- Number of fireplaces: 2
- Fireplace features: Living Room
Interior area
- Total structure area: 6,357
- Total interior livable area: 6,357 sqft
Property
Parking
- Total spaces: 10
- Parking features: Direct Access, Garage Door Opener, Driveway, Covered, Attached, Secured, Garage Is Attached, Garage - 2 Car, Private Garage
- Attached garage spaces: 2
- Uncovered spaces: 8
Features
- Levels: Two
- Stories: 1
- Entry location: Foyer
- Patio & porch: Covered
- Exterior features: Balcony, Barbecue, Rain Gutters
- Has private pool: Yes
- Pool features: Heated, Filtered, In Ground, Waterfall, Private
- Has spa: Yes
- Spa features: In Ground, Private, Heated
- Has view: Yes
- View description: Trees/Woods, Pool
- Has water view: Yes
Lot
- Size: 0.4 Acres
- Dimensions: 90 x 200
Details
- Additional structures: None
- Parcel number: 4402006014
- Zoning: LARE15
- Special conditions: Standard
- Other equipment: Intercom
Construction
Type & style
- Home type: SingleFamily
- Architectural style: Traditional
- Property subtype: Residential, Single Family Residence
Materials
- Roof: Clay
Condition
- Updated/Remodeled
- Year built: 1998
Community & HOA
Community
- Security: Gated, Carbon Monoxide Detector(s), Security Lights, Prewired, Smoke Detector(s), Automatic Gate
HOA
- Has HOA: No
Location
- Region: Los Angeles
Financial & listing details
- Price per square foot: $1,572/sqft
- Tax assessed value: $3,024,516
- Date on market: 7/2/2026
Estimated market value
$9,180,900
$8.72M - $9.64M
Not available
Price history
| Date | Event | Price |
|---|---|---|
| 7/2/2026 | Price change | $9,995,000-2.9%$1,572/sqft |
Source:  CLAW #26854779 Report a problem CLAW #26854779 Report a problem | ||
| 5/12/2026 | Listed for sale | $10,295,0000%$1,619/sqft |
Source: CLAW #26832801 Report a problem | ||
| 11/28/2025 | Listing removed | $10,299,950$1,620/sqft |
Source: CLAW #25613269 Report a problem | ||
| 11/26/2025 | Listing removed | $31,900$5/sqft |
Source:  CLAW #25620897 Report a problem CLAW #25620897 Report a problem | ||
| 11/24/2025 | Price change | $31,900-8.9%$5/sqft |
Source: CLAW #25620897 Report a problem | ||
| 11/20/2025 | Listed for rent | $35,000+9.4%$6/sqft |
Source: CLAW #25620897 Report a problem | ||
| 10/31/2025 | Price change | $10,299,950-6.2%$1,620/sqft |
Source: CLAW #25613269 Report a problem | ||
| 7/14/2025 | Listed for sale | $10,975,000$1,726/sqft |
Source: CLAW #25533611 Report a problem | ||
| 7/2/2025 | Listing removed | $10,975,000$1,726/sqft |
Source: CLAW #25533611 Report a problem | ||
| 5/5/2025 | Listed for sale | $10,975,000+4.5%$1,726/sqft |
Source: CLAW #25533611 Report a problem | ||
| 11/2/2023 | Listing removed | -- |
Source: CLAW #23-301005 Report a problem | ||
| 8/15/2023 | Listed for rent | $32,000-13.5%$5/sqft |
Source: CLAW #23-301005 Report a problem | ||
| 8/15/2023 | Listing removed | -- |
Source: CLAW #23-293082 Report a problem | ||
| 7/21/2023 | Listed for rent | $37,000$6/sqft |
Source: CLAW #23-293082 Report a problem | ||
| 7/21/2023 | Listing removed | -- |
Source: CLAW #23-266115 Report a problem | ||
| 6/4/2023 | Listed for rent | $37,000$6/sqft |
Source: CLAW #23-266115 Report a problem | ||
| 5/5/2023 | Listing removed | -- |
Source: CLAW #23-266115 Report a problem | ||
| 5/2/2023 | Listed for rent | $37,000$6/sqft |
Source: CLAW #23-266115 Report a problem | ||
| 11/5/2022 | Listing removed | -- |
Source: CLAW #22-164783 Report a problem | ||
| 9/14/2022 | Price change | $10,500,000-7.1%$1,652/sqft |
Source: CLAW #22-164783 Report a problem | ||
| 6/6/2022 | Listed for sale | $11,300,000+1064.9%$1,778/sqft |
Source: CLAW #22-164783 Report a problem | ||
| 2/5/1997 | Sold | $970,000$153/sqft |
Source: Public Record Report a problem | ||
Public tax history
| Year | Property taxes | Tax assessment |
|---|---|---|
| 2026 | -- | $3,024,516 +2% |
| 2025 | $36,050 +1.4% | $2,965,213 +2% |
| 2024 | $35,558 +2% | $2,907,072 +2% |
| 2023 | $34,871 +4.9% | $2,850,071 +2% |
| 2022 | $33,251 +1.3% | $2,794,188 +2% |
| 2021 | $32,828 -1% | $2,739,401 +1% |
| 2020 | $33,165 | $2,711,313 +2% |
| 2019 | $33,165 +4.6% | $2,658,151 +2% |
| 2018 | $31,705 | $2,606,031 +2% |
| 2017 | $31,705 +2.2% | $2,554,933 +2% |
| 2016 | $31,018 +2.4% | $2,504,837 +1.5% |
| 2015 | $30,300 +1.1% | $2,467,213 +2% |
| 2014 | $29,969 | $2,418,885 +2.5% |
| 2012 | -- | $2,360,741 +2% |
| 2011 | -- | $2,314,453 +0.8% |
| 2010 | -- | $2,297,157 -0.2% |
| 2009 | -- | $2,302,615 +2% |
| 2008 | -- | $2,257,466 +2% |
| 2007 | -- | $2,213,203 +2% |
| 2006 | -- | $2,169,808 |
| 2005 | -- | $2,169,808 +4% |
| 2004 | -- | $2,085,554 +1.9% |
| 2003 | -- | $2,047,331 +2% |
| 2002 | -- | $2,007,188 +4% |
| 2000 | -- | $1,929,248 |
Find assessor info on the county website
Monthly payment
Est. payment
Payment breakdown
Explore the cost of this home by adjusting the details. Changes won't be saved.Climate risks
Neighborhood: Brentwood
- $3,918,5003 bd3 ba2.4k sqft11817 Chaparal St, Los Angeles, CA 90049Off Market
- $4,959,5004 bd4 ba4.4k sqft11755 Chaparal St, Los Angeles, CA 90049Off Market
- $6,816,3005 bd7 ba6.1k sqft11827 Chaparal St, Los Angeles, CA 90049Off Market
- $8,009,5004 bd4 ba3.4k sqft11743 Chaparal St, Los Angeles, CA 90049Off Market
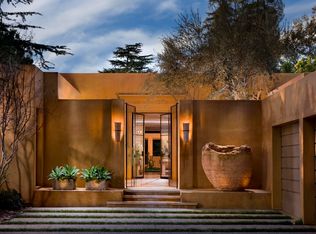
Similar homes
- $9,950,0006 bd6 ba7.3k sqft2435 Mandeville Canyon Rd, Los Angeles, CA 90049For Sale
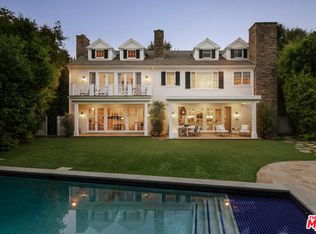 MLS ID #26839515, Cynthia Ambuehl DRE # 01821934, Christie's International Real Estate SoCal. CLAW
 - $7,600,0005 bd6 ba5.2k sqft1116 Linda Flora Dr, Los Angeles, CA 90049For Sale
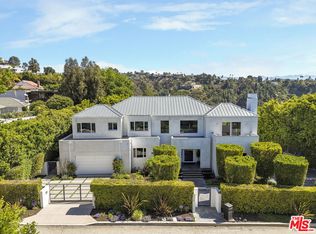 MLS ID #26979971, Sasha Rahban DRE # 01849286, Douglas Elliman of California, Inc.. CLAW
 - $9,498,0006 bd8 ba6.9k sqft1900 Mandeville Canyon Rd, Los Angeles, CA 90049For Sale
 MLS ID #26862651, F. Ron Smith DRE # 00961954, Compass. CLAW
 - $9,795,0006 bd8 ba7k sqft12119 Travis St, Los Angeles, CA 90049For Sale
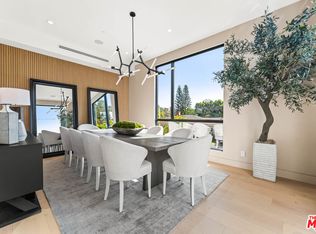 MLS ID #26863407, Sharon Tabaraki DRE # 01980461, Paragon Partners Realty. CLAW
Local buyer's agents are ready to help
