
This grand-scale custom "ground-up construction" Contemporary masterwork completed in 2022 and set on a lush knolltop with nearly 160 feet of frontage above mythical Sunset Boulevard makes a bold architectural statement with its commanding presence. A gated driveway approach to a massive motorcourt affords ample off-street parking along with a 3 car direct-entry garage for privacy and security. Voluminous casually elegant spaces abound with walls of glass integrating with natural materials to add elements of warmth throughout and to allow for seamless indoor/outdoor entertaining capabilities. Impressive pivot entry door opens to an amazing 2sty foyer with an impressive floating curved staircase leading to the 2sty height Great Room featuring a beautiful mix of slab marble and wood flooring. From the Great Room, one transitions through disappearing glass walls to the bucolic private resort-like yard replete with mature foliage, lawns, extensive decking, and a fabulous pergola area with kitchen, BBQ, and firepit. Huge open space cook's kitchen with top Thermador appliances, large dining area, breakfast bar, walk-in pantry, and lounge area flow to the yard as well. A separate family/media room sits off of the Great Room and also opens to the grounds. One large bedroom suite downstairs can flexibly act as a junior primary suite or an office. Two powder rooms downstairs for enhanced entertaining capacity. Gracious secondary stairwell for convenience. Upstairs features 4 generous bedroom suites including a striking primary with wood ceilings, balcony, fireplace, exceptional dual walk-in closets, and a big luxe bathroom highlighted by an ascending marble stairway to an inviting bathtub. The remaining three bedroom suites are located in the western wing of the upstairs as is the laundry room. If necessary, there was space allocated during design for a future elevator in the home. Peek-a-boo treetop vistas of city lights and the ocean exist from certain areas. Truly a special property illustrating a tremendous value in today's market. Furniture may be available separately.CROU
For sale
$11,995,000
11075 W Sunset Blvd, Los Angeles, CA 90049
5beds
7,804sqft
Residential, Single Family Residence
Built in 2022
0.53 Acres Lot
$11,392,900 Zestimate®
$1,537/sqft
$-- HOA
What's special
Impressive floating curved staircaseBreakfast barGated driveway approachBucolic private resort-like yardMature foliageExceptional dual walk-in closetsDisappearing glass walls
- 167 days
- 1,867
- 216
Zillow last checked:
Listing updated:
Listed by:
Michael Libow DRE # 00863172 310-230-5478,
Compass 310-230-5478
Source: CLAW,MLS#: 26829197
Facts & features
Interior
Bedrooms & bathrooms
- Bedrooms: 5
- Bathrooms: 7
- Full bathrooms: 5
- 1/2 bathrooms: 2
Rooms
- Room types: Great Room, Living Room, Family Room, Bar, Walk-In Closet, Dining Area, Powder, Breakfast Bar, Breakfast Area, Walk-In Pantry, Media Room, Patio Open, Pantry
Bedroom
- Features: Walk-In Closet(s)
Bathroom
- Features: Powder Room
Kitchen
- Features: Kitchen Island
Heating
- Central
Cooling
- Central Air
Appliances
- Laundry: Inside, Upper Level
Features
- High Ceilings, Built-in Features, Wet Bar, Bar, Built-Ins, Breakfast Area, Breakfast Counter / Bar, Dining Area
- Flooring: Wood, Marble, Mixed
- Number of fireplaces: 3
- Fireplace features: Great Room, Family Room
Interior area
- Total structure area: 7,804
- Total interior livable area: 7,804 sqft
Video & virtual tour
Property
Parking
- Total spaces: 15
- Parking features: Garage - 3 Car, Garage Is Attached, Direct Access, Driveway, Driveway Gate
- Attached garage spaces: 3
- Uncovered spaces: 12
Features
- Levels: Two
- Stories: 2
- Patio & porch: Patio
- Exterior features: Balcony
- Has private pool: Yes
- Pool features: Private
- Has spa: Yes
- Spa features: Private
- Has view: Yes
- View description: City Lights, Peek-A-Boo, Ocean, Canyon
- Has water view: Yes
- Water view: Ocean
Lot
- Size: 0.53 Acres
- Dimensions: 124 x 185
Details
- Additional structures: None
- Parcel number: 4366002015
- Zoning: LARE20
- Special conditions: Standard
Construction
Type & style
- Home type: SingleFamily
- Architectural style: Contemporary
- Property subtype: Residential, Single Family Residence
Condition
- Year built: 2022
Community & HOA
HOA
- Has HOA: No
Location
- Region: Los Angeles
Financial & listing details
- Price per square foot: $1,537/sqft
- Tax assessed value: $12,047,950
- Date on market: 5/4/2026
Estimated market value
$11,392,900
$10.82M - $11.96M
Not available
Price history
| Date | Event | Price |
|---|---|---|
| 5/4/2026 | Listed for sale | $11,995,000-7.7%$1,537/sqft |
Source:  CLAW #26829197 Report a problem CLAW #26829197 Report a problem | ||
| 1/16/2025 | Listing removed | $12,995,000-7.1%$1,665/sqft |
Source: CLAW #23-267279 Report a problem | ||
| 10/2/2024 | Listed for rent | $40,000-20%$5/sqft |
Source:  CLAW #23-309317 Report a problem CLAW #23-309317 Report a problem | ||
| 11/8/2023 | Listed for sale | $13,995,000-6.7%$1,793/sqft |
Source: CLAW #23-267279 Report a problem | ||
| 11/3/2023 | Price change | $50,000+42.9%$6/sqft |
Source: CLAW #23-309317 Report a problem | ||
| 9/8/2023 | Listed for rent | $35,000$4/sqft |
Source: CLAW #23-309317 Report a problem | ||
| 5/5/2023 | Listed for sale | $15,000,000+354.5%$1,922/sqft |
Source: CLAW #23-267279 Report a problem | ||
| 7/1/2016 | Sold | $3,300,000-5.7%$423/sqft |
Source: CLAW #16983935 Report a problem | ||
| 5/6/2016 | Pending sale | $3,499,999$448/sqft |
Source: Rodeo Realty - Beverly Hills #16983935 Report a problem | ||
| 4/14/2016 | Listed for sale | $3,499,999-17.6%$448/sqft |
Source: Rodeo Realty - Beverly Hills #16983935 Report a problem | ||
| 12/27/2015 | Listing removed | $4,250,000$545/sqft |
Source: Coldwell Banker Residential Brokerage - Brentwood #15-925777 Report a problem | ||
| 9/24/2015 | Price change | $4,250,000-13.2%$545/sqft |
Source: Coldwell Banker Residential Brokerage - Brentwood #15-925777 Report a problem | ||
| 7/24/2015 | Listed for sale | $4,895,000$627/sqft |
Source: Coldwell Banker Residential Brokerage #15925777 Report a problem | ||
Public tax history
| Year | Property taxes | Tax assessment |
|---|---|---|
| 2026 | -- | $12,047,950 +2% |
| 2025 | $141,794 +9.2% | $11,811,717 +10.1% |
| 2024 | $129,798 +59.3% | $10,730,726 +60% |
| 2023 | $81,458 +4.9% | $6,706,852 +24.5% |
| 2022 | $77,673 +23.1% | $5,385,007 +2% |
| 2021 | $63,088 -0.9% | $5,279,419 +50.8% |
| 2020 | $63,630 +48.2% | $3,501,986 +2% |
| 2019 | $42,948 +4.8% | $3,433,320 +2% |
| 2018 | $40,988 | $3,366,000 +2% |
| 2017 | $40,988 +2.2% | $3,300,000 +881.9% |
| 2016 | $40,099 +783.4% | $336,094 +1.5% |
| 2015 | $4,539 +0.7% | $331,047 +2% |
| 2014 | $4,509 | $324,563 +2.5% |
| 2012 | -- | $316,763 +2% |
| 2011 | -- | $310,553 +0.8% |
| 2010 | -- | $308,233 -0.2% |
| 2009 | -- | $308,966 +2% |
| 2008 | -- | $302,909 +2% |
| 2007 | -- | $296,971 +2% |
| 2006 | -- | $291,149 |
| 2005 | -- | $291,149 +4% |
| 2004 | -- | $279,845 +1.9% |
| 2003 | -- | $274,717 +2% |
| 2002 | -- | $269,331 +4% |
| 2000 | -- | $258,875 |
Find assessor info on the county website
Monthly payment
Est. payment
Payment breakdown
Explore the cost of this home by adjusting the details. Changes won't be saved.Climate risks
Neighborhood: Bel Air
- $4,362,4004 bd5 ba4.1k sqft11099 W Sunset Blvd, Los Angeles, CA 90049Off Market
- $6,962,7004 bd5 ba4.4k sqft120 N Bentley Ave, Los Angeles, CA 90049Off Market
- $16,106,3009 bd13 ba14k sqft11065 W Sunset Blvd, Los Angeles, CA 90049Off Market

- $4,039,5004 bd5 ba3.3k sqft11120 W Sunset Blvd #000, Los Angeles, CA 90049Off Market
Similar homes
- $10,995,0007 bd8 ba6.3k sqft524 N Rockingham Ave, Los Angeles, CA 90049For Sale
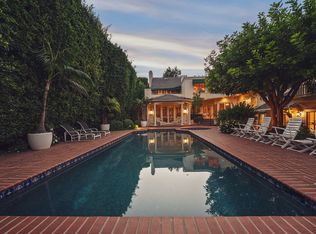 MLS ID #26997503, Bjorn Farrugia DRE # 01864250, Carolwood Estates. CLAW
 - $9,995,0005 bd6 ba6.3k sqft11797 Chaparal St, Los Angeles, CA 90049For Sale
 MLS ID #26854779, Anne Leeds DRE # 00924608, Compass. CLAW
 - $9,995,0006 bd9 ba6.5k sqft815 N Tigertail Rd, Los Angeles, CA 90049For Sale
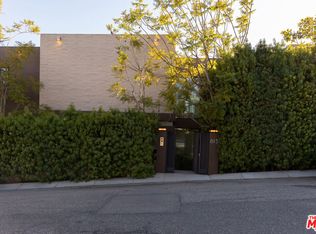 MLS ID #26831785, Cooper Mount DRE # 01956287, Carolwood Estates. CLAW
 - $11,995,0005 bd7 ba6.7k sqft1005 Schuyler Rd, Beverly Hills, CA 90210For Sale
 MLS ID #26867097, Michael Libow DRE # 00863172, Compass. CLAW
