Nestled at the end of a quiet cul-de-sac on a tranquil lane just off the first block of lower Mandeville Canyon, this brand-new construction Modernist Farmhouse blends architectural sophistication with refined, organic design. Set on an expansive 18,000 square foot lot, this estate offers unparalleled privacy and sophistication in one of Brentwood's most coveted neighborhoods. Crafted with meticulous attention to detail, the home's handsome stone cladding and light wood accents seamlessly blend natural textures with contemporary design. A soaring two-story entry with exceptional volume welcomes you into a natural light-filled oasis, thoughtfully designed for both entertaining and everyday living. At the heart of the residence is an expansive great room with artisanal Roman clay ceiling, handsome Black Taj marble slab fireplace, and walls of pocketing Fleetwood glass doors leading to a resort-style backyard with elegant cabana and sparkling pool. Chef's kitchen with Calacatta Aella marble finishes, state-of-the-art Sub-Zero and Wolf appliances, and an open-concept layout that ensures a seamless flow between the great room and formal dining room. Primary suite aerie with vaulted ceiling and elegant spa-inspired bathroom. Three additional bedroom suites up, each with luxurious baths showcasing Misterio marble finishes. Sophisticated downstairs powder room with artful, minimalist raked stucco walls. Captain of Industry office. Spacious state-of-the-art screening room delivers a cinematic experience, while the Control4 smart home automation and built-in surround sound ensure effortless control of lighting, climate, security cameras, and entertainment. Expansive walls bathed in diffused natural light for a serious art collection. A singular, Brentwood estate blending glamorous indoor/outdoor living, comfort, and unparalleled amenities.
New construction
$13,895,000
1749 Mandeville Ln, Los Angeles, CA 90049
5beds
7,172sqft
Residential, Single Family Residence
Built in 2025
0.42 Acres Lot
$13,173,700 Zestimate®
$1,937/sqft
$-- HOA
What's special
- 103 days
- 583
- 63
Zillow last checked:
Listing updated:
Listed by:
Todd Baker DRE # 01446166 310-801-1475,
Coldwell Banker Realty 310-820-6651
Source: CLAW,MLS#: 26856483
Facts & features
Interior
Bedrooms & bathrooms
- Bedrooms: 5
- Bathrooms: 6
- Full bathrooms: 2
- 3/4 bathrooms: 3
- 1/2 bathrooms: 1
Rooms
- Room types: Center Hall, Breakfast Bar, Gym, Guest-Maids Quarters, Home Theatre, Walk-In Pantry, Walk-In Closet
Kitchen
- Features: Gourmet Kitchen, Marble Counters, Open to Family Room, Kitchen Island
Heating
- Central
Cooling
- Central Air
Appliances
- Included: Barbeque, Dishwasher, Microwave, Range/Oven, Disposal, Freezer, Washer, Tankless Water Heater
- Laundry: Upper Level, Gas Or Electric Dryer Hookup
Features
- Built-in Features, Cathedral-Vaulted Ceilings, Recessed Lighting, Built-Ins
- Flooring: Hardwood, Stone Tile, Marble
- Windows: Skylight(s)
- Number of fireplaces: 3
- Fireplace features: Great Room, Patio
Interior area
- Total structure area: 7,172
- Total interior livable area: 7,172 sqft
Video & virtual tour
Property
Parking
- Total spaces: 4
- Parking features: Attached
- Has attached garage: Yes
- Covered spaces: 2
- Uncovered spaces: 2
Features
- Levels: Two
- Stories: 2
- Exterior features: Barbecue
- Pool features: In Ground
- Spa features: In Ground
- Has view: Yes
- View description: Tree Top
Lot
- Size: 0.42 Acres
- Dimensions: 131 x 120
Details
- Additional structures: Cabana
- Parcel number: 4426017004
- Zoning: LARE15
- Special conditions: Standard
Construction
Type & style
- Home type: SingleFamily
- Architectural style: Farm House
- Property subtype: Residential, Single Family Residence
- Attached to another structure: Yes
Condition
- New Construction
- New construction: Yes
- Year built: 2025
Utilities & green energy
- Sewer: In Street
Community & HOA
Community
- Security: Alarm System
HOA
- Has HOA: No
Location
- Region: Los Angeles
Financial & listing details
- Price per square foot: $1,937/sqft
- Tax assessed value: $5,536,549
- Date on market: 7/7/2026
Estimated market value
$13,173,700
$12.52M - $13.83M
Not available
Price history
| Date | Event | Price |
|---|---|---|
| 7/7/2026 | Price change | $13,895,000-3.5%$1,937/sqft |
Source:  CLAW #26856483 Report a problem CLAW #26856483 Report a problem | ||
| 4/19/2026 | Price change | $14,395,000-3.4%$2,007/sqft |
Source: CLAW #26651925 Report a problem | ||
| 2/13/2026 | Listed for sale | $14,895,000-9.7%$2,077/sqft |
Source: CLAW #26651925 Report a problem | ||
| 12/22/2025 | Listing removed | $16,495,000$2,300/sqft |
Source: CLAW #25593959 Report a problem | ||
| 9/17/2025 | Price change | $16,495,000-2.9%$2,300/sqft |
Source: CLAW #25593959 Report a problem | ||
| 7/17/2025 | Price change | $16,995,000-2.9%$2,370/sqft |
Source: CLAW #25545763 Report a problem | ||
| 5/30/2025 | Listed for sale | $17,495,000+396.3%$2,439/sqft |
Source: CLAW #25545763 Report a problem | ||
| 2/25/2023 | Listing removed | $3,525,000-25%$491/sqft |
Source: CLAW #21-110175 Report a problem | ||
| 2/24/2022 | Sold | $4,701,000+33.4%$655/sqft |
Source: Public Record Report a problem | ||
| 1/21/2022 | Pending sale | $3,525,000$491/sqft |
Source: CLAW #21-110175 Report a problem | ||
| 12/27/2021 | Contingent | $3,525,000$491/sqft |
Source: CLAW #21-110175 Report a problem | ||
| 12/24/2021 | Listing removed | -- |
Source:  CLAW Report a problem CLAW Report a problem | ||
| 12/9/2021 | Listed for sale | $3,525,000$491/sqft |
Source: CLAW #21110175 Report a problem | ||
Public tax history
| Year | Property taxes | Tax assessment |
|---|---|---|
| 2026 | -- | $5,536,549 +2% |
| 2025 | $64,993 +9.8% | $5,427,990 +11% |
| 2024 | $59,174 +2% | $4,890,920 +2% |
| 2023 | $58,013 +4.5% | $4,795,020 +84.5% |
| 2022 | $55,494 +1374.5% | $2,599,572 +806% |
| 2021 | $3,764 -0.8% | $286,922 +1% |
| 2020 | $3,794 | $283,981 +2% |
| 2019 | $3,794 +7% | $278,414 +2% |
| 2018 | $3,546 | $272,956 +2% |
| 2017 | $3,546 +2.1% | $267,605 +2% |
| 2016 | $3,475 +3.3% | $262,359 +1.5% |
| 2015 | $3,365 +0.7% | $258,419 +2% |
| 2014 | $3,342 | $253,358 +2.5% |
| 2012 | -- | $247,270 +2% |
| 2011 | -- | $242,422 +0.8% |
| 2010 | -- | $240,611 -0.2% |
| 2009 | -- | $241,184 +2% |
| 2008 | -- | $236,456 +2% |
| 2007 | -- | $231,821 +2% |
| 2006 | -- | $227,276 |
| 2005 | -- | $227,276 +4% |
| 2004 | -- | $218,452 +1.9% |
| 2003 | -- | $214,450 +2% |
| 2002 | -- | $210,246 +4% |
| 2000 | -- | $202,085 |
Find assessor info on the county website
Monthly payment
Est. payment
Payment breakdown
Explore the cost of this home by adjusting the details. Changes won't be saved.Climate risks
Neighborhood: Brentwood
- $10,708,8006 bd6 ba6.5k sqft1851 Mandeville, Los Angeles, CA 90049Off Market
- $15,164,9006 bd7 ba6.1k sqft1700 Mandeville Canyon Rd, Los Angeles, CA 90049Off Market
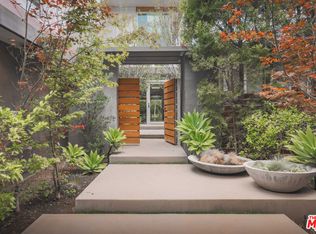
- $11,605,4005 bd6 ba6.9k sqft1737 Mandeville Ln, Los Angeles, CA 90049Off Market
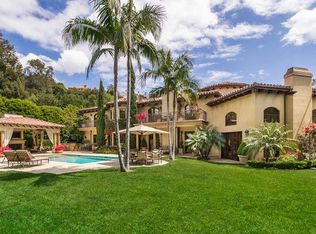
- $5,229,2003 bd4 ba3k sqft1746 Mandeville Ln, Los Angeles, CA 90049Off Market
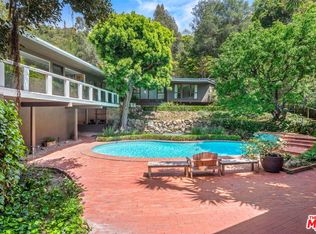
Similar homes
- $13,250,0006 bd7 ba7k sqft182 N Carmelina Ave, Los Angeles, CA 90049For Sale
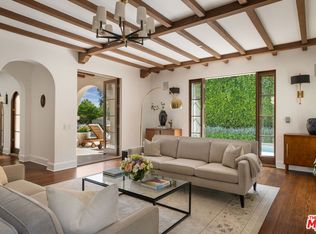 MLS ID #26661545, Catherine Ross DRE # 02085322, Sotheby's International Realty. CLAW
 - $12,500,0005 bd7 ba7.7k sqft1716 San Remo Dr, Pacific Palisades, CA 90272For Sale
 MLS ID #26979251, Drew Fenton DRE # 01317962, Carolwood Estates. CLAW
 - $15,900,0007 bd9 ba8.9k sqft1748 Correa Way, Los Angeles, CA 90049For Sale
 MLS ID #26854613, Cynthia Ambuehl DRE # 01821934, Christie's International Real Estate SoCal. CLAW
 - $14,850,0006 bd9 ba7.8k sqft1675 San Remo Dr, Pacific Palisades, CA 90272New Construction
 MLS ID #26988451, Steven Moritz DRE # 00928961, Sotheby's International Realty. CLAW
