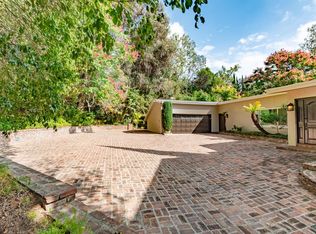
Positioned along Tower Lane, a secluded private road just off Benedict Canyon, this exceptional Beverly Hills tennis-court estate offers a rare sense of tranquility and retreat only minutes from the heart of Beverly Hills. Spanning nearly three-quarters of an acre across two tax parcels, the property is defined by its championship-size tennis court, mature landscape and remarkable sense of privacy. Previously the estate of noted film and television producer Lester Persky, the residence also carries a distinguished design pedigree: its interiors were conceived by acclaimed New York design firm Fox-Nahem, whose work in Los Angeles is notably limited, lending the home a level of design exclusivity rarely found in the city. A vine-covered facade and tree-lined approach introduce approximately 8,800 square feet of beautifully proportioned interiors. The residence has undergone two extensive remodels, including upgrades to the electrical and plumbing systems and a new roof, resulting in a home that feels both architecturally established and fully considered for contemporary living. The formal living room is distinguished by coffered ceilings, a fireplace and abundant natural light, while the family room is anchored by exposed wood beams and its own fireplace. In the dining room, distinctive architectural latticework creates a tailored sense of enclosure, while multiple sets of glass doors open the principal rooms directly to the gardens. The chef's kitchen is refined and highly functional, with marble countertops, a substantial center island and professional-grade Wolf and Sub-Zero appliances. An adjoining breakfast room with built-in banquette seating offers a more relaxed setting for everyday dining, while two separate laundry rooms add another layer of practicality to the home. The primary suite has been completely reimagined as a private sanctuary, with vaulted ceilings, a fireplace and dual walk-in closets. Separate his-and-hers bathrooms bring an added sense of privacy and luxury to the suite. Five additional bedrooms include a dedicated guest wing with its own private entrance, creating a discreet, self-contained retreat for visitors, extended stays or staff. The grounds are the defining feature of the estate. A championship-size tennis court sits alongside the swimming pool and spa within a landscape of mature trees and layered plantings, creating a setting that feels worlds removed from the city. An expansive covered outdoor pavilion extends the living spaces into the garden, with dedicated areas for lounging and dining alongside a full outdoor kitchen and barbecue. A separate pool house completes the resort-like environment. With six bedrooms, eleven baths, a three-car garage, two tax parcels and one of Beverly Hills' increasingly rare private tennis courts, 9910 Tower Lane brings together privacy, design pedigree and recreational scale within a tranquil setting just minutes from the celebrated shopping, dining and amenities of Beverly Hills.
For sale
$14,250,000
9910 Tower Ln, Beverly Hills, CA 90210
6beds
8,808sqft
Residential, Single Family Residence
Built in 1978
0.57 Acres Lot
$12,922,700 Zestimate®
$1,618/sqft
$-- HOA
What's special
- 37 days
- 1,635
- 137
Zillow last checked:
Listing updated:
Listed by:
Josh Flagg DRE # 01470467 310-903-9492,
Compass 310-230-5478
Source: CLAW,MLS#: 26915349
Facts & features
Interior
Bedrooms & bathrooms
- Bedrooms: 6
- Bathrooms: 11
- Full bathrooms: 11
Rooms
- Room types: Bar, Breakfast Area, Den, Dining Room, Entry, Family Room, Living Room, Office, Pantry, Patio Open, Powder, Walk-In Closet, Patio Covered
Heating
- Central
Cooling
- Central Air
Appliances
- Included: Barbeque, Dryer, Freezer, Disposal, Microwave, Range/Oven, Refrigerator, Washer
- Laundry: Laundry Area
Features
- Built-Ins
- Flooring: Hardwood, Tile, Stone Tile
- Has fireplace: Yes
- Fireplace features: Living Room, Family Room
Interior area
- Total structure area: 8,808
- Total interior livable area: 8,808 sqft
Property
Parking
- Total spaces: 6
- Parking features: Garage - 3 Car, Garage Is Attached, Driveway, Driveway Gate
- Attached garage spaces: 3
- Uncovered spaces: 3
Features
- Levels: Three Or More
- Stories: 3
- Pool features: Heated, In Ground
- Spa features: In Ground, Heated
- Has view: Yes
- View description: Trees/Woods, Pool
- Has water view: Yes
Lot
- Size: 0.57 Acres
Details
- Additional structures: Pool House
- Parcel number: 4356027024
- Zoning: LARE20
- Special conditions: Standard
- Other equipment: Cable, Phone System
Construction
Type & style
- Home type: SingleFamily
- Architectural style: Contemporary
- Property subtype: Residential, Single Family Residence
Condition
- Year built: 1978
Community & HOA
Community
- Security: Alarm System
HOA
- Has HOA: No
Location
- Region: Beverly Hills
Financial & listing details
- Price per square foot: $1,618/sqft
- Tax assessed value: $5,901,833
- Date on market: 9/16/2026
Estimated market value
$12,922,700
$12.28M - $13.57M
Not available
Price history
| Date | Event | Price |
|---|---|---|
| 9/16/2026 | Listed for sale | $14,250,000$1,618/sqft |
Source:  CLAW #26915349 Report a problem CLAW #26915349 Report a problem | ||
Public tax history
| Year | Property taxes | Tax assessment |
|---|---|---|
| 2026 | -- | $5,901,833 +2% |
| 2025 | $70,145 +1.2% | $5,786,112 +2% |
| 2024 | $69,294 +2% | $5,672,659 +2% |
| 2023 | $67,947 +4.8% | $5,561,431 +2% |
| 2022 | $64,807 +1.2% | $5,452,384 +2% |
| 2021 | $64,009 -0.9% | $5,345,475 +1% |
| 2020 | $64,606 | $5,290,665 +2% |
| 2019 | $64,606 +4.9% | $5,186,927 +2% |
| 2018 | $61,595 | $5,085,224 +2% |
| 2017 | $61,595 +2.2% | $4,985,514 +2% |
| 2016 | $60,252 +2.4% | $4,887,759 +1.5% |
| 2015 | $58,861 +1.2% | $4,814,341 +2% |
| 2014 | $58,150 | $4,720,036 +2.5% |
| 2012 | -- | $4,606,575 +2% |
| 2011 | -- | $4,516,251 +0.8% |
| 2010 | -- | $4,482,498 -0.2% |
| 2009 | -- | $4,493,147 -1.7% |
| 2008 | -- | $4,570,443 +2% |
| 2007 | -- | $4,480,828 +2% |
| 2006 | -- | $4,392,969 |
| 2005 | -- | $4,392,969 -13.8% |
| 2004 | -- | $5,093,350 +220.5% |
| 2003 | -- | $1,589,253 +2% |
| 2002 | -- | $1,558,092 +15.4% |
| 2000 | -- | $1,350,570 |
Find assessor info on the county website
Monthly payment
Est. payment
Payment breakdown
Explore the cost of this home by adjusting the details. Changes won't be saved.Climate risks
Neighborhood: Beverly Crest

Similar homes
- $14,495,0007 bd10 ba10k sqft9135 Hazen Dr, Beverly Hills, CA 90210For Sale
 MLS ID #26877641, David Parnes DRE # 01905862, Carolwood Estates. CLAW
 - $14,500,0006 bd8 ba7.8k sqft9988 Liebe Dr, Beverly Hills, CA 90210For Sale
 MLS ID #26841813, Christopher Pickett DRE # 01475927, Douglas Elliman. CLAW
 - $13,999,0006 bd11 ba8.8k sqft9330 Hazen Dr, Beverly Hills, CA 90210For Sale
 MLS ID #26851751, Santiago Arana DRE # 01492489, The Agency. CLAW
 - $17,495,0005 bd9 ba10k sqft2002 Loma Vista Dr, Beverly Hills, CA 90210For Sale
 MLS ID #26103181, Jade Mills DRE # 00526877, Coldwell Banker Realty. CLAW
