Tucked behind a double-gated, private cul-de-sac in Beverly Hills, this architectural estate presents a rare opportunity to own a Tag Front-designed masterpiece. Set apart from the city below, the home unfolds across three levels of light-filled living space, where walls of glass dissolve the line between indoors and out. Mature trees and a living wall envelop the property in total privacy, with sweeping hilltop views. The architecture pairs cool stone and metal finishes with warm wood tones, a material palette carried through white oak floors and sculptural stone-and-wood wall treatments that give every room a grounded, tactile richness. Designed for a life lived outdoors as much as in, the residence offers six-bedroom suites, a cook's kitchen, a generous family room, a poolside lounge, and a private elevator connecting all levels. A detached loft guest house adds flexibility for visitors or staff. Outside, multiple terraces and balconies lead to a rooftop kitchen, an infinity-edge pool and spa, and a Baja shelf all framed by uninterrupted views. Smart home technology runs throughout, quietly powering a property built for both grand entertaining and everyday calm. The sale includes the adjacent lot (APN 4388-019-015), bringing the combined parcels to over 1.7 acres, a rare offering of scale and privacy in this part of Beverly Hills. Minutes from the energy of Beverly Hills, yet worlds away in feel, 9330 Hazen Drive delivers the privacy of a mountain retreat with the address of one of the world's most coveted zip codes, now paired with the rare luxury of nearly double the land.
For sale
$15,900,000
9330 Hazen Dr, Beverly Hills, CA 90210
6beds
8,802sqft
:
Get pre-qualified$104,780/mo
Residential, Single Family Residence
Built in 2021
1.22 Acres Lot
$14,713,400 Zestimate®
$1,806/sqft
$-- HOA
What's special
- 42 days |
- 1,552 |
- 182 |
Zillow last checked:
Listing updated:
Listed by:
Santiago Arana DRE # 01492489 310-926-9808,
The Agency 424-400-5900,
Griffin Riddle DRE # 01949069 310-890-3306,
The Agency
Source: CLAW,MLS#: 26851751
Facts & features
Interior
Bedrooms & bathrooms
- Bedrooms: 6
- Bathrooms: 11
- Full bathrooms: 1
- 3/4 bathrooms: 8
- 1/2 bathrooms: 2
Rooms
- Room types: Sauna, Guest House, Gym, Home Theatre, Powder, Family Room, Living Room, Office, Dining Room, Den, Breakfast Bar
Heating
- Central
Cooling
- Central Air, Zoned
Appliances
- Included: Convection Oven, Gas Cooktop, Double Oven, Freezer, Refrigerator, Washer, Barbeque, Disposal, Exhaust Fan, Ice Maker, Dryer, Dishwasher
- Laundry: Inside, Laundry Area, Gas Dryer Hookup
Features
- Elevator, Built-Ins, Dining Area, Kitchen Island, Breakfast Counter / Bar
- Flooring: Hardwood, Porcelain, Carpet
- Has fireplace: Yes
- Fireplace features: Outside
Interior area
- Total structure area: 8,802
- Total interior livable area: 8,802 sqft
Property
Parking
- Total spaces: 10
- Parking features: Carport, Garage - 3 Car, Garage Is Attached, Direct Access, Auto Driveway Gate, Driveway
- Attached garage spaces: 3
- Has carport: Yes
- Has uncovered spaces: Yes
Features
- Levels: Three Or More
- Stories: 2
- Patio & porch: Deck
- Has private pool: Yes
- Pool features: Infinity, In Ground, Heated And Filtered, Private
- Spa features: Heated, In Ground
- Has view: Yes
- View description: Trees/Woods, Pool, Hills, Peek-A-Boo, Canyon
- Has water view: Yes
Lot
- Size: 1.22 Acres
- Dimensions: 88 x 590
Details
- Additional structures: Guest House, Detached Guest House
- Parcel number: 4388019022
- Zoning: LARE15
- Special conditions: Standard
- Other equipment: Cable
Construction
Type & style
- Home type: SingleFamily
- Architectural style: Modern
- Property subtype: Residential, Single Family Residence
Condition
- Year built: 2021
Utilities & green energy
- Sewer: In Street Paid
Community & HOA
Community
- Security: Prewired, Security Lights, Automatic Gate, Gated, Alarm System
HOA
- Has HOA: No
Location
- Region: Beverly Hills
Financial & listing details
- Price per square foot: $1,806/sqft
- Tax assessed value: $10,612,080
- Annual tax amount: $126,580
- Date on market: 6/25/2026
Estimated market value
$14,713,400
$13.98M - $15.45M
$7,715/mo
Price history
| Date | Event | Price |
|---|---|---|
| 6/25/2026 | Listed for sale | $15,900,000+22.7%$1,806/sqft |
Source:  CLAW #26851751 Report a problem CLAW #26851751 Report a problem | ||
| 5/3/2022 | Sold | $12,960,000-13%$1,472/sqft |
Source: Public Record Report a problem | ||
| 4/4/2022 | Contingent | $14,900,000$1,693/sqft |
Source: CLAW #21-768340 Report a problem | ||
| 1/13/2022 | Price change | $14,900,000-6.8%$1,693/sqft |
Source: CLAW #21-768340 Report a problem | ||
| 10/25/2021 | Price change | $15,995,000-9.9%$1,817/sqft |
Source:  CLAW #21768340 Report a problem CLAW #21768340 Report a problem | ||
| 8/18/2021 | Listed for sale | $17,750,000+1917%$2,017/sqft |
Source: CLAW #21768340 Report a problem | ||
| 4/13/2012 | Sold | $880,008-11.9%$100/sqft |
Source: CLAW #12579205 Report a problem | ||
| 2/8/2012 | Listed for sale | $999,000+12.2%$113/sqft |
Source: The Agency #12579205 Report a problem | ||
| 11/22/2000 | Sold | $890,000$101/sqft |
Source: Public Record Report a problem | ||
Public tax history
| Year | Property taxes | Tax assessment |
|---|---|---|
| 2025 | $126,580 +1.2% | $10,612,080 +2% |
| 2024 | $125,130 +2% | $10,404,000 +2% |
| 2023 | $122,657 -19.5% | $10,200,000 +1351.4% |
| 2022 | $152,453 +1735% | $702,775 +2% |
| 2021 | $8,308 -1% | $688,996 +1% |
| 2020 | $8,394 | $681,932 +2% |
| 2019 | $8,394 +4% | $668,561 +2% |
| 2018 | $8,068 | $655,452 +2% |
| 2017 | $8,068 -31.4% | $642,600 +37.6% |
| 2016 | $11,758 +106.7% | $466,856 +1.5% |
| 2015 | $5,688 -42.7% | $459,844 +2% |
| 2014 | $9,920 | $450,837 +81.8% |
| 2012 | -- | $248,000 -72.9% |
| 2011 | -- | $915,030 +0.8% |
| 2010 | -- | $908,192 -0.2% |
| 2009 | -- | $910,350 +2% |
| 2008 | -- | $892,500 +2% |
| 2007 | -- | $875,000 +2.6% |
| 2006 | -- | $853,128 |
| 2005 | -- | $853,128 +16.1% |
| 2004 | -- | $734,603 +1.9% |
| 2003 | -- | $721,140 +1% |
| 2002 | -- | $714,000 +767.7% |
| 2000 | -- | $82,289 |
Find assessor info on the county website
Monthly payment
Est. payment
Payment breakdown
Explore the cost of this home by adjusting the details. Changes won't be saved.Climate risks
Neighborhood: Beverly Crest
Nearby schools
GreatSchools rating
- 8/10West Hollywood Elementary SchoolGrades: K-5Distance: 1.8 mi
- 7/10Emerson Community Charter SchoolGrades: 6-8Distance: 4.7 mi
- 6/10University Senior High School CharterGrades: 9-12Distance: 5.9 mi
- $2,999,4871.11 acres9338 Hazen Dr, Los Angeles, CA 90210Off Market
- $4,349,7004 bd5 ba3.5k sqft9336 Hazen Dr, Beverly Hills, CA 90210Off Market

- $2,114,7002 bd2 ba1.6k sqft9340 Hazen Dr, Beverly Hills, CA 90210Off Market

- $3,141,0005 bd7 ba7.1k sqft9322 Hazen Dr, Beverly Hills, CA 90210Sold
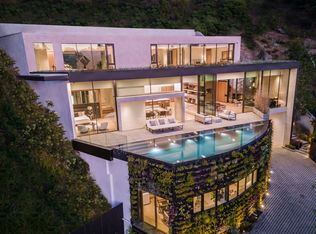
- $1,409,2914 bd2 ba2.2k sqft9338 1/2 Hazen Dr, Los Angeles, CA 90210Off Market
- $2,324,3004 bd2 ba3.2k sqft9350 Hazen Dr, Beverly Hills, CA 90210Off Market
- $4,061,6005 bd5 ba5.1k sqft9332 Hazen Dr, Beverly Hills, CA 90210Off Market
- $1,595,5001 bd1 ba1.2k sqft9333 Hazen Dr, Beverly Hills, CA 90210Off Market
A local agent can set up tours, give advice and negotiate with sellers.
Similar homes
- $14,995,0006 bd7 ba8.6k sqft455 Castle Pl, Beverly Hills, CA 90210For Sale
 MLS ID #26867481, David Parnes DRE # 01905862, Carolwood Estates. CLAW
 - $19,800,0005 bd9 ba10k sqft2002 Loma Vista Dr, Beverly Hills, CA 90210For Sale
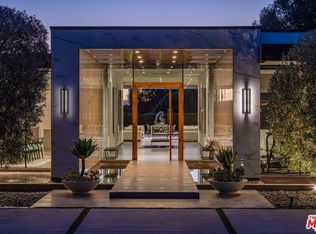 MLS ID #26809551, Jade Mills DRE # 00526877, Coldwell Banker Realty. CLAW
 - $15,999,0006 bd9 ba8.8k sqft9705 Oak Pass Rd, Beverly Hills, CA 90210New Construction
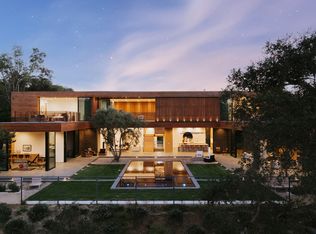 MLS ID #26837341, Aaron Kirman DRE # 01296524, Christie's International Real Estate SoCal. CLAW
 - $17,999,0006 bd9 ba10k sqft1620 Carla Rdg, Beverly Hills, CA 90210For Sale
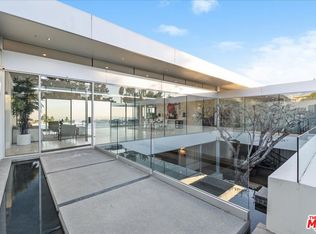 MLS ID #26840967, Innawati 'Inna' Santoso DRE # 01745982, Compass. CLAW
 - $15,900,0006 bd11 ba10k sqft1401 Londonderry Pl, Los Angeles, CA 90069For SaleMLS ID #26832619, Stuart Vetterick DRE # 01984753, Westside Estate Agency Inc.. CLAW
- $14,500,0006 bd8 ba7.8k sqft9988 Liebe Dr, Beverly Hills, CA 90210For SaleMLS ID #26841813, Christopher Pickett DRE # 01475927, Douglas Elliman. CLAW
- $16,799,0005 bd10 ba10k sqft1130 Angelo Dr, Beverly Hills, CA 90210For SaleMLS ID #26816423, Joshua Altman DRE # 01764587, Douglas Elliman of California, Inc.. CLAW
- $16,995,0006 bd8 ba6k sqft500 Chalette Dr, Beverly Hills, CA 90210For SaleMLS ID #26850589, Stephen Sweeney DRE # 02061063, The Beverly Hills Estates. CLAW
- $11,500,0004 bd5 ba7.7k sqft2341 Gloaming Way, Beverly Hills, CA 90210For SaleMLS ID #26651413, Lisa Young DRE # 01877876, Compass. CLAW
- $15,900,0007 bd10 ba11k sqft1740 Bel Air Rd, Los Angeles, CA 90077For SaleMLS ID #26668251, Jerica Juncker Jensen DRE # 02103881, The Beverly Hills Estates. CLAW
- $13,895,0006 bd9 ba9.4k sqft1895 Rising Glen Rd, Los Angeles, CA 90069For SaleMLS ID #26852013, Ben Belack DRE # 01900787, Serhant California, Inc. CLAW
- $12,750,0005 bd6 ba5.9k sqft570 Evelyn Pl, Beverly Hills, CA 90210For SaleMLS ID #26836049, Stephen Sigoloff DRE # 00796067, Carolwood Estates. CLAW
- $12,750,0005 bd6 ba4.5k sqft590 Haynes Ave, Beverly Hills, CA 90210For SaleMLS ID #P1-27838, Hang Zhang, Keller Williams Realty. CRMLS
- $19,995,0005 bd5 ba6.9k sqft630 Clinton Pl, Beverly Hills, CA 90210For SaleMLS ID #26853713, Branden Williams DRE # 01774287, The Beverly Hills Estates. CLAW
- $17,995,0005 bd6 ba5k sqft1131 Miradero Rd, Beverly Hills, CA 90210For SaleMLS ID #26846059, Gary Gold DRE # 00813554, Forward One. CLAW
- $8,495,0005 bd6 ba5.4k sqft9108 Alanda Pl, Beverly Hills, CA 90210For SaleMLS ID #26845363, Tracy Tutor DRE # 01326769, Compass. CLAW
- $16,495,0006 bd9 ba11k sqft1281 Stone Canyon Rd, Los Angeles, CA 90077For SaleMLS ID #26659303, Aaron Kirman DRE # 01296524, Christie's International Real Estate SoCal. CLAW
- $15,950,0007 bd8 ba9.7k sqft1307 N Doheny Dr, Los Angeles, CA 90069For SaleMLS ID #26845839, Jacob Greene DRE # 01933997, Douglas Elliman of California, Inc.. CLAW
- $19,995,0006 bd8 ba8.8k sqft1061 Loma Vista Dr, Beverly Hills, CA 90210For SaleMLS ID #25535231, Elizabeth Donovan DRE # 01930016, Coldwell Banker Realty. CLAW
- $15,950,0006 bd9 ba8.6k sqft1535 Umeo Rd, Pacific Palisades, CA 90272For SaleMLS ID #26860867, Christina Camerota DRE # 02233774, Coldwell Banker Realty. CLAW
Local buyer's agents are ready to help
