An extraordinary architectural estate by Iconic x Paul McLean, this warm, organic masterpiece showcases sweeping views of Downtown and Century City and offers 5 bedrooms with an option for 6, 10 bathrooms, and an unparalleled collection of amenities. Designed for elevated living and entertaining, the expansive backyard unfolds with a full outdoor kitchen, generous seating areas, fire pit, pool cabana, and a striking 80-foot zero-edge infinity pool with a jacuzzi accommodating up to 20 people, all seamlessly connected to the home through walls of floor-to-ceiling glass. Inside, soaring ceilings and abundant natural light define the open-concept layout, where a formal living room, elegant dining space, and a sophisticated wet bar with wine refrigerators complement a glamorous chef's kitchen featuring bespoke white cabinetry and top-of-the-line Miele and Sub-Zero appliances. The primary suite is a true retreat, complete with a dramatic stone fireplace, private deck overlooking the grounds, showroom-style walk-in closets with custom walnut cabinetry, and a luxurious bath with double shower and freestanding soaking tub. Wellness and lifestyle amenities abound, including a daylit gym with a stone waterfall, a serene spa with sauna, steam shower, and massage room, a private theater, climate-controlled wine cellar, and an office with its own entrance. A tranquil Zen-inspired entry sets the tone, while Crestron control, Lutron lighting and shades, and parking for four cars complete this one-of-a-kind residence in one of the most desirable zip codes in the world.
For sale
$16,799,000
1130 Angelo Dr, Beverly Hills, CA 90210
5beds
10,399sqft
Residential, Single Family Residence
Built in 2022
0.41 Acres Lot
$15,710,600 Zestimate®
$1,615/sqft
$-- HOA
What's special
- 174 days
- 1,156
- 97
Zillow last checked:
Listing updated:
Listed by:
Joshua Altman DRE # 01764587 310-819-3250,
Douglas Elliman of California, Inc. 310-819-3250,
Matthew J. Altman DRE # 01874316 310-819-3250,
Douglas Elliman of California, Inc.
Source: CLAW,MLS#: 26816423
Facts & features
Interior
Bedrooms & bathrooms
- Bedrooms: 5
- Bathrooms: 10
- Full bathrooms: 10
Rooms
- Room types: Patio Open, Powder, Dressing Area, Entry, Family Room, Bonus Room, Breakfast, Breakfast Area, Dining Area, Dining Room, Walk-In Closet, Utility Room, Study, Media Room, Living Room, Other, Office, Gym, Bar, Wine Cellar, Sauna, Pantry, Home Theatre
Bedroom
- Features: Dressing Area, Walk-In Closet(s)
- Level: Main
Bathroom
- Features: Powder Room, Double Vanity(s), Steam Shower, Sunken Tub, Double Shower
Kitchen
- Features: Gourmet Kitchen, Open to Family Room, Pantry, Counter Top
Heating
- Central
Cooling
- Central Air
Appliances
- Included: Indoor Grill, Built-Ins, Gas Cooking Appliances, Oven, Range Hood, Range, Gas Grill, Double Oven, Built-In Gas, Range/Oven, Freezer, Barbeque, Dryer, Dishwasher, Microwave, Refrigerator, Disposal, Washer
- Laundry: Laundry Room, Inside, Upper Level
Features
- Bar, Built-in Features, Wet Bar, Other, Open Floorplan, High Ceilings, Elevator, Recessed Lighting, Built-Ins, Breakfast Area, Dining Area, Eat-in Kitchen, Family Kitchen
- Flooring: Hardwood, Mixed
- Number of fireplaces: 3
- Fireplace features: Family Room, Fire Pit
Interior area
- Total structure area: 10,399
- Total interior livable area: 10,399 sqft
Property
Parking
- Total spaces: 4
- Parking features: Private, Private Garage, Garage - 2 Car, Garage, Driveway, Attached, Guest
- Attached garage spaces: 2
- Uncovered spaces: 2
Features
- Levels: Multi/Split
- Patio & porch: Deck
- Exterior features: Barbecue, Balcony
- Has private pool: Yes
- Pool features: Heated, In Ground, Private
- Has spa: Yes
- Spa features: In Ground, Private, Heated, Hot Tub
- Fencing: Fenced Yard
- Has view: Yes
- View description: Tree Top, Hills, Pool, City Lights, City, Mountain(s)
- Has water view: Yes
Lot
- Size: 0.41 Acres
- Dimensions: 114 x 155
- Features: Back Yard, Front Yard, Yard, Lawn
Details
- Additional structures: Pool House
- Parcel number: 4358008026
- Zoning: LARE15
- Special conditions: Standard
- Other equipment: Other
Construction
Type & style
- Home type: SingleFamily
- Architectural style: Architectural
- Property subtype: Residential, Single Family Residence
Condition
- Year built: 2022
Utilities & green energy
- Sewer: In Street
Community & HOA
HOA
- Has HOA: No
Location
- Region: Beverly Hills
Financial & listing details
- Price per square foot: $1,615/sqft
- Tax assessed value: $14,027,863
- Date on market: 4/28/2026
Estimated market value
$15,710,600
$14.93M - $16.50M
Not available
Price history
| Date | Event | Price |
|---|---|---|
| 4/28/2026 | Price change | $16,799,000-2.6%$1,615/sqft |
Source:  CLAW #26816423 Report a problem CLAW #26816423 Report a problem | ||
| 11/21/2025 | Price change | $17,250,000-5.7%$1,659/sqft |
Source: CLAW #25562197 Report a problem | ||
| 9/12/2025 | Price change | $18,299,000-6.2%$1,760/sqft |
Source: CLAW #25562197 Report a problem | ||
| 7/8/2025 | Price change | $19,500,000-9.3%$1,875/sqft |
Source: CLAW #25562197 Report a problem | ||
| 4/30/2025 | Price change | $21,500,000-4.4%$2,068/sqft |
Source: CLAW #25-480243 Report a problem | ||
| 1/11/2025 | Listed for sale | $22,500,000+18.5%$2,164/sqft |
Source: CLAW #25-480243 Report a problem | ||
| 11/15/2023 | Listing removed | -- |
Source: CLAW #23-290237 Report a problem | ||
| 5/3/2023 | Price change | $18,995,000-5%$1,827/sqft |
Source: CLAW #22-216125 Report a problem | ||
| 1/10/2023 | Price change | $19,995,000-9.1%$1,923/sqft |
Source: CLAW #22-216125 Report a problem | ||
| 11/8/2022 | Listed for sale | $21,995,000+279.2%$2,115/sqft |
Source: CLAW #22-216125 Report a problem | ||
| 7/9/2018 | Sold | $5,800,000+36.5%$558/sqft |
Source:  CLAW #18362750 Report a problem CLAW #18362750 Report a problem | ||
| 12/10/2017 | Listing removed | $6,500$1/sqft |
Source: Coldwell Banker Residential Brokerage - Beverly Hills North #17-251896 Report a problem | ||
| 11/17/2017 | Price change | $6,500-13.3%$1/sqft |
Source: Coldwell Banker Residential Brokerage - Beverly Hills North #17-251896 Report a problem | ||
| 7/17/2017 | Listed for rent | $7,500-5.1%$1/sqft |
Source: Coldwell Banker Residential Brokerage - Beverly Hills North #17-251896 Report a problem | ||
| 3/3/2017 | Listing removed | $7,900$1/sqft |
Source: Coldwell Banker Residential Brokerage - Beverly Hills North #17-200498 Report a problem | ||
| 2/9/2017 | Listed for rent | $7,900$1/sqft |
Source: Coldwell Banker Residential Brokerage #17200498 Report a problem | ||
| 12/22/2015 | Sold | $4,250,000+6.9%$409/sqft |
Source: CLAW #15956037 Report a problem | ||
| 11/17/2015 | Pending sale | $3,975,000$382/sqft |
Source: Coldwell Banker Residential Brokerage - Beverly Hills North #15-956037 Report a problem | ||
| 11/4/2015 | Listed for sale | $3,975,000$382/sqft |
Source: Coldwell Banker Residential Brokerage #15955543 Report a problem | ||
Public tax history
| Year | Property taxes | Tax assessment |
|---|---|---|
| 2026 | -- | $14,027,863 +50.2% |
| 2025 | $111,619 +1.1% | $9,336,835 +2% |
| 2024 | $110,383 +2% | $9,153,761 +2% |
| 2023 | $108,207 +4.1% | $8,974,276 +2% |
| 2022 | $103,914 +1.9% | $8,798,311 +40.5% |
| 2021 | $101,963 +35.8% | $6,260,796 +1% |
| 2020 | $75,100 | $6,196,600 +6.8% |
| 2019 | $75,100 +40.4% | $5,800,000 +31.2% |
| 2018 | $53,475 | $4,421,700 +2% |
| 2017 | $53,475 +2.2% | $4,335,000 +2% |
| 2016 | $52,307 +2.2% | $4,250,000 +1253% |
| 2015 | $51,157 +1120.7% | $314,116 +2% |
| 2014 | $4,191 | $307,964 +2.5% |
| 2012 | -- | $300,563 +2% |
| 2011 | -- | $294,670 +0.8% |
| 2010 | -- | $292,468 -0.2% |
| 2009 | -- | $293,164 +2% |
| 2008 | -- | $287,417 +2% |
| 2007 | -- | $281,782 +2% |
| 2006 | -- | $276,258 |
| 2005 | -- | $276,258 +4% |
| 2004 | -- | $265,532 +1.9% |
| 2003 | -- | $260,667 +2% |
| 2002 | -- | $255,556 +4% |
| 2000 | -- | $245,635 |
Find assessor info on the county website
Monthly payment
Est. payment
Payment breakdown
Explore the cost of this home by adjusting the details. Changes won't be saved.Climate risks
Neighborhood: Beverly Crest
- $6,200,3005 bd5 ba4.1k sqft1134 Angelo Dr, Beverly Hills, CA 90210Off Market
- $13,726,0005 bd6 ba6.2k sqft1120 Angelo Dr, Beverly Hills, CA 90210Sold
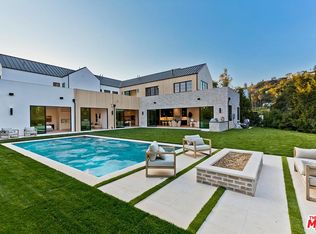
- $4,543,3003 bd7 ba4.5k sqft1131 Angelo Dr, Beverly Hills, CA 90210Off Market
- $5,328,5005 bd5 ba3.6k sqft1139 Maybrook Dr, Beverly Hills, CA 90210Off Market
Similar homes
- $19,800,0005 bd9 ba10k sqft2002 Loma Vista Dr, Beverly Hills, CA 90210For Sale
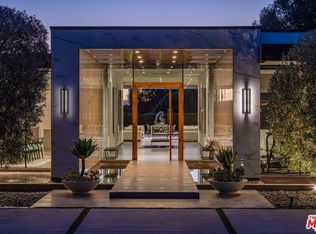 MLS ID #26809551, Jade Mills DRE # 00526877, Coldwell Banker Realty. CLAW
 - $17,999,0006 bd9 ba10k sqft1620 Carla Rdg, Beverly Hills, CA 90210For Sale
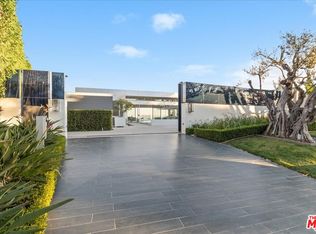 MLS ID #26840967, Innawati 'Inna' Santoso DRE # 01745982, Compass. CLAW
 - $17,495,0007 bd8 ba7.8k sqft525 Arkell Dr, Beverly Hills, CA 90210For Sale
 MLS ID #26987515, James Harris DRE # 01909801, Carolwood Estates. CLAW
 - $14,995,0006 bd7 ba8.6k sqft455 Castle Pl, Beverly Hills, CA 90210For Sale
 MLS ID #26867481, David Parnes DRE # 01905862, Carolwood Estates. CLAW
