Skip main navigation
Sold for $13,726,000
  • $13,726,000

    1120 Angelo Dr, Beverly Hills, CA 90210

    5beds
    6,224sqft
    Residential, Single Family Residence
    Built in 2025
    0.32 Acres Lot
    $13,541,500 Zestimate®
    $2,205/sqft
    $19,642 Estimated rent

    Home value

    $13,541,500

    $12.19M - $15.03M

    $19,642/mo

    Zestimate® history
    Loading
    Loading...

    Owner options

    List your home for rent

    $19,642/mo

    Rent Zestimate®

    Find your next renter with Zillow Rental Manager. Plus, with online applications, you can quickly screen prospective tenants – for free.

    Learn more

    $19,642/mo

    Rent Zestimate®

    Refinance and save

    $86,542/mo

    Est. payment

    Refinancing to a lower rate could help reduce your monthly payments and save thousands over the life of the loan.

    See today's rates

    $86,542/mo

    Est. payment

    Explore your selling options

    Work with a Zillow partner agent

    Leverage their expertise and Zillow's premium Showcase listings to get your home seen by more buyers.

    Get started

    List with your own agent

    Get your home in front of millions of buyers by listing it on Zillow.

    Learn how to do it

    Sell it yourself

    Take full control of how buyers see your home on Zillow by listing For Sale by Owner (FSBO).

    List your home

    What's special

    Sparkling poolResort-style backyardGrigio honed stoneArgento marble center islandOrganic materialsCaptain of industry officeWarm contemporary design
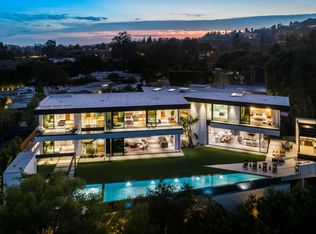
    In the heart of the prestigious lower Beverly Hills Post Office area, this brand new construction Modern Farmhouse redefines luxury and sophistication. Set on an expansive flat lot of 14,000 square feet, the residence exudes timeless elegance with a warm contemporary design that invites natural light and nature into every corner. Boasting 5 bedrooms and 5.5 baths, this stunning home perfectly blends upscale amenities with serene, open interiors designed for both entertaining and everyday living. Step through the two-story entry into a light-filled oasis where organic materials like bleached wood siding, white oak floors, and vaulted ceilings create an atmosphere of tranquility. The thoughtfully designed floor plan seamlessly flows from living and dining rooms to an expansive great room with retractable walls of steel and glass opening to a resort-style backyard. Beautiful chef's kitchen with butler's pantry and extraordinary Argento Marble center island. Primary suite aerie with vaulted ceilings, spacious closets, and private terrace. Primary bath with handsome Grigio honed stone adorning shower, vanities, and fireplace. Three additional bedroom suites up and practical 2nd floor laundry. Main level stylish bedroom suite ADU opens to sparkling pool, BBQ for dining alfresco, and spacious, grass lawn. Captain of Industry office through architectural reeded steel doors. Dedicated first floor gym. Control 4 home automation. Located moments from the finest Beverly Hills, Westside, and Southern California amenities, this extraordinary estate offers a rare opportunity to experience unparalleled luxury and privacy in a warm, serene setting.

    Zillow last checked:

    Listing updated:

    Listed by:

    Todd Baker DRE # 01446166 310-801-1475,

    Coldwell Banker Realty 310-820-6651

    Bought with:

    Veronica Klein, DRE # 01218557

    Compass

    Source: CLAW,MLS#: 25-483813MLS Logo

    Facts & features

    Interior

    Bedrooms & bathrooms
    • Bedrooms: 5
    • Bathrooms: 6
    • Full bathrooms: 4
    • 3/4 bathrooms: 1
    • 1/2 bathrooms: 1
    Rooms
    • Room types: Breakfast Bar, Center Hall, Guest House, Great Room, Walk-In Closet, Walk-In Pantry, Dining Room, Office, Living Room, Library
    Bedroom
    • Features: Walk-In Closet(s)
    Kitchen
    • Features: Marble Counters
    Heating
    • Central
    Cooling
    • Air Conditioning
    Appliances
    • Included: Barbeque, Microwave, Refrigerator, Disposal, Range/Oven
    • Laundry: Upper Level, Gas Or Electric Dryer Hookup
    Features
    • Flooring: Stone Tile, Marble, Engineered Hardwood
    • Number of fireplaces: 3
    • Fireplace features: Living Room, Great Room
    Interior area
    • Total structure area: 6,224
    • Total interior livable area: 6,224 sqft

    Property

    Parking
    • Total spaces: 3
    • Parking features: Garage - 3 Car
    • Garage spaces: 3
    Features
    • Levels: Two
    • Stories: 2
    • Entry location: Foyer
    • Pool features: Heated And Filtered
    • Spa features: Heated
    • Has view: Yes
    • View description: City Lights, Tree Top
    Lot
    • Size: 0.32 Acres
    • Dimensions: 97 x 140
    Details
    • Additional structures: Accessory Bldgs, Attached Guest House
    • Parcel number: 4358013037
    • Zoning: LARE15
    • Special conditions: Standard

    Construction

    Type & style
    • Home type: SingleFamily
    • Architectural style: Farm House
    • Property subtype: Residential, Single Family Residence
    • Attached to another structure: Yes
    Condition
    • Year built: 2025

    Community & HOA

    Community
    • Security: Alarm System
    HOA
    • Has HOA: No
    Location
    • Region: Beverly Hills

    Financial & listing details

    • Price per square foot: $2,205/sqft
    • Tax assessed value: $4,634,981
    • Annual tax amount: $55,780
    • Date on market: 1/20/2025

    Price history

    DateEventPrice
    3/20/2025Sold$13,726,000+5.6%$2,205/sqft
    Source: CLAW #25-483813 Report a problem
    3/11/2025Pending sale$12,995,000$2,088/sqft
    Source: CLAW #25-483813 Report a problem
    2/20/2025Contingent$12,995,000$2,088/sqft
    Source: CLAW #25-483813 Report a problem
    1/20/2025Listed for sale$12,995,000+191.7%$2,088/sqft
    Source: CLAW #25-483813 Report a problem
    7/11/2022Sold$4,455,000-19%$716/sqft
    Source: Public Record Report a problem
    4/3/2022Contingent$5,500,000$884/sqft
    Source: CLAW #22-141341 Report a problem
    4/1/2022Listed for sale$5,500,000+54.9%$884/sqft
    Source: CLAW #22-141341 Report a problem
    3/24/2021Listing removed--
    Source: Owner Report a problem
    11/23/2017Listing removed$7,000$1/sqft
    Source: Owner Report a problem
    10/24/2017Listed for rent$7,000$1/sqft
    Source: Owner Report a problem
    10/28/2016Sold$3,550,000-3.9%$570/sqft
    Source: Public Record Report a problem
    9/16/2016Price change$3,695,000-7.5%$594/sqft
    Source: Coldwell Banker Residential Brokerage - Beverly Hills South #16-154390 Report a problem
    8/18/2016Listed for sale$3,995,000+331.9%$642/sqft
    Source: Coldwell Banker Residential Brokerage #16154390 Report a problem
    6/19/1996Sold$925,000$149/sqft
    Source: Public Record Report a problem

    Public tax history

    YearProperty taxesTax assessment
    2025$55,780 +0.9%$4,634,981 +2%
    2024$55,272 +2%$4,544,100 +2%
    2023$54,194 +3.9%$4,455,000 +14.7%
    2022$52,172 +14.7%$3,882,439 +2%
    2021$45,490 -0.9%$3,806,314 +1%
    2020$45,899 $3,767,286 +2%
    2019$45,899 +4.7%$3,693,419 +2%
    2018$43,855 $3,621,000 +2%
    2017$43,855 +2.2%$3,550,000 +173.5%
    2016$42,899 +170.5%$1,298,086 +1.5%
    2015$15,857 +1.1%$1,278,589 +2%
    2014$15,678 $1,253,544 +2.5%
    2012-- $1,223,413 +2%
    2011-- $1,199,425 +0.8%
    2010-- $1,190,462 -0.2%
    2009-- $1,193,291 +2%
    2008-- $1,169,895 +2%
    2007-- $1,146,956 +2%
    2006-- $1,124,468
    2005-- $1,124,468 +4%
    2004-- $1,080,805 +1.9%
    2003-- $1,060,997 +2%
    2002-- $1,040,194 +4%
    2000-- $999,804
    Find assessor info on the county website

    Neighborhood: Beverly Crest

    Nearby schools

    GreatSchools rating
    Get a cash offer in 3 minutes
    Find out how much your home could sell for in as little as 3 minutes with a no-obligation cash offer.
    Estimated market value
    $13,541,500
    Get a cash offer in 3 minutes
    Find out how much your home could sell for in as little as 3 minutes with a no-obligation cash offer.
    Estimated market value
    $13,541,500