**Seller will entertain Cryptocurrency offers** Perched at the End of a Prime Bird Streets Cul-de-Sac, this extraordinary architectural estate spans almost 10,000 square feet with six bedrooms, eight baths, and sweeping cinematic views over the city lights. Offering rare duality, the residence is supremely private yet just minutes from the world-class dining, shopping, and entertainment of West Hollywood and Beverly Hills. A gated drive opens to a secure motor court and expansive garage with parking for up to twelve cars. Inside, a soaring 2,500-square-foot great room serves as the centerpiece of the home, seamlessly connecting to a chef's kitchen with oversized island, butler's pantry, and professional-grade appointments. Dedicated wellness spaces including a private salon and fully equipped gym tucked beneath expansive outdoor decks elevate daily living to resort-caliber standards. The primary suite is a sanctuary, complete with a private office, dual walk-in closets, and a spa-like bath featuring an infinity soaking tub suspended over the skyline. Outdoors, the estate unfolds into a very large flat entertaining lawn, framed by massive wooden decks that dissolve the boundaries between indoor and outdoor living. A dramatic, resort-scale infinity-edge pool anchors the grounds, complemented by an outdoor kitchen, private theater, and Tuscan olive garden all oriented to capture the endless panoramas of the Hollywood Hills.
For sale
$16,995,000
1609 Magnetic Ter, Los Angeles, CA 90069
6beds
9,953sqft
Residential, Single Family Residence
Built in 2017
0.49 Acres Lot
$15,500,000 Zestimate®
$1,708/sqft
$-- HOA
What's special
- 67 days
- 807
- 77
Zillow last checked:
Listing updated:
Listed by:
Joshua Altman DRE # 01764587 310-819-3250,
Douglas Elliman of California, Inc. 310-819-3250,
Jacob Greene DRE # 01933997 310-415-2653,
Douglas Elliman of California, Inc.
Source: CLAW,MLS#: 26872209
Facts & features
Interior
Bedrooms & bathrooms
- Bedrooms: 6
- Bathrooms: 8
- Full bathrooms: 8
Rooms
- Room types: Bar, Breakfast Bar, Den, Dining Room, Home Theatre, Living Room, Pantry, Patio Covered, Powder, Sauna, Servants Quarters, Walk-In Closet, Wine Tasting, Wine Cellar, Sun, Dining Area, Other
Bedroom
- Features: Walk-In Closet(s)
Bathroom
- Features: Powder Room, Double Vanity(s)
Kitchen
- Features: Kitchen Island, Open to Family Room, Pantry
Heating
- Central
Cooling
- Air Conditioning, Central Air, Zoned
Appliances
- Included: Built-Ins, Gas Cooktop, Barbeque, Bar Ice Maker, Dishwasher, Dryer, Freezer, Disposal, Exhaust Fan, Ice Maker, Microwave, Range/Oven, Refrigerator, Washer
- Laundry: Inside
Features
- Built-Ins, Kitchen Island, Eat-in Kitchen, See Remarks, Dining Area, Living Room, Breakfast Area, Breakfast Counter / Bar
- Flooring: Stone, Wood
- Number of fireplaces: 2
- Fireplace features: Living Room, Fire Pit
- Furnished: Yes
Interior area
- Total structure area: 9,953
- Total interior livable area: 9,953 sqft
Property
Parking
- Total spaces: 14
- Parking features: Driveway, Garage - 4+ Car, Garage Is Attached, Gated
- Has attached garage: Yes
- Covered spaces: 8
- Has uncovered spaces: Yes
Features
- Levels: Multi/Split
- Entry location: Main Level
- Patio & porch: Deck, Wood, Patio, Living Room Deck Attached
- Exterior features: Balcony
- Pool features: Diving Board, Heated, In Ground, Infinity, Solar Heat
- Spa features: Indoor, Solar Heated Spa
- Has view: Yes
- View description: City Lights, Ocean
- Has water view: Yes
- Water view: Ocean
Lot
- Size: 0.49 Acres
- Features: Back Yard, Landscaped
Details
- Additional structures: Cabana
- Parcel number: 5561013022
- Zoning: LARE11
- Special conditions: Standard
Construction
Type & style
- Home type: SingleFamily
- Architectural style: Architectural
- Property subtype: Residential, Single Family Residence
Condition
- Updated/Remodeled
- Year built: 2017
Utilities & green energy
- Sewer: In Street
Green energy
- Energy generation: Solar
Community & HOA
Community
- Security: Automatic Gate, Gated, Fire and Smoke Detection System
HOA
- Has HOA: No
Location
- Region: Los Angeles
Financial & listing details
- Price per square foot: $1,708/sqft
- Tax assessed value: $17,808,164
- Date on market: 8/13/2026
Estimated market value
$15,500,000
$14.57M - $16.27M
Not available
Price history
| Date | Event | Price |
|---|---|---|
| 8/13/2026 | Listed for sale | $16,995,000-10.5%$1,708/sqft |
Source:  CLAW #26872209 Report a problem CLAW #26872209 Report a problem | ||
| 1/16/2026 | Listing removed | $18,995,000$1,908/sqft |
Source: CLAW #25593269 Report a problem | ||
| 10/1/2025 | Listed for sale | $18,995,000+20.6%$1,908/sqft |
Source: CLAW #25593269 Report a problem | ||
| 8/2/2018 | Sold | $15,750,000-12.5%$1,582/sqft |
Source:  CLAW #18324614 Report a problem CLAW #18324614 Report a problem | ||
| 8/2/2018 | Pending sale | $17,995,000$1,808/sqft |
Source: Douglas Elliman #18324614 Report a problem | ||
| 6/2/2018 | Price change | $17,995,000-10%$1,808/sqft |
Source: Douglas Elliman #18324614 Report a problem | ||
| 3/27/2018 | Price change | $19,995,000-8.7%$2,009/sqft |
Source: Douglas Elliman #18324614 Report a problem | ||
| 11/1/2017 | Listed for sale | $21,900,000+51%$2,200/sqft |
Source: Westside Estate Agency Inc. #17285604 Report a problem | ||
| 2/6/2015 | Listing removed | $14,500,000$1,457/sqft |
Source: The Agency #14800307 Report a problem | ||
| 11/23/2014 | Listed for sale | $14,500,000$1,457/sqft |
Source: The Agency #14800307 Report a problem | ||
Public tax history
| Year | Property taxes | Tax assessment |
|---|---|---|
| 2026 | -- | $17,808,164 +2% |
| 2025 | $208,530 +1% | $17,458,984 +2% |
| 2024 | $206,414 +2% | $17,116,652 +2% |
| 2023 | $202,342 +4.9% | $16,781,032 +2% |
| 2022 | $192,839 +1.2% | $16,451,994 +2% |
| 2021 | $190,580 -1% | $16,129,407 +1% |
| 2020 | $192,538 | $15,964,020 +2% |
| 2019 | $192,538 +151% | $15,651,000 +146.2% |
| 2018 | $76,722 | $6,356,282 +40% |
| 2017 | $76,722 +9.4% | $4,539,997 +2% |
| 2016 | $70,100 +25.6% | $4,450,978 +1.5% |
| 2015 | $55,821 +6.3% | $4,384,121 +2% |
| 2014 | $52,499 | $4,298,243 +93.7% |
| 2012 | -- | $2,218,500 |
Find assessor info on the county website
Monthly payment
Est. payment
Payment breakdown
Explore the cost of this home by adjusting the details. Changes won't be saved.Climate risks
Neighborhood: Hollywood Hills
Similar homes
- $17,750,0005 bd9 ba12k sqft1615 Blue Jay Way, West Hollywood, CA 90069For Sale
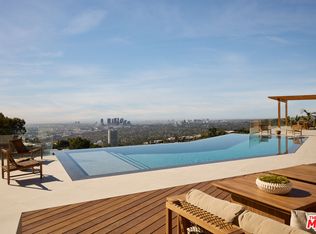 MLS ID #26994477, Jonathan Nash DRE # 01943888, Carolwood Estates. CLAW
 - $17,495,0005 bd9 ba10k sqft2002 Loma Vista Dr, Beverly Hills, CA 90210For Sale
 MLS ID #26103181, Jade Mills DRE # 00526877, Coldwell Banker Realty. CLAW
 - $16,450,0006 bd9 ba10k sqft1395 N Doheny Dr, Los Angeles, CA 90069For Sale
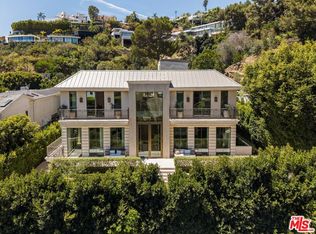 MLS ID #26875269, Tomer Fridman DRE # 01750717, The Beverly Hills Estates. CLAW
 - $19,995,0005 bd8 ba11k sqft9262 Thrush Way, Los Angeles, CA 90069For Sale
 MLS ID #26985381, Jonathan Nash DRE # 01943888, Carolwood Estates. CLAW
