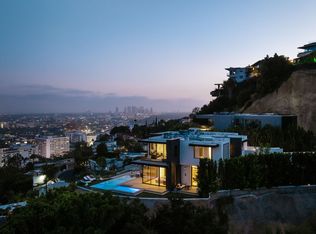
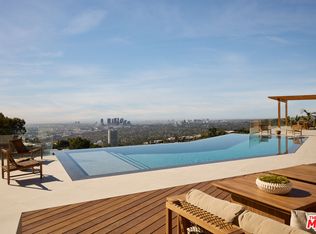
Perched on a secluded promontory above the Sunset Strip, this striking modern residence, newly constructed in 2020, is situated behind mature hedges, offering the utmost privacy, with unobstructed views of Los Angeles and beyond. Designed with California's signature indoor-outdoor flow, the three-level home artfully balances intimate retreats with grand-scale entertaining spaces. The gated entry, recently enhanced with expanded parking, leads to a dramatic double-height foyer that opens into voluminous living and dining areas. Expansive Fleetwood glass doors dissolve the boundaries between interior and exterior, framing the sweeping cityscape as they open to an infinity-edged pool and terrace that seem to float above the city below. The primary suite is a serene sanctuary unto itself, complete with a fireside sitting area, a private balcony overlooking the Los Angeles basin, dual dressing rooms, and spa-inspired dual bathrooms. For entertainment, the 12-seat private theater with its 20-foot screen and a 1,200-bottle wine cellar sets a standard rarely found even at this level. Additional amenities include a family room, office, library, open-concept kitchen with Miele appliances, a separate chef's kitchen, gym, three-floor elevator, full Crestron automation, and a four-car garage. Spanning approximately 10,500 square feet, this is a rare opportunity to own one of the most coveted modern estates in West Hollywood, just moments from the Sunset Strip's premier dining, shopping, and cultural destinations. A refined architectural statement where privacy, unobstructed views of Los Angeles, and effortless California living converge. A property of this caliber is best experienced in person.
For sale
$15,900,000
1401 Londonderry Pl, Los Angeles, CA 90069
6beds
10,531sqft
:
Get pre-qualified$104,876/mo
Residential, Single Family Residence
Built in 2020
0.43 Acres Lot
$14,416,500 Zestimate®
$1,510/sqft
$-- HOA
What's special
- 80 days |
- 1,399 |
- 120 |
Zillow last checked:
Listing updated:
Listed by:
Stuart Vetterick DRE # 01984753 310-702-9808,
Westside Estate Agency Inc. 310-247-7770
Source: CLAW,MLS#: 26832619
Facts & features
Interior
Bedrooms & bathrooms
- Bedrooms: 6
- Bathrooms: 11
- Full bathrooms: 9
- 1/2 bathrooms: 2
Rooms
- Room types: Dining Area, Family Room, Formal Entry, Guest-Maids Quarters, Home Theatre, In-Law Suite, Library, Living Room, Media Room, Office, Pantry, Patio Open, Powder, Patio Covered, Rec Room, Sauna, Service Entrance, Utility Room, Walk-In Closet, Wine Cellar, Basement
Bedroom
- Features: Walk-In Closet(s)
Kitchen
- Features: Galley Kitchen, Gourmet Kitchen, Kitchen Island, Open to Family Room, Pantry
Heating
- Central
Cooling
- Central Air, Zoned
Appliances
- Included: Gas Cooktop, Double Oven, Gas Cooking Appliances, Gas/Electric Range, Microwave, Oven, Built-Ins, Range, Range Hood, Dishwasher, Dryer, Freezer, Disposal, Exhaust Fan, Ice Maker, Range/Oven, Refrigerator, Washer
- Laundry: Laundry Room, Upper Level
Features
- Bar, Basement, Built-in Features, Elevator, Smart Home, Open Floorplan, Recessed Lighting, Turnkey, Built-Ins, Breakfast Area, Breakfast Counter / Bar, Family Kitchen
- Flooring: Stone, Wood
- Has basement: Yes
- Number of fireplaces: 5
- Fireplace features: Living Room, See Through, Dining Room, Outside, Den, Family Room, Bath
Interior area
- Total structure area: 10,531
- Total interior livable area: 10,531 sqft
Property
Parking
- Total spaces: 10
- Parking features: Garage - 4+ Car, Garage Is Attached, Auto Driveway Gate, Gated, Private, Guest
- Attached garage spaces: 4
- Uncovered spaces: 6
Features
- Levels: Three Or More
- Stories: 3
- Entry location: Main Level
- Has private pool: Yes
- Pool features: In Ground, Infinity, Private
- Has spa: Yes
- Spa features: In Ground, Private
- Fencing: Gate,Fenced
- Has view: Yes
- View description: City, City Lights, Hills
Lot
- Size: 0.43 Acres
- Dimensions: 140 x 140
- Features: Landscaped, Lawn, Yard
Details
- Additional structures: None
- Parcel number: 5559010012
- Zoning: LAR1
- Special conditions: Standard
- Other equipment: Cable
Construction
Type & style
- Home type: SingleFamily
- Architectural style: Modern
- Property subtype: Residential, Single Family Residence
Condition
- Year built: 2020
Utilities & green energy
Green energy
- Energy generation: Solar
Community & HOA
Community
- Security: Exterior Security Lights, Automatic Gate, Gated, Security Lights, Fire and Smoke Detection System, Fire Sprinkler System, Other, Security System Owned, Alarm System
HOA
- Has HOA: No
Location
- Region: Los Angeles
Financial & listing details
- Price per square foot: $1,510/sqft
- Tax assessed value: $5,909,217
- Annual tax amount: $71,660
- Date on market: 5/12/2026
Estimated market value
$14,416,500
$13.70M - $15.14M
$54,888/mo
Price history
| Date | Event | Price |
|---|---|---|
| 6/4/2026 | Listed for rent | $65,000$6/sqft |
Source:  CLAW #26842711 Report a problem CLAW #26842711 Report a problem | ||
| 5/12/2026 | Listed for sale | $15,900,000-5.9%$1,510/sqft |
Source:  CLAW #26832619 Report a problem CLAW #26832619 Report a problem | ||
| 5/12/2026 | Listing removed | $16,900,000$1,605/sqft |
Source: CLAW #26660611 Report a problem | ||
| 4/9/2026 | Listed for sale | $16,900,000+22%$1,605/sqft |
Source: CLAW #26660611 Report a problem | ||
| 10/6/2021 | Sold | $13,850,000-10.4%$1,315/sqft |
Source: CLAW #21750086 Report a problem | ||
| 8/31/2021 | Contingent | $15,450,000$1,467/sqft |
Source: CLAW #21750086 Report a problem | ||
| 8/18/2021 | Listed for sale | $15,450,000+11.2%$1,467/sqft |
Source: CLAW #21750086 Report a problem | ||
| 1/20/2021 | Listing removed | -- |
Source: CLAW Report a problem | ||
| 11/17/2020 | Listed for sale | $13,900,000+65.5%$1,320/sqft |
Source: The Agency #20659476 Report a problem | ||
| 7/11/2014 | Sold | $8,400,000-28.8%$798/sqft |
Source: Public Record Report a problem | ||
| 11/18/2012 | Sold | $11,800,000+96.7%$1,121/sqft |
Source: Agent Provided Report a problem | ||
| 8/8/2012 | Sold | $6,000,060-49.2%$570/sqft |
Source: Public Record Report a problem | ||
| 3/20/2012 | Listed for sale | $11,800,000+8576.5%$1,121/sqft |
Source: Hilton & Hyland #12581611 Report a problem | ||
| 12/15/2011 | Sold | $136,000$13/sqft |
Source: Public Record Report a problem | ||
Public tax history
| Year | Property taxes | Tax assessment |
|---|---|---|
| 2025 | $71,660 +1.4% | $5,909,217 +2% |
| 2024 | $70,665 +2% | $5,793,351 +2% |
| 2023 | $69,289 -57.4% | $5,679,757 -59% |
| 2022 | $162,604 +46.9% | $13,850,000 +48.5% |
| 2021 | $110,705 -1% | $9,326,720 +1% |
| 2020 | $111,802 | $9,231,086 +2% |
| 2019 | $111,802 +4.9% | $9,050,085 +2% |
| 2018 | $106,550 | $8,872,634 +2% |
| 2017 | $106,550 +2.2% | $8,698,662 +2% |
| 2016 | $104,207 +2.2% | $8,528,100 +1.5% |
| 2015 | $101,993 +38.2% | $8,400,000 +39.4% |
| 2014 | $73,822 | $6,027,240 +282.7% |
| 2012 | -- | $1,575,000 -27.3% |
| 2011 | -- | $2,166,188 +9.2% |
| 2010 | -- | $1,984,000 -31.8% |
| 2009 | -- | $2,907,000 +1373.7% |
| 2008 | -- | $197,262 +2% |
| 2007 | -- | $193,395 +2% |
| 2006 | -- | $189,604 |
| 2005 | -- | $189,604 +4% |
| 2004 | -- | $182,243 +1.9% |
| 2003 | -- | $178,904 +2% |
| 2002 | -- | $175,397 +4% |
| 2000 | -- | $168,588 |
Find assessor info on the county website
Monthly payment
Est. payment
Payment breakdown
Explore the cost of this home by adjusting the details. Changes won't be saved.Climate risks
Neighborhood: Hollywood Hills
Nearby schools
GreatSchools rating
- 8/10West Hollywood Elementary SchoolGrades: K-5Distance: 0.6 mi
- 5/10Hubert Howe Bancroft Middle SchoolGrades: 6-8Distance: 2.6 mi
- 5/10Fairfax Senior High SchoolGrades: 9-12Distance: 1.5 mi
- $7,033,5005 bd6 ba5.6k sqft1400 Londonderry Pl, Los Angeles, CA 90069Off Market
- $3,951,9002 bd3 ba3.2k sqft1382 Londonderry Pl, Los Angeles, CA 90069Off Market
- $3,950,8004 bd5 ba3.9k sqft1374 Belfast Dr, Los Angeles, CA 90069Off Market
- $8,688,1594 bd6 ba8.9k sqft1383 Londonderry Pl, Los Angeles, CA 90069Off Market

- $4,136,3004 bd4 ba3.4k sqft1375 Belfast Dr, Los Angeles, CA 90069Off Market
- $5,665,7005 bd7 ba5.8k sqft8664 Metz Pl, Los Angeles, CA 90069Off Market
- $4,164,8002 bd4 ba2.6k sqft1381 Belfast Dr, Los Angeles, CA 90069Off Market
- $3,749,2004 bd5 ba3.1k sqft1380 Londonderry Pl, Los Angeles, CA 90069Off Market
A local agent can set up tours, give advice and negotiate with sellers.
Similar homes
- $14,995,0005 bd9 ba8.7k sqft8366 W Sunset View Dr, West Hollywood, CA 90069For Sale
 MLS ID #26829447, Joshua Altman DRE # 01764587, Douglas Elliman of California, Inc.. CLAW
 - $13,895,0006 bd9 ba9.4k sqft1895 Rising Glen Rd, Los Angeles, CA 90069For Sale
 MLS ID #26852013, Ben Belack DRE # 01900787, Serhant California, Inc. CLAW
 - $15,900,0006 bd11 ba8.8k sqft9330 Hazen Dr, Beverly Hills, CA 90210For Sale
 MLS ID #26851751, Santiago Arana DRE # 01492489, The Agency. CLAW
 - $19,500,0005 bd9 ba12k sqft1615 Blue Jay Way, West Hollywood, CA 90069For Sale
 MLS ID #26843045, Jonathan Nash DRE # 01943888, Carolwood Estates. CLAW
 - $15,950,0007 bd8 ba9.7k sqft1307 N Doheny Dr, Los Angeles, CA 90069For SaleMLS ID #26845839, Jacob Greene DRE # 01933997, Douglas Elliman of California, Inc.. CLAW
- $18,495,0005 bd8 ba9k sqft9362 Nightingale Dr, Los Angeles, CA 90069For SaleMLS ID #26844727, Joshua Altman DRE # 01764587, Douglas Elliman of California, Inc.. CLAW
- $9,750,0006 bd9 ba9.5k sqft810 N Orlando Ave, Los Angeles, CA 90069For SaleMLS ID #26864625, James Harris DRE # 01909801, Carolwood Estates. CLAW
- $15,900,0007 bd10 ba11k sqft1740 Bel Air Rd, Los Angeles, CA 90077For SaleMLS ID #26668251, Jerica Juncker Jensen DRE # 02103881, The Beverly Hills Estates. CLAW
- $9,899,0005 bd9 ba7.3k sqft1317 Londonderry Pl, Los Angeles, CA 90069For SaleMLS ID #26838673, Michael Fahimian DRE # 02028482, The Beverly Hills Estates. CLAW
- $13,900,0003 bd5 ba7.8k sqft9410 Sierra Mar Pl, Los Angeles, CA 90069For SaleMLS ID #26837391, Jacob Greene DRE # 01933997, Douglas Elliman of California, Inc.. CLAW
- $9,995,0005 bd8 ba7.3k sqft9233 Swallow Dr, Los Angeles, CA 90069For SaleMLS ID #26862005, Sam Collins DRE # 02057606, Carolwood Estates. CLAW
- $16,995,0006 bd8 ba6k sqft500 Chalette Dr, Beverly Hills, CA 90210For SaleMLS ID #26850589, Stephen Sweeney DRE # 02061063, The Beverly Hills Estates. CLAW
- $16,500,0005 bd6 ba6.9k sqft1535 Carla Rdg, Beverly Hills, CA 90210For SaleMLS ID #26853007, Ben Malka DRE # 02085112, The Beverly Hills Estates. CLAW
- $10,500,0005 bd6 ba5.5k sqft1723 Rising Glen Rd, Los Angeles, CA 90069For SaleMLS ID #26682883, Kevin Stewart DRE # 02050755, Resident Group. CLAW
- $14,999,0007 bd9 ba12k sqft1475 Bel Air Rd, Los Angeles, CA 90077For SaleMLS ID #26669607, Sally Forster Jones DRE # 00558939, Compass. CLAW
- $16,799,0005 bd10 ba10k sqft1130 Angelo Dr, Beverly Hills, CA 90210For SaleMLS ID #26816423, Joshua Altman DRE # 01764587, Douglas Elliman of California, Inc.. CLAW
- $12,995,0005 bd5 ba5.4k sqft301 Trousdale Pl, Beverly Hills, CA 90210For SaleMLS ID #26845287, Aaron Kirman DRE # 01296524, Christie's International Real Estate SoCal. CLAW
- $7,995,0006 bd7 ba8.2k sqft1772 N Crescent Heights Blvd, Los Angeles, CA 90069For SaleMLS ID #26863657, Shira Clement DRE # 02189440, Power Brokers. CLAW
- $11,450,0005 bd6 ba6.7k sqft12752 Mulholland Dr, Beverly Hills, CA 90210New ConstructionMLS ID #26865433, Tatiana Derovanessian DRE # 01912761, Keller Williams Beverly Hills. CLAW
- $15,999,0006 bd9 ba8.8k sqft9705 Oak Pass Rd, Beverly Hills, CA 90210New ConstructionMLS ID #26837341, Aaron Kirman DRE # 01296524, Christie's International Real Estate SoCal. CLAW
Local buyer's agents are ready to help
