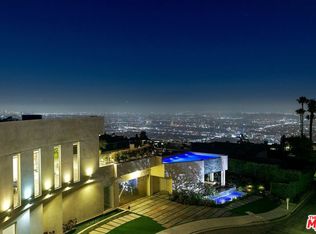
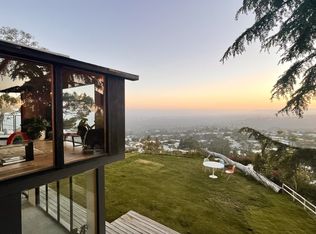
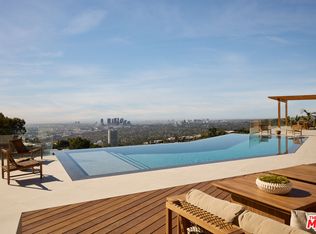
Set atop one of the most coveted promontories in the Bird Streets, 9362 Nightingale Drive is a world-class contemporary estate commanding extraordinary panoramic views that stretch from the glittering Los Angeles skyline to the Pacific Ocean beyond. Defined by bold architectural lines and an effortless indoor-outdoor lifestyle, the residence is a masterclass in modern design and sophisticated living. A dramatic arrival unfolds through a sleek minimalist facade into expansive interiors wrapped in floor-to-ceiling glass, where every principal room is oriented toward the breathtaking vistas. Soaring ceilings, refined finishes, and a striking marble fireplace anchor the grand living spaces, while a state-of-the-art chef's kitchen showcases a waterfall island, premium appliances, and retractable glass walls that seamlessly connect to the outdoor entertaining areas. The primary suite is a private retreat, featuring walls of glass, a wraparound terrace, and uninterrupted sunset views across the city and ocean. Designed to rival the world's finest resorts, the outdoor environment offers an infinity-edge pool seemingly suspended above the skyline, expansive lounge areas, covered cabanas, and manicured grounds ideal for both relaxation and entertaining. Exceptional lifestyle amenities include a fully equipped fitness center, dedicated golf simulator, and private putting green, creating an unparalleled experience of luxury, recreation, and wellness. Offering complete privacy, spectacular views, and resort-caliber amenities, 9362 Nightingale Drive represents the pinnacle of Hollywood Hills living.
For sale
$18,495,000
9362 Nightingale Dr, Los Angeles, CA 90069
5beds
9,050sqft
:
Get pre-qualified$122,882/mo
Residential, Single Family Residence
Built in 1962
1.11 Acres Lot
$16,900,900 Zestimate®
$2,044/sqft
$-- HOA
What's special
- 47 days |
- 803 |
- 57 |
Zillow last checked:
Listing updated:
Listed by:
Joshua Altman DRE # 01764587 310-819-3250,
Douglas Elliman of California, Inc. 310-819-3250,
Matthew J. Altman DRE # 01874316 310-819-3250,
Douglas Elliman of California, Inc.
Source: CLAW,MLS#: 26844727
Facts & features
Interior
Bedrooms & bathrooms
- Bedrooms: 5
- Bathrooms: 8
- Full bathrooms: 8
Rooms
- Room types: Bar, Bonus Room, Breakfast, Breakfast Area, Breakfast Bar, Dining Area, Dining Room, Family Room, Gym, Other, Loft, Walk-In Closet, Dressing Area, Guest House, Walk-In Pantry, Den
Bedroom
- Features: Walk-In Closet(s), Dressing Area
Bathroom
- Features: Shower and Tub, Shower Stall, Double Vanity(s), Powder Room
Kitchen
- Features: Counter Top, Gourmet Kitchen, Kitchen Island
Heating
- Central
Cooling
- Central Air
Appliances
- Included: Built-Ins, Gas Cooktop, Microwave, Oven, Barbeque, Dishwasher, Dryer, Freezer, Disposal, Range/Oven, Refrigerator, Washer
- Laundry: Laundry Room
Features
- Bar, Built-in Features, High Ceilings, Living Room Balcony, Recessed Lighting, Turnkey, Wet Bar, Built-Ins, Breakfast Area, Breakfast Counter / Bar, Dining Area, Eat-in Kitchen, Kitchen Island, Formal Dining Rm
- Flooring: Hardwood, Mixed
- Doors: Sliding Doors
- Has fireplace: Yes
- Fireplace features: Family Room, Living Room
Interior area
- Total structure area: 9,050
- Total interior livable area: 9,050 sqft
Property
Parking
- Total spaces: 6
- Parking features: Attached, Garage, Garage - 2 Car, Gated, Driveway, Private, Private Garage, Covered, Open, Guest, On Site, Garage Is Attached
- Attached garage spaces: 2
- Uncovered spaces: 4
Features
- Levels: Two
- Patio & porch: Patio, Covered
- Exterior features: Balcony, Barbecue, Sauna Private
- Has private pool: Yes
- Pool features: Infinity, Heated, In Ground, Private
- Spa features: None
- Has view: Yes
- View description: City, City Lights, Ocean, Panoramic, Canyon, Tree Top, Trees/Woods, Mountain(s)
- Has water view: Yes
- Water view: Ocean
Lot
- Size: 1.11 Acres
- Dimensions: 230 x 210
- Features: Yard, Landscaped, Lawn, Back Yard
Details
- Additional structures: Guest House, Attached Guest House
- Parcel number: 5561009035
- Zoning: LARE15
- Special conditions: Standard
Construction
Type & style
- Home type: SingleFamily
- Architectural style: Contemporary
- Property subtype: Residential, Single Family Residence
Condition
- Year built: 1962
Utilities & green energy
- Sewer: In Street
Community & HOA
Community
- Security: Gated, Alarm System
HOA
- Has HOA: No
Location
- Region: Los Angeles
Financial & listing details
- Price per square foot: $2,044/sqft
- Tax assessed value: $17,535,955
- Annual tax amount: $209,774
- Date on market: 6/17/2026
Estimated market value
$16,900,900
$15.89M - $17.75M
$7,889/mo
Price history
| Date | Event | Price |
|---|---|---|
| 6/17/2026 | Listed for sale | $18,495,000-19.6%$2,044/sqft |
Source:  CLAW #26844727 Report a problem CLAW #26844727 Report a problem | ||
| 11/7/2025 | Listing removed | $22,995,000$2,541/sqft |
Source:  Douglas Elliman #25571879 Report a problem Douglas Elliman #25571879 Report a problem | ||
| 8/12/2025 | Listed for sale | $22,995,000+46.3%$2,541/sqft |
Source: CLAW #25571879 Report a problem | ||
| 4/30/2019 | Sold | $15,720,000-31.6%$1,737/sqft |
Source:  CLAW #18375172 Report a problem CLAW #18375172 Report a problem | ||
| 4/30/2019 | Pending sale | $22,995,000$2,541/sqft |
Source: The Oppenheim Group #18375172 Report a problem | ||
| 8/15/2018 | Price change | $22,995,000-11.6%$2,541/sqft |
Source: The Oppenheim Group #18375172 Report a problem | ||
| 6/19/2018 | Listed for sale | $25,999,000+85.7%$2,873/sqft |
Source: The Oppenheim Group #18375172 Report a problem | ||
| 12/29/2009 | Sold | $14,000,000+413.8%$1,547/sqft |
Source: Public Record Report a problem | ||
| 1/24/2006 | Sold | $2,725,000$301/sqft |
Source: Public Record Report a problem | ||
Public tax history
| Year | Property taxes | Tax assessment |
|---|---|---|
| 2025 | $209,774 +1.1% | $17,535,956 +2% |
| 2024 | $207,537 +2% | $17,192,114 +2% |
| 2023 | $203,447 +4.9% | $16,855,014 +2% |
| 2022 | $193,900 +0.8% | $16,524,525 +2% |
| 2021 | $192,384 -0.6% | $16,200,516 +1% |
| 2020 | $193,588 | $16,034,400 -1% |
| 2019 | $193,588 +1.4% | $16,200,132 +2% |
| 2018 | $190,891 | $15,882,483 +2% |
| 2017 | $190,891 +2.2% | $15,571,063 +2% |
| 2016 | $186,697 +2.2% | $15,265,749 +1.5% |
| 2015 | $182,704 +1.3% | $15,036,445 +2% |
| 2014 | $180,446 | $14,741,902 +2.5% |
| 2012 | -- | $14,387,528 +2% |
| 2011 | -- | $14,105,420 +0.8% |
| 2010 | -- | $14,000,000 +184.1% |
| 2009 | -- | $4,927,591 +73.8% |
| 2008 | -- | $2,835,090 +2% |
| 2007 | -- | $2,779,500 +55.7% |
| 2006 | -- | $1,785,179 |
| 2005 | -- | $1,785,179 +4% |
| 2004 | -- | $1,715,860 +1.9% |
| 2003 | -- | $1,684,413 +2% |
| 2002 | -- | $1,651,386 +10.1% |
| 2000 | -- | $1,500,000 |
Find assessor info on the county website
Monthly payment
Est. payment
Payment breakdown
Explore the cost of this home by adjusting the details. Changes won't be saved.Climate risks
Neighborhood: Hollywood Hills
Nearby schools
GreatSchools rating
- 8/10West Hollywood Elementary SchoolGrades: K-5Distance: 1.2 mi
- 5/10Hubert Howe Bancroft Middle SchoolGrades: 6-8Distance: 3.4 mi
- 5/10Fairfax Senior High SchoolGrades: 9-12Distance: 2.4 mi
- $9,624,0005 bd6 ba5.4k sqft410 Martin Ln, Beverly Hills, CA 90210Off Market
- $3,159,6003 bd2 ba3k sqft9197 Crescent Dr, Los Angeles, CA 90046Off Market
- $10,858,4005 bd8 ba9.2k sqft9369 Nightingale Dr, Los Angeles, CA 90069Off Market
- $1,237,8963 bd2 ba2.3k sqft9200 Crescent Dr, Los Angeles, CA 90046Off Market
- $9,395,8004 bd5 ba5.2k sqft9352 Nightingale Dr, Los Angeles, CA 90069Off Market
- $59,4760.399 Acres9229 Crescent Dr, Los Angeles, CA 90046Off Market
- $254,225-- bd-- ba-- sqft9229 Crescent Dr, Los angeles, CA 90046Off Market
- $9,995,0004 bd6 ba7k sqft9353 Nightingale Dr, Los Angeles, CA 90069For Sale
A local agent can set up tours, give advice and negotiate with sellers.
Similar homes
- $19,500,0005 bd9 ba12k sqft1615 Blue Jay Way, West Hollywood, CA 90069For Sale
 MLS ID #26843045, Jonathan Nash DRE # 01943888, Carolwood Estates. CLAW
 - $13,895,0006 bd9 ba9.4k sqft1895 Rising Glen Rd, Los Angeles, CA 90069For Sale
 MLS ID #26852013, Ben Belack DRE # 01900787, Serhant California, Inc. CLAW
 - $19,885,0007 bd9 ba7.9k sqft525 Arkell Dr, Beverly Hills, CA 90210For Sale
 MLS ID #26857477, Ernie Carswell DRE # 01111566, Sotheby's International Realty. CLAW
 - $14,995,0006 bd7 ba8.6k sqft455 Castle Pl, Beverly Hills, CA 90210For Sale
 MLS ID #26867481, David Parnes DRE # 01905862, Carolwood Estates. CLAW
 - $16,995,0006 bd8 ba6k sqft500 Chalette Dr, Beverly Hills, CA 90210For SaleMLS ID #26850589, Stephen Sweeney DRE # 02061063, The Beverly Hills Estates. CLAW
- $14,995,0005 bd9 ba8.7k sqft8366 W Sunset View Dr, West Hollywood, CA 90069For SaleMLS ID #26829447, Joshua Altman DRE # 01764587, Douglas Elliman of California, Inc.. CLAW
- $19,995,0005 bd5 ba6.9k sqft630 Clinton Pl, Beverly Hills, CA 90210For SaleMLS ID #26853713, Branden Williams DRE # 01774287, The Beverly Hills Estates. CLAW
- $16,950,0004 bd6 ba8.7k sqft9150 Oriole Way, West Hollywood, CA 90069For SaleMLS ID #26646299, Drew Fenton DRE # 01317962, Carolwood Estates. CLAW
- $24,995,0005 bd7 ba11k sqft9265 Robin Dr, Los Angeles, CA 90069For SaleMLS ID #26857359, Kurt Rappaport DRE # 01036061, Westside Estate Agency Inc.. CLAW
- $15,900,0006 bd11 ba10k sqft1401 Londonderry Pl, Los Angeles, CA 90069For SaleMLS ID #26832619, Stuart Vetterick DRE # 01984753, Westside Estate Agency Inc.. CLAW
- $9,995,0005 bd8 ba7.3k sqft9233 Swallow Dr, Los Angeles, CA 90069For SaleMLS ID #26862005, Sam Collins DRE # 02057606, Carolwood Estates. CLAW
- $17,995,0005 bd6 ba5.7k sqft717 N Alpine Dr, Beverly Hills, CA 90210For SaleMLS ID #26641445, David Offer DRE # 01150357, Berkshire Hathaway HomeServices California Properties. CLAW
- $19,800,0005 bd9 ba10k sqft2002 Loma Vista Dr, Beverly Hills, CA 90210For SaleMLS ID #26809551, Jade Mills DRE # 00526877, Coldwell Banker Realty. CLAW
- $17,995,0005 bd8 ba8k sqft1122 La Altura Rd, Beverly Hills, CA 90210For SaleMLS ID #26852491, Jack Harris DRE # 02022241, The Beverly Hills Estates. CLAW
- $9,995,0004 bd6 ba7k sqft9353 Nightingale Dr, Los Angeles, CA 90069For SaleMLS ID #26837291, Bennett Bidwell DRE # 02178645, Resident Group. CLAW
- $16,500,0005 bd6 ba6.9k sqft1535 Carla Rdg, Beverly Hills, CA 90210For SaleMLS ID #26853007, Ben Malka DRE # 02085112, The Beverly Hills Estates. CLAW
- $10,500,0005 bd6 ba5.5k sqft1723 Rising Glen Rd, Los Angeles, CA 90069For SaleMLS ID #26682883, Kevin Stewart DRE # 02050755, Resident Group. CLAW
- $12,995,0005 bd5 ba5.4k sqft301 Trousdale Pl, Beverly Hills, CA 90210For SaleMLS ID #26845287, Aaron Kirman DRE # 01296524, Christie's International Real Estate SoCal. CLAW
- $15,900,0006 bd11 ba8.8k sqft9330 Hazen Dr, Beverly Hills, CA 90210For SaleMLS ID #26851751, Santiago Arana DRE # 01492489, The Agency. CLAW
- $17,995,0005 bd6 ba5k sqft1131 Miradero Rd, Beverly Hills, CA 90210For SaleMLS ID #26846059, Gary Gold DRE # 00813554, Forward One. CLAW
Local buyer's agents are ready to help
