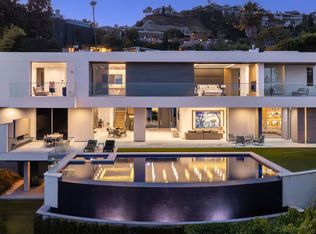
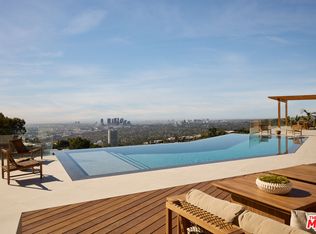
Boasting A+ panoramic views that are among the most extraordinary in all of Los Angeles, 8366 Sunset View sits atop one of the Hollywood Hills' most coveted ridgelines, moments from Sunset Boulevard yet remarkably private and serene. Designed by award-winning designer Tim Campbell, this architectural statement blends mid-century modern influence with contemporary sophistication, showcasing grand terrazzo floors, antique brass accents, natural stone, and warm walnut millwork throughout. A dramatic gallery hallway draws the eye toward walls of glass framing sweeping, unobstructed views from Downtown Los Angeles to the Pacific Ocean and beyond, visible from nearly every room. The chef's kitchen is designed for entertaining, featuring double islands, Gaggenau appliances, marble countertops, and a fully appointed butler's pantry. Expansive living spaces open seamlessly to a resort-style terrace, where an infinity-edge pool appears to spill into the city below. The primary suite offers a private retreat with a generous sitting area, dual bathrooms, dual walk-in closets, and a dedicated outdoor patio. A private elevator leads to an impressive entertainment level complete with a state-of-the-art theater, bar lounge with video wall, gym, wine cellar, and sauna. Every detail, from the sculptural custom staircase to the bespoke antique brass finishes, has been thoughtfully curated. 8366 Sunset View is more than a home; it is a rare vantage point, a lifestyle, and an opportunity to own one of Los Angeles' premier A+ view estates.
For sale
$14,995,000
8366 W Sunset View Dr, West Hollywood, CA 90069
5beds
8,771sqft
:
Get pre-qualified$99,067/mo
Residential, Single Family Residence
Built in 2017
0.43 Acres Lot
$13,754,800 Zestimate®
$1,710/sqft
$-- HOA
What's special
- 50 days |
- 1,847 |
- 122 |
Zillow last checked:
Listing updated:
Listed by:
Joshua Altman DRE # 01764587 310-819-3250,
Douglas Elliman of California, Inc. 310-819-3250,
Matthew J. Altman DRE # 01874316 310-819-3250,
Douglas Elliman of California, Inc.
Source: CLAW,MLS#: 26829447
Facts & features
Interior
Bedrooms & bathrooms
- Bedrooms: 5
- Bathrooms: 9
- Full bathrooms: 7
- 1/2 bathrooms: 2
Rooms
- Room types: Bar, Bonus Room, Breakfast, Breakfast Area, Breakfast Bar, Dining Room, Dining Area, Entry, Family Room, Home Theatre, Living Room, Patio Covered, Patio Open, Wine Cellar, Sauna, Walk-In Closet, Office, Den
Bedroom
- Features: Walk-In Closet(s)
Bathroom
- Features: Shower and Tub
Kitchen
- Features: Counter Top, Kitchen Island
Heating
- Central
Cooling
- Central Air
Appliances
- Included: Oven, Range Hood, Range, Microwave, Barbeque, Dishwasher, Dryer, Washer, Freezer, Exhaust Fan, Range/Oven, Refrigerator, Disposal
- Laundry: Inside, Laundry Area
Features
- Bar, Built-in Features, High Ceilings, Recessed Lighting, Elevator, Built-Ins, Breakfast Area, Breakfast Counter / Bar, Dining Area, Eat-in Kitchen, Kitchen Island
- Flooring: Mixed
- Has fireplace: Yes
- Fireplace features: Living Room, Family Room, Fire Pit, Patio
Interior area
- Total structure area: 8,771
- Total interior livable area: 8,771 sqft
Property
Parking
- Total spaces: 10
- Parking features: Attached, Covered, Driveway, Garage, Garage - 2 Car, Garage Is Attached, Gated, On Street, Guest, Private, Private Garage, Open
- Attached garage spaces: 6
- Uncovered spaces: 4
Features
- Levels: Multi/Split,Three Or More
- Entry location: Main Level
- Patio & porch: Patio, Covered
- Exterior features: Balcony, Barbecue, Sauna Private
- Has private pool: Yes
- Pool features: Heated, In Ground, Infinity, Private
- Has spa: Yes
- Spa features: In Ground, Heated, Private
- Has view: Yes
- View description: City, Trees/Woods, Tree Top, City Lights, Pool, Hills, Mountain(s)
- Has water view: Yes
Lot
- Size: 0.43 Acres
- Dimensions: 169 x 110
- Features: Back Yard, Landscaped, Yard, Hillside, Hilltop, Cul-De-Sac
Details
- Additional structures: None
- Parcel number: 5556034005
- Zoning: LARE9
- Special conditions: Standard
Construction
Type & style
- Home type: SingleFamily
- Architectural style: Contemporary
- Property subtype: Residential, Single Family Residence
Condition
- Year built: 2017
Utilities & green energy
- Sewer: In Street
Community & HOA
Community
- Security: Gated, Alarm System
HOA
- Has HOA: No
Location
- Region: West Hollywood
Financial & listing details
- Price per square foot: $1,710/sqft
- Tax assessed value: $14,217,395
- Annual tax amount: $170,100
- Date on market: 6/15/2026
Estimated market value
$13,754,800
$13.07M - $14.44M
$8,406/mo
Price history
| Date | Event | Price |
|---|---|---|
| 6/15/2026 | Listed for sale | $14,995,000+15.3%$1,710/sqft |
Source:  CLAW #26829447 Report a problem CLAW #26829447 Report a problem | ||
| 12/9/2025 | Listing removed | $50,000$6/sqft |
Source:  CLAW #25596929 Report a problem CLAW #25596929 Report a problem | ||
| 9/26/2025 | Listed for rent | $50,000$6/sqft |
Source: CLAW #25596929 Report a problem | ||
| 1/17/2024 | Listing removed | -- |
Source: CLAW #23-334513 Report a problem | ||
| 11/27/2023 | Listed for rent | $50,000$6/sqft |
Source: CLAW #23-334513 Report a problem | ||
| 6/23/2023 | Listing removed | -- |
Source: CLAW #23-255569 Report a problem | ||
| 4/3/2023 | Listed for rent | $50,000-9.1%$6/sqft |
Source: CLAW #23-255569 Report a problem | ||
| 4/3/2023 | Listing removed | -- |
Source: CLAW #23-234377 Report a problem | ||
| 3/10/2023 | Listed for rent | $55,000$6/sqft |
Source: CLAW #23-234377 Report a problem | ||
| 3/10/2023 | Listing removed | -- |
Source: Zillow Rentals #23-234377 Report a problem | ||
| 1/24/2023 | Listed for rent | $55,000$6/sqft |
Source: Zillow Rentals #23-234377 Report a problem | ||
| 3/25/2022 | Listing removed | -- |
Source: Zillow Rental Network_1 Report a problem | ||
| 3/18/2022 | Listed for rent | $55,000$6/sqft |
Source: Zillow Rental Network_1 #22-137145 Report a problem | ||
| 1/17/2020 | Sold | $13,000,000+108%$1,482/sqft |
Source: Public Record Report a problem | ||
| 2/24/2015 | Sold | $6,250,000$713/sqft |
Source: Public Record Report a problem | ||
Public tax history
| Year | Property taxes | Tax assessment |
|---|---|---|
| 2025 | $170,100 +1.1% | $14,217,395 +2% |
| 2024 | $168,216 +2% | $13,938,624 +2% |
| 2023 | $164,901 +4.9% | $13,665,319 +2% |
| 2022 | $157,213 +1.2% | $13,397,373 +2% |
| 2021 | $155,304 +11.1% | $13,134,680 +13.4% |
| 2020 | $139,822 | $11,578,340 +32.9% |
| 2019 | $139,822 +36.3% | $8,709,515 +2% |
| 2018 | $102,570 | $8,538,741 +31.9% |
| 2017 | $102,570 +2.2% | $6,472,218 +2% |
| 2016 | $100,315 +32% | $6,345,312 +443.6% |
| 2015 | $75,986 +430.4% | $1,167,274 +2% |
| 2014 | $14,326 | $1,144,409 +2.5% |
| 2012 | -- | $1,116,900 +2% |
| 2011 | -- | $1,095,000 +458.7% |
| 2010 | -- | $196,008 -0.2% |
| 2009 | -- | $196,475 +2% |
| 2008 | -- | $192,624 +2% |
| 2007 | -- | $188,848 +2% |
| 2006 | -- | $185,146 |
| 2005 | -- | $185,146 +4% |
| 2004 | -- | $177,958 +1.9% |
| 2003 | -- | $174,698 +2% |
| 2002 | -- | $171,273 +4% |
| 2000 | -- | $164,624 |
Find assessor info on the county website
Monthly payment
Est. payment
Payment breakdown
Explore the cost of this home by adjusting the details. Changes won't be saved.Climate risks
Neighborhood: Hollywood Hills
Nearby schools
GreatSchools rating
- 8/10Gardner Street Elementary SchoolGrades: K-5Distance: 1.1 mi
- 5/10Hubert Howe Bancroft Middle SchoolGrades: 6-8Distance: 2.2 mi
- 5/10Fairfax Senior High SchoolGrades: 9-12Distance: 1.4 mi
- $1,167,2745 bd8 ba1 sqft8366 Sunset View Dr, Los Angeles, CA 90069Off Market
- $4,409,9002 bd3 ba1.7k sqft8360 Sunset View Dr, Los Angeles, CA 90069Off Market
- $22,823,5005 bd8 ba13k sqft8365 Sunset View Dr, Los Angeles, CA 90069Off Market
- $2,123,5003 bd3 ba2.3k sqft8375 Hollywood Blvd, Los Angeles, CA 90069Off Market

- $4,347,2004 bd4 ba3.7k sqft8381 Hollywood Blvd, Los Angeles, CA 90069Off Market
- $6,457,2005 bd6 ba5.1k sqft8356 Sunset View Dr, Los Angeles, CA 90069Off Market
- $2,630,1006 bd6 ba6.1k sqft8356 Sunset View Dr, West Hollywood, CA 90069Off Market
- $4,024,0002 bd2 ba2.4k sqft1605 Marmont Ave, Los Angeles, CA 90069Off Market
A local agent can set up tours, give advice and negotiate with sellers.
Similar homes
- $15,900,0006 bd11 ba10k sqft1401 Londonderry Pl, Los Angeles, CA 90069For Sale
 MLS ID #26832619, Stuart Vetterick DRE # 01984753, Westside Estate Agency Inc.. CLAW
 - $13,895,0006 bd9 ba9.4k sqft1895 Rising Glen Rd, Los Angeles, CA 90069For Sale
 MLS ID #26852013, Ben Belack DRE # 01900787, Serhant California, Inc. CLAW
 - $14,995,0006 bd7 ba8.6k sqft455 Castle Pl, Beverly Hills, CA 90210For Sale
 MLS ID #26867481, David Parnes DRE # 01905862, Carolwood Estates. CLAW
 - $19,500,0005 bd9 ba12k sqft1615 Blue Jay Way, West Hollywood, CA 90069For Sale
 MLS ID #26843045, Jonathan Nash DRE # 01943888, Carolwood Estates. CLAW
 - $18,495,0005 bd8 ba9k sqft9362 Nightingale Dr, Los Angeles, CA 90069For SaleMLS ID #26844727, Joshua Altman DRE # 01764587, Douglas Elliman of California, Inc.. CLAW
- $13,900,0003 bd5 ba7.8k sqft9410 Sierra Mar Pl, Los Angeles, CA 90069For SaleMLS ID #26837391, Jacob Greene DRE # 01933997, Douglas Elliman of California, Inc.. CLAW
- $7,995,0006 bd7 ba8.2k sqft1772 N Crescent Heights Blvd, Los Angeles, CA 90069For SaleMLS ID #26863657, Shira Clement DRE # 02189440, Power Brokers. CLAW
- $9,995,0005 bd8 ba7.3k sqft9233 Swallow Dr, Los Angeles, CA 90069For SaleMLS ID #26862005, Sam Collins DRE # 02057606, Carolwood Estates. CLAW
- $13,995,0006 bd9 ba6.1k sqft1900 Bel Air Rd, Los Angeles, CA 90077For SaleMLS ID #26865187, Brandon Assanti DRE # 01943147, The Agency. CLAW
- $15,900,0006 bd11 ba8.8k sqft9330 Hazen Dr, Beverly Hills, CA 90210For SaleMLS ID #26851751, Santiago Arana DRE # 01492489, The Agency. CLAW
- $15,950,0007 bd8 ba9.7k sqft1307 N Doheny Dr, Los Angeles, CA 90069For SaleMLS ID #26845839, Jacob Greene DRE # 01933997, Douglas Elliman of California, Inc.. CLAW
- $14,999,0007 bd9 ba12k sqft1475 Bel Air Rd, Los Angeles, CA 90077For SaleMLS ID #26669607, Sally Forster Jones DRE # 00558939, Compass. CLAW
- $12,500,0004 bd4 ba4.8k sqft1168 N Doheny Dr, Los Angeles, CA 90069For SaleMLS ID #26848801, Stephen Resnick DRE # 01241282, Carolwood Estates. CLAW
- $12,995,0005 bd5 ba5.4k sqft301 Trousdale Pl, Beverly Hills, CA 90210For SaleMLS ID #26845287, Aaron Kirman DRE # 01296524, Christie's International Real Estate SoCal. CLAW
- $10,500,0005 bd6 ba5.5k sqft1723 Rising Glen Rd, Los Angeles, CA 90069For SaleMLS ID #26682883, Kevin Stewart DRE # 02050755, Resident Group. CLAW
- $9,845,0005 bd7 ba6.1k sqft1751 Sunset Plaza Dr, Los Angeles, CA 90069For SaleMLS ID #26854233, Deanna D'Egidio DRE # 02021662, Harcourts Plus. CLAW
- $16,995,0006 bd8 ba6k sqft500 Chalette Dr, Beverly Hills, CA 90210For SaleMLS ID #26850589, Stephen Sweeney DRE # 02061063, The Beverly Hills Estates. CLAW
- $14,995,0005 bd7 ba7.7k sqft1716 San Remo Dr, Pacific Palisades, CA 90272For SaleMLS ID #26646123, Drew Fenton DRE # 01317962, Carolwood Estates. CLAW
- $7,950,0005 bd6 ba6.3k sqft1778 Viewmont Dr, Los Angeles, CA 90069For SaleMLS ID #26724773, Brandon Piller DRE # 02068123, The Agency. CLAW
- $8,250,0005 bd8 ba5.4k sqft12047 Summit Cir, Beverly Hills, CA 90210For SaleMLS ID #26867531, Victoria Massengale DRE # 01397097, Compass. CLAW
Local buyer's agents are ready to help
