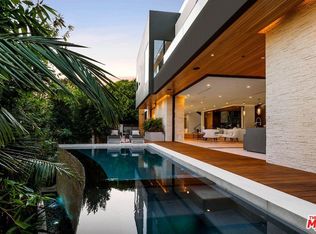
Boasting A+ panoramic views that are among the most extraordinary in all of Los Angeles, 8366 Sunset View sits atop one of the Hollywood Hills' most coveted ridgelines, moments from Sunset Boulevard yet remarkably private and serene. Designed by award-winning designer Tim Campbell, this architectural statement blends mid-century modern influence with contemporary sophistication, showcasing grand terrazzo floors, antique brass accents, natural stone, and warm walnut millwork throughout. A dramatic gallery hallway draws the eye toward walls of glass framing sweeping, unobstructed views from Downtown Los Angeles to the Pacific Ocean and beyond, visible from nearly every room. The chef's kitchen is designed for entertaining, featuring double islands, Gaggenau appliances, marble countertops, and a fully appointed butler's pantry. Expansive living spaces open seamlessly to a resort-style terrace, where an infinity-edge pool appears to spill into the city below. The primary suite offers a private retreat with a generous sitting area, dual bathrooms, dual walk-in closets, and a dedicated outdoor patio. A private elevator leads to an impressive entertainment level complete with a state-of-the-art theater, bar lounge with video wall, gym, wine cellar, and sauna. Every detail, from the sculptural custom staircase to the bespoke antique brass finishes, has been thoughtfully curated. 8366 Sunset View is more than a home; it is a rare vantage point, a lifestyle, and an opportunity to own one of Los Angeles' premier A+ view estates.
For sale
Price cut: $1M (9/26)
$13,995,000
8366 Sunset View Dr, Los Angeles, CA 90069
5beds
8,771sqft
Residential, Single Family Residence
Built in 2017
0.43 Acres Lot
$-- Zestimate®
$1,596/sqft
$-- HOA
What's special
- 127 days
- 2,036
- 248
Zillow last checked:
Listing updated:
Listed by:
Joshua Altman DRE # 01764587 310-819-3250,
Douglas Elliman of California, Inc. 310-819-3250,
Matthew J. Altman DRE # 01874316 310-819-3250,
Douglas Elliman of California, Inc.
Source: CLAW,MLS#: 26829447
Facts & features
Interior
Bedrooms & bathrooms
- Bedrooms: 5
- Bathrooms: 9
- Full bathrooms: 7
- 1/2 bathrooms: 2
Rooms
- Room types: Bar, Bonus Room, Breakfast, Breakfast Area, Breakfast Bar, Dining Room, Dining Area, Entry, Family Room, Home Theatre, Living Room, Patio Covered, Patio Open, Wine Cellar, Sauna, Walk-In Closet, Office, Den
Bedroom
- Features: Walk-In Closet(s)
Bathroom
- Features: Shower and Tub
Kitchen
- Features: Counter Top, Kitchen Island
Heating
- Central
Cooling
- Central Air
Appliances
- Included: Oven, Range Hood, Range, Microwave, Barbeque, Dishwasher, Dryer, Washer, Freezer, Exhaust Fan, Range/Oven, Refrigerator, Disposal
- Laundry: Inside, Laundry Area
Features
- Bar, Built-in Features, High Ceilings, Recessed Lighting, Elevator, Built-Ins, Breakfast Area, Breakfast Counter / Bar, Dining Area, Eat-in Kitchen, Kitchen Island
- Flooring: Mixed
- Has fireplace: Yes
- Fireplace features: Living Room, Family Room, Fire Pit, Patio
Interior area
- Total structure area: 8,771
- Total interior livable area: 8,771 sqft
Property
Parking
- Total spaces: 10
- Parking features: Attached, Covered, Driveway, Garage, Garage - 2 Car, Garage Is Attached, Gated, On Street, Guest, Private, Private Garage, Open
- Attached garage spaces: 6
- Uncovered spaces: 4
Features
- Levels: Multi/Split,Three Or More
- Entry location: Main Level
- Patio & porch: Patio, Covered
- Exterior features: Balcony, Barbecue, Sauna Private
- Has private pool: Yes
- Pool features: Heated, In Ground, Infinity, Private
- Has spa: Yes
- Spa features: In Ground, Heated, Private
- Has view: Yes
- View description: City, Trees/Woods, Tree Top, City Lights, Pool, Hills, Mountain(s)
- Has water view: Yes
Lot
- Size: 0.43 Acres
- Dimensions: 169 x 110
- Features: Back Yard, Landscaped, Yard, Hillside, Hilltop, Cul-De-Sac
Details
- Additional structures: None
- Parcel number: 5556034005
- Zoning: LARE9
- Special conditions: Standard
Construction
Type & style
- Home type: SingleFamily
- Architectural style: Contemporary
- Property subtype: Residential, Single Family Residence
Condition
- Year built: 2017
Utilities & green energy
- Sewer: In Street
Community & HOA
Community
- Security: Gated, Alarm System
HOA
- Has HOA: No
Location
- Region: Los Angeles
Financial & listing details
- Price per square foot: $1,596/sqft
- Tax assessed value: $14,501,742
- Date on market: 6/15/2026
Estimated market value
Not available
Estimated sales range
Not available
Not available
Price history
| Date | Event | Price |
|---|---|---|
| 9/26/2026 | Price change | $13,995,000-6.7%$1,596/sqft |
Source:  CLAW #26829447 Report a problem CLAW #26829447 Report a problem | ||
| 6/15/2026 | Listed for sale | $14,995,000+15.3%$1,710/sqft |
Source: CLAW #26829447 Report a problem | ||
| 3/2/2020 | Listing removed | $42,000$5/sqft |
Source: Zillow Rental Network Report a problem | ||
| 1/24/2020 | Listed for rent | $42,000$5/sqft |
Source: Sotheby's International Realty #20547252 Report a problem | ||
| 1/17/2020 | Sold | $13,000,000-10.3%$1,482/sqft |
Source:  CLAW #19524602 Report a problem CLAW #19524602 Report a problem | ||
| 1/9/2020 | Pending sale | $14,495,000$1,653/sqft |
Source: The Agency #19524602 Report a problem | ||
| 12/2/2019 | Price change | $14,495,000-6.5%$1,653/sqft |
Source: The Agency #19524602 Report a problem | ||
| 10/28/2019 | Listed for sale | $15,495,000-7.8%$1,767/sqft |
Source: The Agency #19524602 Report a problem | ||
| 9/10/2019 | Listing removed | $16,800,000$1,915/sqft |
Source: Hilton & Hyland #18-415622 Report a problem | ||
| 5/9/2019 | Price change | $16,800,000-8.2%$1,915/sqft |
Source: Hilton & Hyland #18-415622 Report a problem | ||
| 2/25/2019 | Price change | $18,295,000-8.5%$2,086/sqft |
Source: Hilton & Hyland #18415622 Report a problem | ||
| 12/14/2018 | Listed for sale | $19,995,000$2,280/sqft |
Source: Hilton & Hyland #18415622 Report a problem | ||
| 6/25/2018 | Listing removed | $19,995,000$2,280/sqft |
Source: Coldwell Banker Residential Brokerage - Beverly Hills North #18-305698 Report a problem | ||
| 1/23/2018 | Price change | $19,995,000-11.1%$2,280/sqft |
Source: Coldwell Banker Residential Brokerage - Beverly Hills North #18-305698 Report a problem | ||
| 11/14/2017 | Listed for sale | $22,500,000+223.8%$2,565/sqft |
Source: Coldwell Banker Residential Brokerage #17289418 Report a problem | ||
| 6/2/2015 | Listing removed | $6,949,000$792/sqft |
Source: Coldwell Banker Residential Brokerage - Beverly Hills North #15-899761 Report a problem | ||
| 4/27/2015 | Listed for sale | $6,949,000+11.2%$792/sqft |
Source: Coldwell Banker Residential Brokerage #15899761 Report a problem | ||
| 2/24/2015 | Sold | $6,250,000-10.1%$713/sqft |
Source: CLAW #14816713 Report a problem | ||
| 1/22/2015 | Pending sale | $6,949,000$792/sqft |
Source: Coldwell Banker Residential Brokerage #14816713 Report a problem | ||
| 12/20/2014 | Listed for sale | $6,949,000$792/sqft |
Source: Coldwell Banker Residential Brokerage #14816713 Report a problem | ||
Public tax history
| Year | Property taxes | Tax assessment |
|---|---|---|
| 2026 | -- | $14,501,742 +2% |
| 2025 | $170,100 +1.1% | $14,217,395 +2% |
| 2024 | $168,216 +2% | $13,938,624 +2% |
| 2023 | $164,901 +4.9% | $13,665,319 +2% |
| 2022 | $157,213 +1.2% | $13,397,373 +2% |
| 2021 | $155,304 +11.1% | $13,134,680 +13.4% |
| 2020 | $139,822 | $11,578,340 +32.9% |
| 2019 | $139,822 +36.3% | $8,709,515 +2% |
| 2018 | $102,570 | $8,538,741 +31.9% |
| 2017 | $102,570 +2.2% | $6,472,218 +2% |
| 2016 | $100,315 +32% | $6,345,312 +443.6% |
| 2015 | $75,986 +430.4% | $1,167,274 +2% |
| 2014 | $14,326 | $1,144,409 +2.5% |
| 2012 | -- | $1,116,900 +2% |
| 2011 | -- | $1,095,000 +458.7% |
| 2010 | -- | $196,008 -0.2% |
| 2009 | -- | $196,475 +2% |
| 2008 | -- | $192,624 +2% |
| 2007 | -- | $188,848 +2% |
| 2006 | -- | $185,146 |
| 2005 | -- | $185,146 +4% |
| 2004 | -- | $177,958 +1.9% |
| 2003 | -- | $174,698 +2% |
| 2002 | -- | $171,273 +4% |
| 2000 | -- | $164,624 |
Find assessor info on the county website
Monthly payment
Est. payment
Payment breakdown
Explore the cost of this home by adjusting the details. Changes won't be saved.Climate risks
Neighborhood: Hollywood Hills
- $4,571,2002 bd3 ba1.7k sqft8360 Sunset View Dr, Los Angeles, CA 90069Off Market
- $2,097,5003 bd3 ba2.3k sqft8375 Hollywood Blvd, Los Angeles, CA 90069Off Market

- $22,970,0005 bd8 ba13k sqft8365 Sunset View Dr, Los Angeles, CA 90069Off Market
- $4,445,7004 bd4 ba3.7k sqft8381 Hollywood Blvd, Los Angeles, CA 90069Off Market
Similar homes
- $13,750,0004 bd7 ba8.3k sqft1877 Rising Glen Rd, Los Angeles, CA 90069For Sale
 MLS ID #26864911, Cory Weiss DRE # 01309146, Douglas Elliman. CLAW
 - $13,000,0006 bd11 ba10k sqft1401 Londonderry Pl, Los Angeles, CA 90069For Sale
 MLS ID #26881483, Stuart Vetterick DRE # 01984753, Westside Estate Agency Inc.. CLAW
 - $12,895,0006 bd9 ba9.4k sqft1895 Rising Glen Rd, Los Angeles, CA 90069For Sale
 MLS ID #26852013, Ben Belack DRE # 01900787, Serhant California, Inc. CLAW
 - $13,999,0006 bd11 ba8.8k sqft9330 Hazen Dr, Beverly Hills, CA 90210For Sale
 MLS ID #26851751, Santiago Arana DRE # 01492489, The Agency. CLAW
