The Villa Contenta, a walled and gated exceptional estate that is set off a private road on a nearly one-acre promontory within the gated Bowmont Estates. Manicured verandas with hand forged wrought iron balconies overlook verdant hillsides that extend to an ocean view. The limestone clad home features European light oak floors, gallery-white walls and oversized fireplaces throughout. The gracious floorplan includes a grand living room, formal dining room, library/office and a family room adjoining a fully appointed chef's kitchen. A screening room, gym, maids room and a 1000+ bottle wine cellar with a dedicated tasting room complete the exceptional entertaining spaces. The residence offers four spacious bedroom suites, including a luxurious primary retreat featuring dual baths and walk in closets. A detached space provides additional flexibility as a studio, storage area or guest/staff quarters with full bathroom and closet. The Villa's outdoor amenities include grassy lawns, a sparkling glass-tiled pool and spa and a fully equipped outdoor kitchen. Gated off-street parking accommodates up to 6 vehicles including a 3 garage. State of the art security and infrared surveillance systems including license plate readers protect the property. One of only eight custom estates in this exclusive community, the property offers an extraordinary sense of privacy, seclusion and security above the City.
For sale
$10,795,000
2680 Bowmont Dr, Beverly Hills, CA 90210
6beds
9,427sqft
:
Get pre-qualified$71,572/mo
Residential, Single Family Residence
Built in 2008
0.97 Acres Lot
$-- Zestimate®
$1,145/sqft
$550/mo HOA
What's special
- 34 days |
- 1,257 |
- 130 |
Zillow last checked:
Listing updated:
Listed by:
Michael Eisenberg DRE # 01234030 310-748-5410,
Keller Williams Beverly Hills 310-432-6400,
Austin Eisenberg DRE # 02137865 310-748-4317,
The Beverly Hills Estates
Source: CLAW,MLS#: 26828899
Facts & features
Interior
Bedrooms & bathrooms
- Bedrooms: 6
- Bathrooms: 8
- Full bathrooms: 8
Rooms
- Room types: Bar, Bonus Room, Breakfast Area, Converted Bedroom, Dance Studio, Entry, Family Room, Great Room, Gym, Home Theatre, Powder, Service Entrance, Separate Maids Qtrs, Office, Den, Patio Covered, Walk-In Pantry, Walk-In Closet, Wine Tasting
Heating
- Central
Cooling
- Air Conditioning, Central Air
Appliances
- Included: Exhaust Fan, Ice Maker, Microwave, Disposal, Freezer, Dryer, Dishwasher, Barbeque, Range/Oven, Refrigerator, Vented Exhaust Fan, Washer, Water Line to Refrigerator, Central Water Heater
- Laundry: Inside, Laundry Area, Laundry Chute, Gas Dryer Hookup
Features
- Elevator, Bar, Wired for Data, Built-Ins
- Flooring: Hardwood, Mixed
- Number of fireplaces: 5
- Fireplace features: Den, Gas, Living Room, Dining Room
Interior area
- Total structure area: 9,427
- Total interior livable area: 9,427 sqft
Property
Parking
- Total spaces: 6
- Parking features: Secured, Garage Door Opener, Driveway, Garage - 3 Car
- Has garage: Yes
- Covered spaces: 3
- Has uncovered spaces: Yes
Features
- Levels: Multi/Split
- Stories: 3
- Pool features: Heated And Filtered, Tile
- Spa features: Heated, In Ground
- Has view: Yes
- View description: Park/Greenbelt, City
Lot
- Size: 0.97 Acres
Details
- Additional structures: Other
- Parcel number: 4388012051
- Zoning: LARE40
- Special conditions: Standard
- Other equipment: Intercom, Network Wire, Cable
Construction
Type & style
- Home type: SingleFamily
- Architectural style: Villa
- Property subtype: Residential, Single Family Residence
Condition
- Updated/Remodeled
- Year built: 2008
Utilities & green energy
Green energy
- Energy generation: Solar
Community & HOA
Community
- Security: Automatic Gate, Secured Community, Gated, Fire Sprinkler System, Security System Owned, Fire and Smoke Detection System, Security Lights, Card/Code Access, Smoke Detector(s), Alarm System
HOA
- Has HOA: Yes
- HOA fee: $550 monthly
Location
- Region: Beverly Hills
Financial & listing details
- Price per square foot: $1,145/sqft
- Tax assessed value: $6,738,670
- Annual tax amount: $81,257
- Date on market: 7/9/2026
Estimated market value
Not available
Estimated sales range
Not available
Not available
Price history
| Date | Event | Price |
|---|---|---|
| 7/9/2026 | Listed for sale | $10,795,000+70%$1,145/sqft |
Source:  CLAW #26828899 Report a problem CLAW #26828899 Report a problem | ||
| 10/29/2021 | Sold | $6,350,000-2.2%$674/sqft |
Source: Public Record Report a problem | ||
| 8/31/2021 | Contingent | $6,495,000$689/sqft |
Source:  CLAW #20632604 Report a problem CLAW #20632604 Report a problem | ||
| 8/18/2021 | Listed for sale | $6,495,000-16.7%$689/sqft |
Source: CLAW #20632604 Report a problem | ||
| 1/20/2021 | Listing removed | $7,800,000$827/sqft |
Source: CLAW #20632604 Report a problem | ||
| 9/29/2020 | Price change | $7,800,000-13.3%$827/sqft |
Source: Coldwell Banker Realty #20632604 Report a problem | ||
| 9/14/2020 | Listed for sale | $8,995,000$954/sqft |
Source: Coldwell Banker Realty #20632604 Report a problem | ||
| 8/1/2020 | Listing removed | $8,995,000$954/sqft |
Source: Coldwell Banker Realty #19494462 Report a problem | ||
| 7/7/2020 | Price change | $8,995,000-5.3%$954/sqft |
Source: Coldwell Banker Realty #19494462 Report a problem | ||
| 6/16/2020 | Price change | $9,495,000-5%$1,007/sqft |
Source: Coldwell Banker Realty #19494462 Report a problem | ||
| 11/4/2019 | Price change | $9,995,000-9.1%$1,060/sqft |
Source: Coldwell Banker Residential Brokerage - Beverly Hills South #19-494462 Report a problem | ||
| 7/30/2019 | Listing removed | $35,000$4/sqft |
Source: Coldwell Banker Residential Brokerage - Beverly Hills South #19-462992 Report a problem | ||
| 7/30/2019 | Listed for sale | $11,000,000+36566.7%$1,167/sqft |
Source: Coldwell Banker Residential Brokerage #19-494462 Report a problem | ||
| 5/6/2019 | Listed for rent | $35,000$4/sqft |
Source: Coldwell Banker Residential Brokerage - Beverly Hills South #19-462992 Report a problem | ||
| 6/29/2016 | Sold | $30,000-99.6%$3/sqft |
Source: Agent Provided Report a problem | ||
| 4/6/2009 | Sold | $7,500,000+244.8%$796/sqft |
Source: Public Record Report a problem | ||
| 5/25/2005 | Sold | $2,175,000+81.3%$231/sqft |
Source: Public Record Report a problem | ||
| 6/2/2004 | Sold | $1,200,000$127/sqft |
Source: Public Record Report a problem | ||
Public tax history
| Year | Property taxes | Tax assessment |
|---|---|---|
| 2025 | $81,257 +1.2% | $6,738,670 +2% |
| 2024 | $80,325 +2% | $6,606,540 +2% |
| 2023 | $78,756 +4.8% | $6,477,000 +2% |
| 2022 | $75,180 -29% | $6,350,000 -28.8% |
| 2021 | $105,956 -1% | $8,922,721 +1% |
| 2020 | $107,003 | $8,831,230 +2% |
| 2019 | $107,003 +4.6% | $8,658,070 +2% |
| 2018 | $102,340 | $8,488,305 +2% |
| 2017 | $102,340 +2.8% | $8,321,868 +2% |
| 2016 | $99,544 +2.1% | $8,158,695 +1.5% |
| 2015 | $97,466 +1.2% | $8,036,145 +2% |
| 2014 | $96,274 | $7,878,729 +2.5% |
| 2012 | -- | $7,689,336 +2% |
| 2011 | -- | $7,538,565 +0.8% |
| 2010 | -- | $7,482,225 +182.2% |
| 2009 | -- | $2,651,209 +2% |
| 2008 | -- | $2,599,225 |
| 2007 | -- | $2,599,225 +17.2% |
| 2006 | -- | $2,218,500 +77.7% |
| 2005 | -- | $1,248,480 +10142.7% |
| 2004 | -- | $12,189 +1.9% |
| 2003 | -- | $11,966 +2% |
| 2002 | -- | $11,732 +4% |
| 2000 | -- | $11,277 |
Find assessor info on the county website
Monthly payment
Est. payment
Payment breakdown
Explore the cost of this home by adjusting the details. Changes won't be saved.Climate risks
Neighborhood: Beverly Crest
Nearby schools
GreatSchools rating
- 8/10West Hollywood Elementary SchoolGrades: K-5Distance: 2.1 mi
- 7/10Emerson Community Charter SchoolGrades: 6-8Distance: 4.9 mi
- 6/10University Senior High School CharterGrades: 9-12Distance: 6.1 mi
- $1,500,0007 bd-- ba13k sqft2710 Bowmont Dr, Beverly Hills, CA 90210Sold
- $4,661,8004 bd4 ba3.5k sqft2708 Bowmont Dr, Beverly Hills, CA 90210Off Market
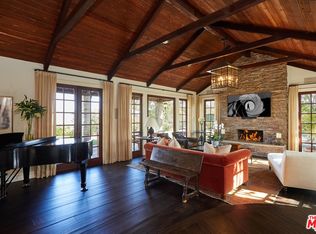
- $19,383,3007 bd7 ba13k sqft2700 Bowmont Dr, Beverly Hills, CA 90210Off Market
- $15,041,7009 bd13 ba31k sqft2430 N Bowmont Dr, Beverly Hills, CA 90210Off Market
- $9,083,7006 bd9 ba9.9k sqft2670 Bowmont Dr, Beverly Hills, CA 90210Off Market
- $18,000,0008 bd11 ba10k sqft2600 Bowmont Dr, Beverly Hills, CA 90210For Sale
- $4,462,5004 bd4 ba5.6k sqft2431 N Bowmont Dr, Beverly Hills, CA 90210Off Market
- $2,659,8004 bd4 ba2.5k sqft2428 N Bowmont Dr, Beverly Hills, CA 90210Off Market
A local agent can set up tours, give advice and negotiate with sellers.
Similar homes
- $11,450,0005 bd6 ba6.7k sqft12752 Mulholland Dr, Beverly Hills, CA 90210New Construction
 MLS ID #26865433, Tatiana Derovanessian DRE # 01912761, Keller Williams Beverly Hills. CLAW
 - $8,250,0005 bd8 ba5.4k sqft12047 Summit Cir, Beverly Hills, CA 90210For Sale
 MLS ID #26867531, Victoria Massengale DRE # 01397097, Compass. CLAW
 - $6,800,0006 bd8 ba8.1k sqft2480 Briarcrest Rd, Beverly Hills, CA 90210For Sale
 MLS ID #26868637, Hooman Ghaffari DRE # 01229985, Iconic Investments. CLAW
 - $10,950,0005 bd6 ba6.8k sqft1754 Clear View Dr, Beverly Hills, CA 90210For Sale
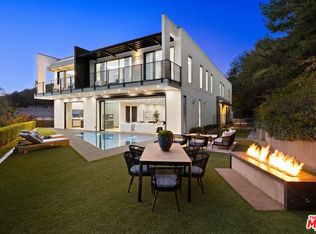 MLS ID #26842907, Katia Miramontes DRE # 01909807, Coldwell Banker Realty. CLAW
 - $9,995,0005 bd7 ba5.8k sqft803 N Rexford Dr, Beverly Hills, CA 90210For SaleMLS ID #26870217, Michael Libow DRE # 00863172, Compass. CLAW
- $14,995,0006 bd7 ba8.6k sqft455 Castle Pl, Beverly Hills, CA 90210For SaleMLS ID #26867481, David Parnes DRE # 01905862, Carolwood Estates. CLAW
- $9,499,0005 bd6 ba5.8k sqft2791 Ellison Dr, Beverly Hills, CA 90210For SaleMLS ID #26851345, Rita Benelian DRE # 01054399, Luxury Estates Los Angeles. CLAW
- $8,500,0005 bd7 ba6.6k sqft2358 Kimridge Rd, Beverly Hills, CA 90210For SaleMLS ID #26849121, Camellia Yeroomian DRE # 02090567, The Beverly Hills Estates. CLAW
- $15,995,0007 bd10 ba10k sqft9135 Hazen Dr, Beverly Hills, CA 90210For SaleMLS ID #26834699, David Parnes DRE # 01905862, Carolwood Estates. CLAW
- $8,995,0006 bd10 ba10k sqft1350 Benedict Canyon Dr, Beverly Hills, CA 90210For SaleMLS ID #26856777, Sally Forster Jones DRE # 00558939, Compass. CLAW
- $8,495,0005 bd6 ba5.4k sqft9108 Alanda Pl, Beverly Hills, CA 90210For SaleMLS ID #26845363, Tracy Tutor DRE # 01326769, Compass. CLAW
- $9,995,0005 bd8 ba7.3k sqft9233 Swallow Dr, Los Angeles, CA 90069For SaleMLS ID #26862005, Sam Collins DRE # 02057606, Carolwood Estates. CLAW
- $12,995,0005 bd5 ba5.4k sqft301 Trousdale Pl, Beverly Hills, CA 90210For SaleMLS ID #26845287, Aaron Kirman DRE # 01296524, Christie's International Real Estate SoCal. CLAW
- $8,999,9997 bd10 ba9k sqft9852 San Cir, Beverly Hills, CA 90210For SaleMLS ID #26656819, Aaron Kirman DRE # 01296524, Christie's International Real Estate SoCal. CLAW
- $14,250,0006 bd6 ba6k sqft9551 Lime Orchard Rd, Beverly Hills, CA 90210For SaleMLS ID #26660405, Jade Mills DRE # 00526877, Coldwell Banker Realty. CLAW
- $8,499,0006 bd7 ba7.1k sqft9311 Readcrest Dr, Beverly Hills, CA 90210For SaleMLS ID #26683751, Aaron Kirman DRE # 01296524, Christie's International Real Estate SoCal. CLAW
- $9,995,0005 bd8 ba10k sqft3802 Hollyline Ave, Sherman Oaks, CA 91423New ConstructionMLS ID #26856635, Maxwell Hutchison DRE # 01907904, Resident Group. CLAW
- $14,495,0006 bd9 ba11k sqft1281 Stone Canyon Rd, Los Angeles, CA 90077For SaleMLS ID #26869627, Aaron Kirman DRE # 01296524, Christie's International Real Estate SoCal. CLAW
- $13,895,0006 bd9 ba9.4k sqft1895 Rising Glen Rd, Los Angeles, CA 90069For SaleMLS ID #26852013, Ben Belack DRE # 01900787, Serhant California, Inc. CLAW
- $12,495,0006 bd9 ba7.2k sqft124 N Woodburn Dr, Los Angeles, CA 90049For SaleMLS ID #26865429, F. Ron Smith DRE # 00961954, Compass. CLAW
Local buyer's agents are ready to help
