Striking contemporary estate tucked away at the end of a quiet cul-de-sac, offering uncommon privacy and calm within one of the most renowned neighborhoods in Beverly Hills. Set amid lush surroundings and thoughtfully designed for secure, elevated living, the residence encompasses approximately 9,000 square feet of carefully curated interiors that merge modern refinement with a resort-inspired ambiance. A standout feature of the home is its fully customized indoor golf simulator, equipped with the same Full Swing Golf technology used by Tiger Woods. This unique space offers an immersive sports experience featuring advanced performance tracking, providing the most realistic without ball flight delay. Additionally, it serves as the ultimate golf practice and entertainment space for home golf enthusiasts. Integrated smart home systems include Sonos audio, iAquaLink pool controls, Lutron lighting, and Nest climate management, all enhancing comfort and convenience. The chef's kitchen is outfitted with premium appliances and streamlined finishes, ideal for hosting gatherings or everyday living. The primary suite offers a peaceful retreat, featuring dual marble bathrooms and spacious his-and-hers walk-in closets. Six additional bedrooms provide versatility for guest accommodations, offices, a fitness room, or other personalized uses. Recent improvements further elevate both the functionality and visual appeal of the property. Outside, the grounds unfold into a private sanctuary. An infinity-edge pool serves as the focal point, complemented by a spa, manicured lawns, multiple water features, and a striking living wall of succulents that heightens the resort-like atmosphere. With parking for four vehicles and meticulous attention to detail throughout, this residence embodies sophisticated living. Located in one of Beverly Hills' most sought-after enclaves, it represents privacy, elegance, and distinction at the highest level.
For sale
$8,999,999
9852 San Cir, Beverly Hills, CA 90210
7beds
9,000sqft
:
Get pre-qualified$59,213/mo
Residential, Single Family Residence
Built in 2013
0.41 Acres Lot
$8,196,400 Zestimate®
$1,000/sqft
$-- HOA
What's special
Multiple water featuresQuiet cul-de-sacLush surroundingsNest climate managementSonos audioManicured lawnsDual marble bathrooms
- 143 days |
- 675 |
- 51 |
Zillow last checked:
Listing updated:
Listed by:
Aaron Kirman DRE # 01296524 310-994-9512,
Christie's International Real Estate SoCal 424-249-7162
Source: CLAW,MLS#: 26656819
Facts & features
Interior
Bedrooms & bathrooms
- Bedrooms: 7
- Bathrooms: 10
- Full bathrooms: 10
Rooms
- Room types: Bar, Bonus Room, Breakfast Area, Den, Dining Room, Entry, Family Room, Jack And Jill, Living Room, Media Room, Patio Covered, Pantry, Office, Patio Open, Walk-In Closet, Walk-In Pantry, Utility Room
Heating
- Central
Cooling
- Central Air, Zoned
Appliances
- Included: Free Standing Gas, Microwave, Oven, Bar Ice Maker, Dishwasher, Disposal, Freezer, Exhaust Fan, Range/Oven, Refrigerator, Trash Compactor, Washer, Dryer
- Laundry: Laundry Area
Features
- Built-Ins, Elevator, Dining Area, Breakfast Area
- Flooring: Hardwood, Marble, Mixed
- Number of fireplaces: 4
- Fireplace features: Den, Fire Pit, Living Room
Interior area
- Total structure area: 9,000
- Total interior livable area: 9,000 sqft
Property
Parking
- Total spaces: 4
- Parking features: Attached, Direct Access, Concrete, Driveway, Garage - 2 Car, Garage Is Attached, Gated, Guest, Private Garage, Private
- Has attached garage: Yes
- Covered spaces: 2
- Has uncovered spaces: Yes
Features
- Levels: Three Or More
- Stories: 3
- Has private pool: Yes
- Pool features: Heated with Propane, In Ground, Private
- Spa features: In Ground
- Has view: Yes
- View description: Canyon
Lot
- Size: 0.41 Acres
Details
- Additional structures: None
- Parcel number: 4384021018
- Zoning: LARE15
- Special conditions: Standard
- Other equipment: Intercom, Phone System, Network Wire
Construction
Type & style
- Home type: SingleFamily
- Architectural style: Contemporary
- Property subtype: Residential, Single Family Residence
Condition
- Year built: 2013
Community & HOA
Community
- Security: Alarm System
HOA
- Has HOA: No
Location
- Region: Beverly Hills
Financial & listing details
- Price per square foot: $1,000/sqft
- Tax assessed value: $8,533,129
- Annual tax amount: $102,488
- Date on market: 3/2/2026
Estimated market value
$8,196,400
$7.79M - $8.61M
$7,941/mo
Price history
| Date | Event | Price |
|---|---|---|
| 3/2/2026 | Listed for sale | $8,999,999-10%$1,000/sqft |
Source:  CLAW #26656819 Report a problem CLAW #26656819 Report a problem | ||
| 2/7/2026 | Listing removed | $9,995,000$1,111/sqft |
Source: CLAW #25595275 Report a problem | ||
| 9/25/2025 | Listed for sale | $9,995,000-9.1%$1,111/sqft |
Source: CLAW #25595275 Report a problem | ||
| 9/20/2025 | Listing removed | $10,995,000$1,222/sqft |
Source: CLAW #25524489 Report a problem | ||
| 5/16/2025 | Listed for sale | $10,995,000+54.9%$1,222/sqft |
Source: CLAW #25524489 Report a problem | ||
| 8/26/2014 | Sold | $7,100,000-11.2%$789/sqft |
Source:  CLAW #14747479 Report a problem CLAW #14747479 Report a problem | ||
| 5/20/2014 | Pending sale | $7,995,000$888/sqft |
Source: Hilton & Hyland #14-747479 Report a problem | ||
| 3/29/2014 | Listed for sale | $7,995,000$888/sqft |
Source: Hilton & Hyland #14-747479 Report a problem | ||
Public tax history
| Year | Property taxes | Tax assessment |
|---|---|---|
| 2025 | $102,488 +1.1% | $8,533,129 +2% |
| 2024 | $101,413 +2% | $8,365,814 +2% |
| 2023 | $99,425 +4.9% | $8,201,779 +2% |
| 2022 | $94,787 +1.2% | $8,040,961 +2% |
| 2021 | $93,646 -1% | $7,883,296 +1% |
| 2020 | $94,563 | $7,802,464 +2% |
| 2019 | $94,563 +4.6% | $7,649,475 +2% |
| 2018 | $90,423 | $7,499,486 +2% |
| 2017 | $90,423 +2.4% | $7,352,438 +2% |
| 2016 | $88,337 +2.3% | $7,208,274 +1.5% |
| 2015 | $86,370 +13.6% | $7,100,000 +1356.7% |
| 2014 | $76,050 | $487,417 +1931.9% |
| 2012 | -- | $23,988 +2% |
| 2011 | -- | $23,518 +0.7% |
| 2010 | -- | $23,343 -0.2% |
| 2009 | -- | $23,399 +2% |
| 2008 | -- | $22,941 +2% |
| 2007 | -- | $22,492 +2% |
| 2006 | -- | $22,051 |
| 2005 | -- | $22,051 +4% |
| 2004 | -- | $21,196 +1.9% |
| 2003 | -- | $20,808 |
Find assessor info on the county website
Monthly payment
Est. payment
Payment breakdown
Explore the cost of this home by adjusting the details. Changes won't be saved.Climate risks
Neighborhood: Beverly Crest
Nearby schools
GreatSchools rating
- 8/10Warner Avenue Elementary SchoolGrades: K-5Distance: 2.5 mi
- 7/10Emerson Community Charter SchoolGrades: 6-8Distance: 3.6 mi
- 6/10University Senior High School CharterGrades: 9-12Distance: 4.6 mi
- $5,129,5005 bd6 ba5.6k sqft9850 San Cir, Beverly Hills, CA 90210Off Market
- $2,191,7004 bd3 ba2.6k sqft9833 San Cir, Beverly Hills, CA 90210Off Market
- $4,656,5005 bd6 ba5.2k sqft9855 San Cir, Beverly Hills, CA 90210Off Market
- $5,383,7006 bd6 ba4.8k sqft9834 San Cir, Beverly Hills, CA 90210Off Market
- $2,214,2004 bd3 ba2.6k sqft9821 San Cir, Beverly Hills, CA 90210Off Market
- $2,767,3003 bd3 ba2.4k sqft9828 San Cir, Beverly Hills, CA 90210Off Market
- $3,651,2005 bd4 ba4k sqft9818 San Cir, Beverly Hills, CA 90210Off Market
- $2,483,9003 bd3 ba2.1k sqft9811 San Cir, Beverly Hills, CA 90210Off Market
A local agent can set up tours, give advice and negotiate with sellers.
Similar homes
- $8,995,0007 bd8 ba8.1k sqft13355 Mulholland Dr, Beverly Hills, CA 90210For Sale
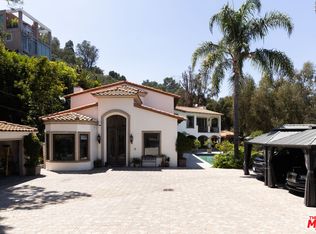 MLS ID #26847727, Farrah Brittany DRE # 01933070, The Agency. CLAW
 - $8,499,0006 bd7 ba7.1k sqft9311 Readcrest Dr, Beverly Hills, CA 90210For Sale
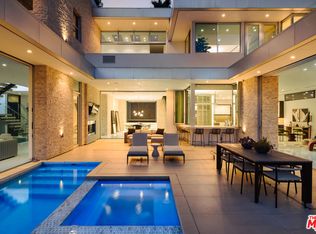 MLS ID #26683751, Aaron Kirman DRE # 01296524, Christie's International Real Estate SoCal. CLAW
 - $9,995,0005 bd8 ba7.3k sqft9233 Swallow Dr, Los Angeles, CA 90069For Sale
 MLS ID #26862005, Sam Collins DRE # 02057606, Carolwood Estates. CLAW
 - $8,995,0006 bd7 ba6.2k sqft10932 Savona Rd, Los Angeles, CA 90077For Sale
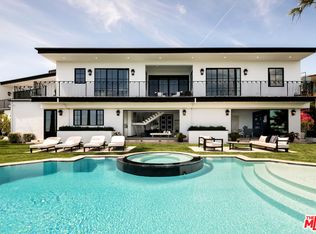 MLS ID #26671117, Josh Flagg DRE # 01470467, Compass. CLAW
 - $8,995,0005 bd6 ba4.8k sqft248 N Glenroy Ave, Los Angeles, CA 90049For SaleMLS ID #26730235, Shauna Walters DRE # 01728600, Sotheby's International Realty. CLAW
- $9,500,0006 bd6 ba7.8k sqft10950 Bellagio Rd, Los Angeles, CA 90077For SaleMLS ID #26664149, Trey Alligood DRE # 02099406, Douglas Elliman. CLAW
- $11,500,0004 bd5 ba7.7k sqft2341 Gloaming Way, Beverly Hills, CA 90210For SaleMLS ID #26651413, Lisa Young DRE # 01877876, Compass. CLAW
- $9,750,0008 bd10 ba10k sqft11037 Anzio Rd, Los Angeles, CA 90077For SaleMLS ID #26835767, Aaron Kirman DRE # 01296524, Christie's International Real Estate SoCal. CLAW
- $6,499,9995 bd6 ba5.6k sqft2731 Hutton Dr, Beverly Hills, CA 90210For SaleMLS ID #26832373, Jonathan Perez DRE # 02021649, Westside Estate Agency Inc.. CLAW
- $9,695,0006 bd6 ba6.7k sqft2238 Stradella Rd, Los Angeles, CA 90077For SaleMLS ID #26828201, Steven Kirshbaum DRE # 01381800, The Agency. CLAW
- $8,999,0004 bd7 ba6.7k sqft16032 Valley Vista Blvd, Encino, CA 91436For SaleMLS ID #25-479313, Craig Knizek DRE # 01377932, The Agency. CLAW
- $8,300,0005 bd7 ba6.4k sqft1111 Bel Air Pl, Los Angeles, CA 90077AuctionMLS ID #26672907, Aaron Kirman DRE # 01296524, Christie's International Real Estate SoCal. CLAW
- $6,995,0004 bd5 ba5.5k sqft3337 Beverly Ranch Rd, Beverly Hills, CA 90210For SaleMLS ID #26738761, Steve Frankel DRE # 01195571, Coldwell Banker Realty. CLAW
- $9,995,0006 bd7 ba6.8k sqft1632 Stradella Rd, Los Angeles, CA 90077For SaleMLS ID #26635711, Holland Ashrafnia DRE # 01345982, Christie's International Real Estate SoCal. CLAW
- $8,595,0005 bd8 ba6.6k sqft701 Rochedale Way, Los Angeles, CA 90049For SaleMLS ID #26663353, Joshua Altman DRE # 01764587, Douglas Elliman of California, Inc.. CLAW
- $7,995,0006 bd6 ba5.9k sqft436 Loring Ave, Los Angeles, CA 90024For SaleMLS ID #26833813, Joshua Altman DRE # 01764587, Douglas Elliman of California, Inc.. CLAW
- $9,899,0005 bd9 ba7.3k sqft1317 Londonderry Pl, Los Angeles, CA 90069For SaleMLS ID #26838673, Michael Fahimian DRE # 02028482, The Beverly Hills Estates. CLAW
- $4,995,0004 bd6 ba4.8k sqft1845 Coldwater Canyon Dr, Beverly Hills, CA 90210For SaleMLS ID #26854823, Ben Belack DRE # 01900787, Serhant California, Inc. CLAW
- $8,795,0006 bd8 ba9.3k sqft16838 Oak View Dr, Encino, CA 91436New ConstructionMLS ID #26798115, Ashkan Ghovanloo DRE # 01993795, Douglas Elliman of California, Inc.. CLAW
- $7,900,0005 bd6 ba5.2k sqft1116 Linda Flora Dr, Los Angeles, CA 90049For SaleMLS ID #26778313, Sasha Rahban DRE # 01849286, Douglas Elliman of California, Inc.. CLAW
Local buyer's agents are ready to help
