Extraordinary single-story Tennis Court estate on one flat acre in prime Royal Oaks. This newer build contemporary masterpiece is incredibly sleek and sexy-it truly is Trousdale in Encino. Custom architectural design has pristine Terrazzo floors throughout. Walled, gated, and surrounded by mature hedging, the home is set deeply off the street for maximum privacy and security. Perfect for sophisticated entertaining. Huge motor court for the car collector houses 8 cars, plus multiple additional spaces for guests. The gorgeous living room seamlessly flows to the chef's kitchen with top-of-the-line appliances adjacent to an impressive dining room. Floor-to-ceiling glass Fleetwood doors which wrap around the sweeping property allow you to fully open and live your dream indoor-outdoor lifestyle. The main bedroom feels like the ultimate 5-star hotel suite. Gorgeous dual walk -in closets, black-out shades, radiant heated flooring in a bathroom flooded with natural light. A great media room, a voluminous wine storage room, and the separate guest wing accommodate a killer office and gym. The outdoor kitchen with covered patio features heaters and disappearing glass doors that make the entire property flow.
For sale
$8,999,000
16032 Valley Vista Blvd, Encino, CA 91436
4beds
6,753sqft
:
Get pre-qualified$59,639/mo
Residential, Single Family Residence
Built in 2016
1.02 Acres Lot
$8,606,000 Zestimate®
$1,333/sqft
$-- HOA
What's special
Black-out shadesPristine terrazzo floors throughoutGorgeous dual walk-in closetsImpressive dining roomFloor-to-ceiling glass fleetwood doorsVoluminous wine storage roomGreat media room
- 89 days |
- 666 |
- 56 |
Zillow last checked:
Listing updated:
Listed by:
Craig Knizek DRE # 01377932 818-618-1006,
The Agency 424-230-3700,
Kathrin Nicholson DRE # 01273016 310-963-6888,
The Agency
Source: CLAW,MLS#: 25-479313
Facts & features
Interior
Bedrooms & bathrooms
- Bedrooms: 4
- Bathrooms: 7
- Full bathrooms: 7
Rooms
- Room types: Family Room, Breakfast Area, Home Theatre, Formal Entry, Dining Area, Patio Covered, Living Room, Walk-In Closet
Heating
- Central
Cooling
- Central Air
Appliances
- Included: Built-Ins, Electric Cooking Appliances, Electric Cooktop, Oven, Disposal, Range/Oven, Refrigerator, Freezer
- Laundry: Laundry Area, Laundry Room
Features
- Dining Area, Eat-in Kitchen
- Flooring: Terrazzo
- Number of fireplaces: 3
- Fireplace features: Family Room
Interior area
- Total structure area: 6,753
- Total interior livable area: 6,753 sqft
Property
Parking
- Total spaces: 14
- Parking features: Carport, Driveway, Garage - 3 Car, Garage Is Attached, Driveway Gate, Private
- Attached garage spaces: 2
- Has carport: Yes
- Covered spaces: 6
- Uncovered spaces: 8
Features
- Levels: One
- Stories: 1
- Entry location: Foyer
- Patio & porch: Covered, Rear Porch, Lanai
- Pool features: Heated, In Ground
- Spa features: Heated, In Ground
- Fencing: Privacy,Fenced
- Has view: Yes
- View description: None
- Waterfront features: None
Lot
- Size: 1.02 Acres
- Dimensions: 148 x 300
- Features: Front Yard, Back Yard
Details
- Additional structures: Pool House
- Parcel number: 2283015007
- Zoning: LARE15
- Special conditions: Standard
- Other equipment: Other
Construction
Type & style
- Home type: SingleFamily
- Architectural style: Modern
- Property subtype: Residential, Single Family Residence
Condition
- Updated/Remodeled
- Year built: 2016
Utilities & green energy
- Sewer: Other, In Street
- Water: Public
Community & HOA
Community
- Security: Gated, Smoke Detector(s), Automatic Gate
HOA
- Has HOA: No
Location
- Region: Encino
Financial & listing details
- Price per square foot: $1,333/sqft
- Tax assessed value: $4,281,120
- Annual tax amount: $52,162
- Date on market: 5/1/2026
Estimated market value
$8,606,000
$8.18M - $9.04M
$8,893/mo
Price history
| Date | Event | Price |
|---|---|---|
| 5/1/2026 | Listed for sale | $8,999,000$1,333/sqft |
Source:  CLAW #25-479313 Report a problem CLAW #25-479313 Report a problem | ||
| 3/3/2026 | Listing removed | $8,999,000$1,333/sqft |
Source: CLAW #25-479313 Report a problem | ||
| 1/10/2025 | Listed for sale | $8,999,000-9.9%$1,333/sqft |
Source: CLAW #25-479313 Report a problem | ||
| 6/6/2024 | Listing removed | -- |
Source: CLAW #23-331389 Report a problem | ||
| 11/13/2023 | Listed for sale | $9,990,000-0.1%$1,479/sqft |
Source: CLAW #23-331389 Report a problem | ||
| 8/16/2023 | Listing removed | -- |
Source: CLAW #23-244128 Report a problem | ||
| 8/10/2023 | Listed for sale | $9,999,999$1,481/sqft |
Source: CLAW #23-244128 Report a problem | ||
| 6/27/2023 | Contingent | $9,999,999$1,481/sqft |
Source: CLAW #23-244128 Report a problem | ||
| 2/23/2023 | Listed for sale | $9,999,999-4.8%$1,481/sqft |
Source: CLAW #23-244128 Report a problem | ||
| 8/3/2022 | Listing removed | -- |
Source:  Douglas Elliman Report a problem Douglas Elliman Report a problem | ||
| 5/4/2022 | Listed for sale | $10,500,000+217%$1,555/sqft |
Source: CLAW #22-151673 Report a problem | ||
| 12/16/2013 | Sold | $3,312,033-5.1%$490/sqft |
Source: Public Record Report a problem | ||
| 10/25/2013 | Listed for sale | $3,489,000+105.2%$517/sqft |
Source: Prudential California Realty #SR13216652 Report a problem | ||
| 8/30/1995 | Sold | $1,700,000$252/sqft |
Source: Public Record Report a problem | ||
Public tax history
| Year | Property taxes | Tax assessment |
|---|---|---|
| 2025 | $52,162 +1.3% | $4,281,120 +2% |
| 2024 | $51,508 +2% | $4,197,178 +2% |
| 2023 | $50,508 +4.9% | $4,114,881 +2% |
| 2022 | $48,162 +1.2% | $4,034,198 +2% |
| 2021 | $47,574 -1% | $3,955,097 +1% |
| 2020 | $48,065 | $3,914,544 +2% |
| 2019 | $48,065 +5.5% | $3,837,789 +7.6% |
| 2018 | $45,543 +5.4% | $3,568,246 +2% |
| 2017 | $43,219 +2.2% | $3,498,282 +2% |
| 2016 | $42,273 +2.3% | $3,429,689 +1.5% |
| 2015 | $41,335 +1.2% | $3,378,173 +2% |
| 2014 | $40,851 | $3,312,000 +47.3% |
| 2012 | -- | $2,248,445 +2% |
| 2011 | -- | $2,204,359 +0.8% |
| 2010 | -- | $2,187,885 -0.2% |
| 2009 | -- | $2,193,083 +2% |
| 2008 | -- | $2,150,083 +2% |
| 2007 | -- | $2,107,926 +2% |
| 2006 | -- | $2,066,596 |
| 2005 | -- | $2,066,596 +4% |
| 2004 | -- | $1,986,350 +1.9% |
| 2003 | -- | $1,949,946 +2% |
| 2002 | -- | $1,911,713 +4% |
| 2000 | -- | $1,837,480 |
Find assessor info on the county website
Monthly payment
Est. payment
Payment breakdown
Explore the cost of this home by adjusting the details. Changes won't be saved.Climate risks
Neighborhood: Encino
Nearby schools
GreatSchools rating
- 8/10Lanai Road Elementary SchoolGrades: K-5Distance: 0.6 mi
- 6/10William Mulholland Middle SchoolGrades: 6-8Distance: 3.1 mi
- 7/10Birmingham Community Charter High SchoolGrades: 9-12Distance: 2.7 mi
- $4,945,0006 bd5 ba7.8k sqft16020 Valley Vista Blvd, Encino, CA 91436Sold
- $2,346,3002 bd3 ba3.2k sqft16050 Valley Vista Blvd, Encino, CA 91436Off Market
- $5,253,0006 bd7 ba7.8k sqft4444 Woodley Ave, Encino, CA 91436Off Market
- $6,001,3009 bd7 ba8.5k sqft16010 Valley Vista Blvd, Encino, CA 91436Off Market
- $2,450,0004 bd4 ba3.3k sqft4485 Woodley Ave, Encino, CA 91436Sold
- $11,191,7003 bd3 ba3k sqft4467 Woodley Ave, Encino, CA 91436Off Market
- $8,245,1007 bd9 ba9.6k sqft16033 Valley Vista Blvd, Encino, CA 91436Off Market
- $4,187,5004 bd5 ba4.1k sqft4434 Woodley Ave, Encino, CA 91436Off Market
A local agent can set up tours, give advice and negotiate with sellers.
Similar homes
- $6,799,0006 bd7 ba7.5k sqft4530 Libbit Ave, Encino, CA 91436For Sale
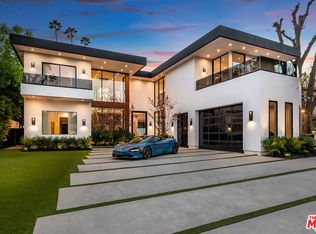 MLS ID #26862733, Michael Bergin DRE # 01845572, Compass. CLAW
 - $5,995,0004 bd7 ba5.8k sqft16167 Royal Oak Rd, Encino, CA 91436For Sale
 MLS ID #26658373, Keith J. Fisher DRE # 01039460, Berkshire Hathaway HomeServices California Properties. CLAW
 - $8,795,0006 bd8 ba9.3k sqft16838 Oak View Dr, Encino, CA 91436New Construction
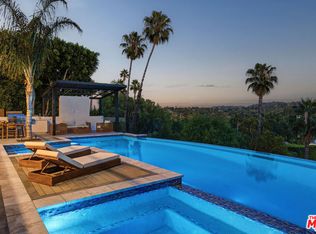 MLS ID #26798115, Ashkan Ghovanloo DRE # 01993795, Douglas Elliman of California, Inc.. CLAW
 - $8,995,0006 bd7 ba6.2k sqft10932 Savona Rd, Los Angeles, CA 90077For Sale
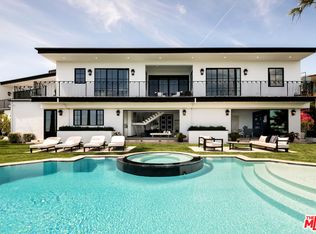 MLS ID #26671117, Josh Flagg DRE # 01470467, Compass. CLAW
 - $4,500,0004 bd5 ba4.4k sqft16411 Garvin Dr, Encino, CA 91436For SaleMLS ID #26678259, Kimberly Jacobs Muller DRE # 02239621, The Beverly Hills Estates. CLAW
- $4,995,0005 bd6 ba7.3k sqft3833 Hayvenhurst Dr, Encino, CA 91436For SaleMLS ID #26668889, Andrew Dinsky DRE # 01724985, Equity Union. CLAW
- $4,950,0005 bd7 ba5k sqft4540 Estrondo Dr, Encino, CA 91436For SaleMLS ID #26846241, Oliver Thornton DRE # 01969227, Hollywood Estates. CLAW
- $9,495,0005 bd6 ba5.5k sqft1060 Oakmont St, Los Angeles, CA 90049For SaleMLS ID #26761411, Susan Smith DRE # 01187140, Carolwood Estates. CLAW
- $9,795,0006 bd8 ba7k sqft12119 Travis St, Los Angeles, CA 90049For SaleMLS ID #26863407, Sharon Tabaraki DRE # 01980461, Paragon Partners Realty. CLAW
- $9,695,0006 bd6 ba6.7k sqft2238 Stradella Rd, Los Angeles, CA 90077For SaleMLS ID #26828201, Steven Kirshbaum DRE # 01381800, The Agency. CLAW
- $8,595,0005 bd8 ba6.6k sqft701 Rochedale Way, Los Angeles, CA 90049For SaleMLS ID #26663353, Joshua Altman DRE # 01764587, Douglas Elliman of California, Inc.. CLAW
- $5,295,0006 bd8 ba7.1k sqft15743 Hesby St, Encino, CA 91436For SaleMLS ID #26851173, Natalie Kraiem DRE # 01896518, Equity Union. CLAW
- $8,999,9997 bd10 ba9k sqft9852 San Cir, Beverly Hills, CA 90210For SaleMLS ID #26656819, Aaron Kirman DRE # 01296524, Christie's International Real Estate SoCal. CLAW
- $5,599,0006 bd8 ba6.9k sqft16866 Mooncrest Dr, Encino, CA 91436For SaleMLS ID #25631537, Carl Gambino DRE # 01971890, Compass. CLAW
- $9,995,0005 bd8 ba7.3k sqft9233 Swallow Dr, Los Angeles, CA 90069For SaleMLS ID #26862005, Sam Collins DRE # 02057606, Carolwood Estates. CLAW
- $8,750,0005 bd6 ba6.4k sqft2162 Westridge Rd, Los Angeles, CA 90049For SaleMLS ID #26654353, Diana Kassabian DRE # 01955797, Berkshire Hathaway HomeServices California Properties. CLAW
- $8,499,0006 bd7 ba7.1k sqft9311 Readcrest Dr, Beverly Hills, CA 90210For SaleMLS ID #26683751, Aaron Kirman DRE # 01296524, Christie's International Real Estate SoCal. CLAW
- $8,500,0005 bd7 ba6.6k sqft2358 Kimridge Rd, Beverly Hills, CA 90210For SaleMLS ID #26849121, Camellia Yeroomian DRE # 02090567, The Beverly Hills Estates. CLAW
- $9,750,0006 bd9 ba9.5k sqft810 N Orlando Ave, Los Angeles, CA 90069For SaleMLS ID #26864625, James Harris DRE # 01909801, Carolwood Estates. CLAW
- $9,999,0005 bd7 ba6.2k sqft1550 Casale Rd, Pacific Palisades, CA 90272For SaleMLS ID #26653509, David Solomon DRE # 01386406, Douglas Elliman of California, Inc.. CLAW
Local buyer's agents are ready to help
