THE ROYAL OAK ESTATE This 4-1/2 acre unique parcel of land features a magnificent residence with guest house on an amazing, private compound surrounded by lush Oaks and beautiful greenery. The private driveway winds 3/4 of a mile off of Coldwater Canyon bringing you to the main house. Over 1000 mature protected Oak trees, roaming indigenous animals, hiking trails, and pristine views of Studio City and the mountains. This impeccably upgraded Farmhouse designed, finished home features 8 LARGE bedrooms, 7 full bathrooms plus 3 powder rooms and incredible amenities. Considered a completely smart home with Lutron automatic controlled lighting, automatic shades, intercom, cameras throughout the property, central music and security - nothing has been missed! Wolf/Subzero appliances in the gourmet kitchen and outdoor kitchen. Chef's paradise includes Miele built in coffee system, 2 dishwashers, massive island with brilliant lighting throughout. Entertaining is a breeze with the indoor-outdoor flow, full wet bar, refrigerated wine cellar and built-ins. White Oak hardwood floors throughout with Italian Porcelain and Quartz countertops exude beauty at every turn. All bedrooms have vaulted ceilings, en-suite baths and walk-in closets. Gorgeous views from the shared balcony for all "kids" bedrooms. An amazing master bedroom with 15' ceilings, private balcony, massive master closet and quintessential master bathroom with a kitchenette, his and hers toilets TOTO washlets top of the line, 100 sq ft master shower impeccably finished! Huge outdoor kitchen, bbq AND firepit with lovely dining area under dual heating elements and a central fan. Sparkling pool and spa with pool cover, waterfall and fire feature and outdoor bathroom and shower. Large back yard overlooking mature vegetation. Host your friends with an official pickleball court with basketball hoop! Fully powered golf carts for easy access across this massive compound. Property houses wild deer, goats, among other natural livestock. The parking garage and spaces to host over 50 cars for entertaining! This property is beautifully manicured with intense landscaping, outdoor lighting. You'll never tire of the beauty, fresh air, and activities at your fingertips. A quick 10-minute drive to Beverly Hills and 8-minute drive to Studio City and shopping.
For sale
$8,495,000
3140 Coldwater Canyon Ave, Beverly Hills, CA 91604
8beds
7,200sqft
:
Get pre-qualified$56,109/mo
Residential, Single Family Residence
Built in ----
4.23 Acres Lot
$8,167,700 Zestimate®
$1,180/sqft
$-- HOA
What's special
- 17 days |
- 692 |
- 73 |
Zillow last checked:
Listing updated:
Listed by:
Jimmy Heckenberg DRE # 01910100 310-650-1116,
Rodeo Realty 310-724-7100
Source: CLAW,MLS#: 26862047
Facts & features
Interior
Bedrooms & bathrooms
- Bedrooms: 8
- Bathrooms: 9
- Full bathrooms: 9
Rooms
- Room types: Guest House, Powder, Rec Room, Patio Open, Breakfast, Entry, Dressing Area, Bonus Room
Heating
- Forced Air
Cooling
- Air Conditioning, Zoned
Appliances
- Included: Dishwasher, Dryer, Washer, Refrigerator, Range/Oven, Microwave
- Laundry: Laundry Room, Other
Features
- Built-Ins
- Flooring: Hardwood
- Has fireplace: Yes
- Fireplace features: Decorative, Family Room, Fire Pit
Interior area
- Total structure area: 7,200
- Total interior livable area: 7,200 sqft
Property
Parking
- Total spaces: 10
- Parking features: Garage - 2 Car, Circular Driveway
- Has garage: Yes
- Covered spaces: 6
- Has uncovered spaces: Yes
Features
- Levels: Multi/Split
- Stories: 2
- Pool features: Heated And Filtered
- Spa features: In Ground
- Has view: Yes
- View description: Park/Greenbelt, Hills, Courtyard, Pool, Tree Top, Trees/Woods
- Has water view: Yes
Lot
- Size: 4.23 Acres
Details
- Additional structures: Guest House, Detached Guest House
- Parcel number: 2384024010
- Special conditions: Standard
- Other equipment: Other
Construction
Type & style
- Home type: SingleFamily
- Architectural style: Farm House
- Property subtype: Residential, Single Family Residence
- Attached to another structure: Yes
Community & HOA
Community
- Security: Automatic Gate, Security Lights, Fire and Smoke Detection System, Smoke Detector(s), Alarm System
HOA
- Has HOA: No
- Amenities included: None
Location
- Region: Beverly Hills
Financial & listing details
- Price per square foot: $1,180/sqft
- Tax assessed value: $2,106,810
- Annual tax amount: $25,949
- Date on market: 7/20/2026
Estimated market value
$8,167,700
$7.76M - $8.58M
$7,698/mo
Price history
| Date | Event | Price |
|---|---|---|
| 7/20/2026 | Listed for sale | $8,495,000+319.5%$1,180/sqft |
Source:  CLAW #26862047 Report a problem CLAW #26862047 Report a problem | ||
| 11/17/2022 | Sold | $2,025,000$281/sqft |
Source: Public Record Report a problem | ||
Public tax history
| Year | Property taxes | Tax assessment |
|---|---|---|
| 2025 | $25,949 +0.9% | $2,106,810 +2% |
| 2024 | $25,705 +2% | $2,065,500 +2% |
| 2023 | $25,214 +248.5% | $2,025,000 +275.4% |
| 2022 | $7,234 +1.3% | $539,478 +2% |
| 2021 | $7,140 +0% | $528,901 +1% |
| 2020 | $7,137 | $523,478 +2% |
| 2019 | $7,137 +7.3% | $513,214 +2% |
| 2018 | $6,650 | $503,152 +2% |
| 2017 | $6,650 +2% | $493,288 +2% |
| 2016 | $6,518 +3.2% | $483,617 +1.5% |
| 2015 | $6,317 +0.2% | $476,353 +2% |
| 2014 | $6,306 | $467,023 +2.5% |
| 2012 | -- | $455,799 +2% |
| 2011 | -- | $446,863 +0.8% |
| 2010 | -- | $443,525 -0.2% |
| 2009 | -- | $444,579 +2% |
| 2008 | -- | $435,863 +2% |
| 2007 | -- | $427,317 +2% |
| 2006 | -- | $418,939 |
| 2005 | -- | $418,939 +4% |
| 2004 | -- | $402,674 +1.9% |
| 2003 | -- | $395,295 +2% |
| 2002 | -- | $387,545 +4% |
| 2000 | -- | $372,498 |
Find assessor info on the county website
Monthly payment
Est. payment
Payment breakdown
Explore the cost of this home by adjusting the details. Changes won't be saved.Climate risks
Neighborhood: Studio City
Nearby schools
GreatSchools rating
- 8/10Dixie Canyon Community Charter SchoolGrades: K-5Distance: 1.5 mi
- 6/10Louis D. Armstrong Middle SchoolGrades: 6-8Distance: 2.5 mi
- 5/10Ulysses S. Grant Senior High SchoolGrades: 9-12Distance: 3.3 mi
- $527,482-- bd-- ba-- sqft3140 Coldwater Canyon Ave, Studio City, CA 91604Off Market
- $29,9955 bd6 ba3.6k sqft3100 Coldwater Canyon Ave, Studio City, CA 91604For Rent
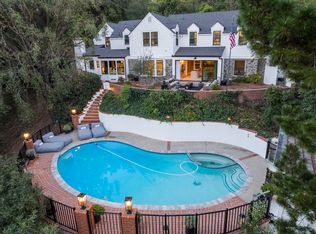
- $1,122,5002 bd2 ba1.2k sqft3121 Coldwater Canyon Ave, Studio City, CA 91604Off Market
- $2,546,0002 bd2 ba1.8k sqft12681 Mulholland Dr, Beverly Hills, CA 90210Off Market

- $3,932,8005 bd5 ba4k sqft12685 Mulholland Dr, Beverly Hills, CA 90210Off Market
- $12,797,5006 bd10 ba11k sqft3160 Coldwater Canyon Ave, Studio City, CA 91604Sold
- $9,979,6005 bd9 ba7k sqft3085 Franklin Canyon Dr, Beverly Hills, CA 90210Off Market
- $5,921,7004 bd4 ba4.1k sqft12630 Mulholland Dr, Beverly Hills, CA 90210Off Market
A local agent can set up tours, give advice and negotiate with sellers.
Similar homes
- $8,500,0009 bd12 ba10k sqft3721 Eureka Dr, Studio City, CA 91604New Construction
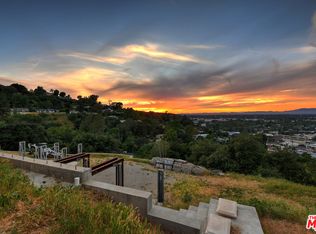 MLS ID #25624467, Craig Knizek DRE # 01377932, The Agency. CLAW
 - $5,099,0006 bd7 ba6.6k sqft4049 Coldwater Canyon Ave, Studio City, CA 91604For Sale
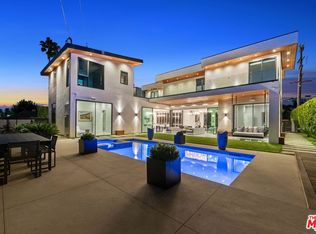 MLS ID #26858597, Danielle Peretz DRE # 01897529, The Beverly Hills Estates. CLAW
 - $9,750,0008 bd10 ba10k sqft11037 Anzio Rd, Los Angeles, CA 90077For Sale
 MLS ID #26835767, Aaron Kirman DRE # 01296524, Christie's International Real Estate SoCal. CLAW
 - $8,995,0006 bd7 ba6.2k sqft10932 Savona Rd, Los Angeles, CA 90077For Sale
 MLS ID #26671117, Josh Flagg DRE # 01470467, Compass. CLAW
 - $5,500,0006 bd5 ba5.8k sqft12917 Galewood St, Studio City, CA 91604For SaleMLS ID #26731747, Donovan Healey DRE # 01887933, Coldwell Banker Realty. CLAW
- $9,750,0006 bd9 ba9.5k sqft810 N Orlando Ave, Los Angeles, CA 90069For SaleMLS ID #26864625, James Harris DRE # 01909801, Carolwood Estates. CLAW
- $12,500,0005 bd6 ba6.7k sqft9577 Lime Orchard Rd, Beverly Hills, CA 90210For SaleMLS ID #25604361, Jade Mills DRE # 00526877, Coldwell Banker Realty. CLAW
- $7,900,0005 bd6 ba5.2k sqft1116 Linda Flora Dr, Los Angeles, CA 90049For SaleMLS ID #26778313, Sasha Rahban DRE # 01849286, Douglas Elliman of California, Inc.. CLAW
- $9,445,0006 bd6 ba6.7k sqft2238 Stradella Rd, Los Angeles, CA 90077For SaleMLS ID #26828201, Steven Kirshbaum DRE # 01381800, The Agency. CLAW
- $9,495,0005 bd6 ba5.5k sqft1060 Oakmont St, Los Angeles, CA 90049For SaleMLS ID #26761411, Susan Smith DRE # 01187140, Carolwood Estates. CLAW
- $9,899,0005 bd9 ba7.3k sqft1317 Londonderry Pl, Los Angeles, CA 90069For SaleMLS ID #26838673, Michael Fahimian DRE # 02028482, The Beverly Hills Estates. CLAW
- $9,999,9955 bd7 ba7.3k sqft1250 Angelo Dr, Beverly Hills, CA 90210For SaleMLS ID #26673387, Maria Hellmund DRE # 01920353, The Agency. CLAW
- $6,499,9995 bd6 ba5.6k sqft2731 Hutton Dr, Beverly Hills, CA 90210For SaleMLS ID #26832373, Jonathan Perez DRE # 02021649, Westside Estate Agency Inc.. CLAW
- $6,799,0006 bd7 ba7.5k sqft4530 Libbit Ave, Encino, CA 91436For SaleMLS ID #26862733, Michael Bergin DRE # 01845572, Compass. CLAW
- $6,895,0006 bd7 ba6.5k sqft5344 Oak Park Ave, Encino, CA 91316For SaleMLS ID #26865811, Ginger Glass DRE # 01478465, Compass. CLAW
- $4,998,0005 bd6 ba4.4k sqft12739 Halkirk St, Studio City, CA 91604For SaleMLS ID #26666421, Francis Tim Hyde DRE # 01731653, Compass. CLAW
- $10,500,0005 bd6 ba5.5k sqft1723 Rising Glen Rd, Los Angeles, CA 90069For SaleMLS ID #26682883, Kevin Stewart DRE # 02050755, Resident Group. CLAW
- $7,495,0005 bd7 ba5.7k sqft1552 Bel Air Rd, Los Angeles, CA 90077For SaleMLS ID #26738589, Joshua Altman DRE # 01764587, Douglas Elliman of California, Inc.. CLAW
- $9,795,0006 bd8 ba7k sqft12119 Travis St, Los Angeles, CA 90049For SaleMLS ID #26863407, Sharon Tabaraki DRE # 01980461, Paragon Partners Realty. CLAW
- $6,495,0005 bd8 ba8.1k sqft18762 Wells Dr, Tarzana, CA 91356For SaleMLS ID #26837409, Craig Strong DRE # 01450987, Compass. CLAW
Local buyer's agents are ready to help
