Welcome to this grand 5-bedroom, 8-bathroom modern farmhouse estate, nestled south of Ventura Boulevard in Tarzana, which blends timeless luxury with resort-style living. Privately gated with a dramatic 400-foot driveway and set across an expansive 1.6-acre lot, this extraordinary residence offers an unparalleled lifestyle defined by sophistication, comfort, and tranquility. Designed for both grand-scale entertaining and everyday elegance, the home showcases expansive living spaces flooded with natural light, seamlessly connecting the indoor and outdoor environments. The gourmet chef's kitchen is appointed with custom cabinetry, premium Miele and Wolf appliances, a built-in coffee maker, butler's pantry, and oversized gathering areas with generous bar seating, perfect for entertaining or casual everyday dining, all overlooking the lush backyard retreat. Complementing the main living areas are a formal dining room and an inviting family room featuring a fireplace and a stunning aquarium divider that separates the lounge space, while pocket doors create the ideal open-concept flow. Upstairs, an additional family room leads to the elegant primary suite, highlighted by soaring beamed ceilings, dual custom walk-in closets, a built-in fireplace, and a substantial private balcony overlooking the resort-style grounds. The spa-inspired primary bath features dual oversized vanities, and a luxurious soaking tub. Additional upstairs amenities include generously sized secondary bedrooms and a dedicated walk-in laundry room. Perfectly placed near premier dining, shopping, and entertainment, this exceptional estate presents a rare opportunity to own in one of Tarzana's most sought-after enclaves. The grounds are truly unmatched, featuring a full-size tennis and basketball court, a resort-style swimming pool complete with a waterslide, waterfalls, Baja shelf, and grotto. Additionally, there is a gazebo featuring its own bath and wet bar, plus a wine cellar perfect for hosting unforgettable gatherings. Additional highlights include an ultra modern theater room, private fitness studio, detached guest house ideally for friends or extended family, plus a three-car garage. With extensive parking and every luxury amenity thoughtfully curated, this estate is ready to welcome you home.
For sale
$6,495,000
18762 Wells Dr, Tarzana, CA 91356
5beds
8,174sqft
Residential, Single Family Residence
Built in 1940
1.64 Acres Lot
$6,049,400 Zestimate®
$795/sqft
$-- HOA
What's special
Three-car garageLush backyard retreatGenerously sized secondary bedroomsStunning aquarium dividerCustom cabinetryUltra modern theater roomElegant primary suite
- 74 days |
- 1,348 |
- 123 |
Zillow last checked:
Listing updated:
Listed by:
Craig Strong DRE # 01450987 818-930-4050,
Compass,
Victor Michel DRE # 01737773 909-292-5209,
Compass
Source: CLAW,MLS#: 26837409
Facts & features
Interior
Bedrooms & bathrooms
- Bedrooms: 5
- Bathrooms: 8
- Full bathrooms: 2
- 3/4 bathrooms: 4
- 1/2 bathrooms: 2
Rooms
- Room types: Bonus Room, Breakfast Area, Den, Dining Room, Entry, Family Room, Guest House, Home Theatre, Living Room, Loft, Media Room, Pantry, Patio Covered, Patio Open, Powder, Walk-In Closet, Walk-In Pantry, Wine Cellar, Wine Tasting
Bedroom
- Features: Dressing Area, Walk-In Closet(s)
- Level: Main
Bathroom
- Features: Double Vanity(s), Fiberglass Shower Enclosure, Linen Closet, Powder Room, Shower and Tub, Shower Over Tub
Kitchen
- Features: Counter Top, Kitchen Island, Kitchenette, Pantry
Heating
- Central
Cooling
- Central Air, Zoned
Appliances
- Included: Indoor Grill, Built-In And Free Standing, Double Oven, Gas Cooking Appliances, Microwave, Range, Range Hood, Barbeque, Dishwasher, Dryer, Disposal, Exhaust Fan, Range/Oven, Refrigerator, Washer, Water Line to Refrigerator, Tankless Water Heater
- Laundry: Laundry Room, Upper Level
Features
- Beamed Ceilings, Built-in Features, High Ceilings, Smart Home, Open Floorplan, Turnkey, Recessed Lighting, Wired for Data, Wired for Sound, Built-Ins, Ceiling Fan(s), Breakfast Area, Dining Area, Formal Dining Rm, Eat-in Kitchen, Kitchen Island
- Flooring: Hardwood, Tile, Carpet
- Doors: Sliding Doors
- Windows: Custom Window Covering, Double Pane Windows, Screens, Drapes
- Number of fireplaces: 2
- Fireplace features: Family Room, Fire Pit, Electric
Interior area
- Total structure area: 8,174
- Total interior livable area: 8,174 sqft
Property
Parking
- Total spaces: 3
- Parking features: Covered, Detached, Direct Access, Garage Door Opener, Driveway, Garage - 3 Car, Driveway Gate, Garage Is Detached, Gated, Oversized, Guest, Private
- Garage spaces: 3
- Has uncovered spaces: Yes
Features
- Levels: Two
- Stories: 2
- Entry location: Foyer
- Patio & porch: Covered Porch, Front Porch, Patio, Screened
- Exterior features: Balcony, Barbecue, Rain Gutters
- Has private pool: Yes
- Pool features: Heated And Filtered, In Ground, Waterfall, Private
- Has spa: Yes
- Spa features: Heated, Private
- Fencing: Gate,Fenced,Fenced Yard
- Has view: Yes
- View description: Hills, Mountain(s), Pool, Tree Top, Trees/Woods
- Has water view: Yes
- Waterfront features: None
Lot
- Size: 1.64 Acres
- Features: Back Yard, Front Yard, Landscaped, Flag Lot, Yard, Street Lighting, Flats
Details
- Additional structures: Gazebo, Guest House, Detached Guest House
- Parcel number: 2176013041
- Zoning: LARA
- Special conditions: Standard
Construction
Type & style
- Home type: SingleFamily
- Architectural style: Modern
- Property subtype: Residential, Single Family Residence
Materials
- Stone, Brick Walls, Wood Product Walls
- Roof: Metal
Condition
- Updated/Remodeled
- Year built: 1940
Utilities & green energy
- Electric: 220 Volt Location (In Garage)
- Sewer: In Street
- Water: In Street
Green energy
- Energy generation: Solar
Community & HOA
Community
- Security: Exterior Security Lights, Automatic Gate, Carbon Monoxide Detector(s), Card/Code Access, Security Lights, Fire Sprinkler System, Gated, Security System Owned, Prewired, Smoke Detector(s), Alarm System
HOA
- Has HOA: No
Location
- Region: Tarzana
Financial & listing details
- Price per square foot: $795/sqft
- Tax assessed value: $7,766,448
- Annual tax amount: $93,665
- Date on market: 6/1/2026
Estimated market value
$6,049,400
$5.75M - $6.35M
$6,680/mo
Price history
| Date | Event | Price |
|---|---|---|
| 6/1/2026 | Listed for sale | $6,495,000-5.1%$795/sqft |
Source:  CLAW #26837409 Report a problem CLAW #26837409 Report a problem | ||
| 5/4/2026 | Listing removed | $6,845,000$837/sqft |
Source: CLAW #26644047 Report a problem | ||
| 1/28/2026 | Listed for sale | $6,845,000-11%$837/sqft |
Source: CLAW #26644047 Report a problem | ||
| 10/21/2025 | Listing removed | $7,695,000$941/sqft |
Source: CLAW #25521783 Report a problem | ||
| 4/30/2025 | Listed for sale | $7,695,000-9.4%$941/sqft |
Source: CLAW #25521783 Report a problem | ||
| 10/23/2024 | Listing removed | $8,495,000$1,039/sqft |
Source: CLAW #24-421263 Report a problem | ||
| 9/11/2024 | Price change | $8,495,000-5.6%$1,039/sqft |
Source: CLAW #24-421263 Report a problem | ||
| 7/30/2024 | Listed for sale | $8,995,000+25.4%$1,100/sqft |
Source: CLAW #24-421263 Report a problem | ||
| 3/16/2021 | Sold | $7,175,000-8%$878/sqft |
Source: Public Record Report a problem | ||
| 1/28/2021 | Pending sale | $7,800,003$954/sqft |
Source: Keller Williams Realty Studio City #SR20250730 Report a problem | ||
| 1/26/2021 | Contingent | $7,800,003$954/sqft |
Source: CRISNet / SRAR #SR20250730 Report a problem | ||
| 12/8/2020 | Listed for sale | $7,800,003+2313.5%$954/sqft |
Source: Keller Williams Realty-Studio City #SR20250730 Report a problem | ||
| 2/29/2000 | Sold | $323,182$40/sqft |
Source: Public Record Report a problem | ||
Public tax history
| Year | Property taxes | Tax assessment |
|---|---|---|
| 2025 | $93,665 +1.3% | $7,766,448 +2% |
| 2024 | $92,462 +2% | $7,614,166 +2% |
| 2023 | $90,649 +4.9% | $7,464,870 +2% |
| 2022 | $86,423 +238.4% | $7,318,500 +248.5% |
| 2021 | $25,537 +1.3% | $2,100,000 +3.4% |
| 2020 | $25,216 | $2,030,000 |
| 2019 | $25,216 +5.3% | $2,030,000 +3.5% |
| 2018 | $23,949 | $1,962,020 +14.1% |
| 2017 | $23,949 +14% | $1,720,000 |
| 2016 | $20,999 +0.4% | $1,720,000 +11.7% |
| 2015 | $20,918 +20.2% | $1,540,000 +10.8% |
| 2014 | $17,402 | $1,390,000 +31.8% |
| 2012 | -- | $1,055,000 -12.1% |
| 2011 | -- | $1,200,000 |
| 2010 | -- | $1,200,000 -53.8% |
| 2009 | -- | $2,597,836 +2% |
| 2008 | -- | $2,546,899 +2% |
| 2007 | -- | $2,496,960 +2% |
| 2006 | -- | $2,448,000 +695.9% |
| 2005 | -- | $307,570 +4% |
| 2004 | -- | $295,629 +1.9% |
| 2003 | -- | $290,212 +2% |
| 2002 | -- | $284,523 -3.9% |
| 2000 | -- | $296,062 |
Find assessor info on the county website
Monthly payment
Est. payment
Payment breakdown
Explore the cost of this home by adjusting the details. Changes won't be saved.Climate risks
Neighborhood: Tarzana
Nearby schools
GreatSchools rating
- 8/10Wilbur Charter For Enriched AcademicsGrades: K-5Distance: 0.3 mi
- 9/10Gaspar De Portola Middle SchoolGrades: 6-8Distance: 0.4 mi
- 9/10Taft Charter HighGrades: 9-12Distance: 1.8 mi
- $1,985,6003 bd3 ba3.1k sqft5037 Veloz Ave, Tarzana, CA 91356Off Market
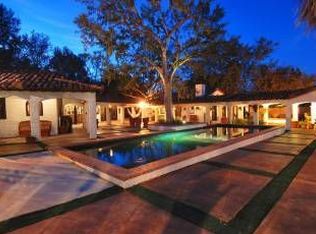
- $1,984,1003 bd4 ba3k sqft18766 Wells Dr, Tarzana, CA 91356Off Market
- $5,538,0006 bd6 ba9k sqft18800 Wells Dr, Tarzana, CA 91356Off Market
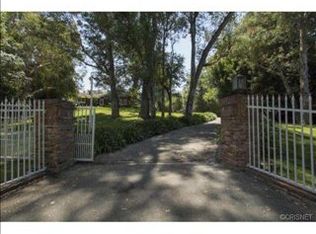
- $2,250,0005 bd4 ba3.1k sqft18760 Wells Dr, Tarzana, CA 91356Sold
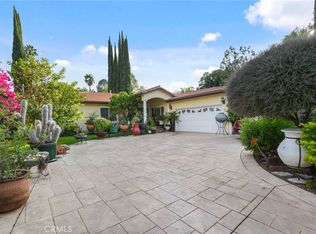
- $1,352,4003 bd2 ba2k sqft18778 Wells Dr, Tarzana, CA 91356Off Market
- $2,005,8004 bd4 ba3.5k sqft5025 Veloz Ave, Tarzana, CA 91356Off Market
- $1,717,6003 bd2 ba3k sqft5047 Veloz Ave, Tarzana, CA 91356Off Market
- $2,462,1004 bd4 ba4.1k sqft5057 Veloz Ave, Tarzana, CA 91356Off Market
A local agent can set up tours, give advice and negotiate with sellers.
Similar homes
- $5,499,9505 bd7 ba6.1k sqft18651 Wells Dr, Tarzana, CA 91356New Construction
 MLS ID #226003647, Jordan Cohen, RE/MAX ONE. CSMAOR
 - $5,598,0005 bd8 ba6.1k sqft4099 Mandeville Canyon Rd, Los Angeles, CA 90049For Sale
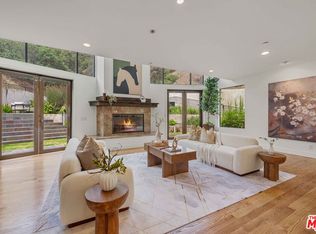 MLS ID #26872395, Monika Lis DRE # 01935324, Christie's International Real Estate SoCal. CLAW
 - $5,250,0006 bd7 ba8.1k sqft4607 Vanalden Ave, Tarzana, CA 91356For Sale
 MLS ID #26839557, Brinsley Johnson DRE # 02210429, The Beverly Hills Estates. CLAW
 - $6,495,0006 bd10 ba11k sqft4626 Encino Ave, Encino, CA 91316For Sale
 MLS ID #26828109, Branden Williams DRE # 01774287, The Beverly Hills Estates. CLAW
 - $6,499,9906 bd8 ba6.8k sqft5064 Encino Ave, Encino, CA 91316For SaleMLS ID #26860157, Raquel Sperling DRE # 02276234, Rodeo Realty- Brentwood. CLAW
- $3,695,0005 bd6 ba5.5k sqft5266 Vanalden Ave, Tarzana, CA 91356For SaleMLS ID #26806551, David Bailey DRE # 01018078, Keller Williams Beverly Hills. CLAW
- $6,895,0006 bd7 ba6.5k sqft5344 Oak Park Ave, Encino, CA 91316For SaleMLS ID #26865811, Ginger Glass DRE # 01478465, Compass. CLAW
- $3,250,0005 bd6 ba5.1k sqft4050 Clarinda Dr, Tarzana, CA 91356For SaleMLS ID #26786405, Sally Forster Jones DRE # 00558939, Compass. CLAW
- $5,795,0004 bd7 ba5.8k sqft16167 Royal Oak Rd, Encino, CA 91436For SaleMLS ID #26658373, Keith J. Fisher DRE # 01039460, Berkshire Hathaway HomeServices California Properties. CLAW
- $5,950,0005 bd6 ba6.6k sqft25217 Eldorado Meadow Rd, Hidden Hills, CA 91302For SaleMLS ID #26828113, Tomer Fridman DRE # 01750717, Christie's International Real Estate SoCal. CLAW
- $5,495,0006 bd5 ba6.1k sqft17201 McCormick St, Encino, CA 91316For SaleMLS ID #26718787, James Hirsch DRE # 01970186, The Agency. CLAW
- $4,995,0005 bd6 ba5.1k sqft19641 Greenbriar Dr, Tarzana, CA 91356For SaleMLS ID #26838465, Dezireh Haghayeghi DRE # 02083315, Keller Williams Beverly Hills. CLAW
- $4,995,0005 bd6 ba7.3k sqft3833 Hayvenhurst Dr, Encino, CA 91436For SaleMLS ID #26668889, Andrew Dinsky DRE # 01724985, Equity Union. CLAW
- $6,995,0006 bd8 ba7k sqft24317 Bridle Trail Rd, Hidden Hills, CA 91302For SaleMLS ID #26714723, Dana Olmes DRE # 00944676, Compass. CLAW
- $5,499,0006 bd7 ba5.4k sqft17401 Rancho St, Encino, CA 91316For SaleMLS ID #26834909, T.Lee Montgomery DRE # 02096385, Keller Williams Hollywood Hills. CLAW
- $4,995,0005 bd6 ba5.5k sqft3915 Vista Linda Dr, Encino, CA 91316For SaleMLS ID #26827217, Jade Mills DRE # 00526877, Coldwell Banker Realty. CLAW
- $7,499,9995 bd5 ba4.3k sqft24930 Eldorado Meadow Rd, Hidden Hills, CA 91302For SaleMLS ID #226003574, Jordan Cohen, RE/MAX ONE. CSMAOR
- $5,599,8886 bd7 ba4.8k sqft3110 Benedict Canyon Dr, Beverly Hills, CA 90210For SaleMLS ID #26666953, Jennie Martin DRE # 01507945, Compass. CLAW
- $8,495,0008 bd9 ba7.2k sqft3140 Coldwater Canyon Ave, Beverly Hills, CA 91604For SaleMLS ID #26862047, Jimmy Heckenberg DRE # 01910100, Rodeo Realty. CLAW
- $4,500,0004 bd5 ba4.4k sqft16411 Garvin Dr, Encino, CA 91436For SaleMLS ID #26678259, Kimberly Jacobs Muller DRE # 02239621, The Beverly Hills Estates. CLAW
Local buyer's agents are ready to help
