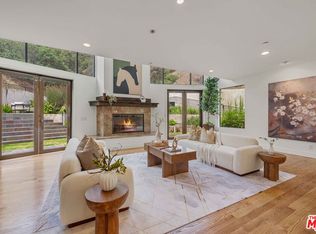
An Exceptional Contemporary Estate South of the Boulevard. Tucked discreetly behind private gates in one of Tarzana's most distinguished enclaves, this custom-built contemporary residence exemplifies the pinnacle of modern design and luxury living. Completed in 2017 and set upon an expansive one-acre parcel, this 8,138-square-foot architectural showpiece combines grand scale with the finest craftsmanship and an effortless indoor outdoor flow. Upon entry, a soaring double-height foyer introduces interiors bathed in natural light, framed by dramatic walls of glass and impeccable detailing throughout. The open-concept living and dining spaces evoke a sense of grandeur, while the chef's kitchen anchored by a substantial quartz island and fitted with bespoke cabinetry and integrated Thermador appliances caters effortlessly to both family living and formal entertaining. The main level also features a private study, state-of-the-art cinema, temperature-controlled wine room, and a generously appointed guest suite. Upstairs, the luxurious primary retreat offers a tranquil sanctuary, complete with a fireplace, two custom-designed dressing rooms, a spa-inspired bath with steam shower, and a private terrace capturing sweeping views of the manicured grounds. Outdoors, the estate reveals a resort-caliber setting designed for both relaxation and celebration. Accordion-style glass doors open seamlessly to a sparkling pool, spa, and cascading waterfall, surrounded by multiple terraces, a fire pit, and a fully equipped outdoor kitchen and barbecue pavilion. Further enhancing the residence are dual laundry rooms, a three-car garage, comprehensive security system with cameras, and the latest in smart home technology. A rare fusion of sophistication, privacy, and modern elegance this is an extraordinary Tarzana estate for the most discerning of tastes. Images digitally staged.
For sale
$5,250,000
4607 Vanalden Ave, Tarzana, CA 91356
6beds
8,138sqft
Residential, Single Family Residence
Built in 2017
0.99 Acres Lot
$4,981,200 Zestimate®
$645/sqft
$-- HOA
What's special
- 88 days |
- 721 |
- 67 |
Zillow last checked:
Listing updated:
Listed by:
Brinsley Johnson DRE # 02210429 424-324-7973,
The Beverly Hills Estates 310-626-4248
Source: CLAW,MLS#: 26839557
Facts & features
Interior
Bedrooms & bathrooms
- Bedrooms: 6
- Bathrooms: 7
- Full bathrooms: 7
Rooms
- Room types: Media Room, Walk-In Closet, Walk-In Pantry, Powder
Heating
- Other
Cooling
- Central Air
Appliances
- Included: Dishwasher, Refrigerator, Washer, Tankless Water Heater, Gas Water Heater
- Laundry: Laundry Area, Upper Level
Features
- Family Kitchen, Dining Area, Kitchen Island
- Flooring: Wood
- Has fireplace: Yes
- Fireplace features: Den, Living Room
- Furnished: Yes
Interior area
- Total structure area: 8,138
- Total interior livable area: 8,138 sqft
Property
Parking
- Total spaces: 3
- Parking features: Driveway
- Garage spaces: 3
- Has uncovered spaces: Yes
Features
- Levels: Two
- Stories: 2
- Exterior features: Balcony, Barbecue
- Pool features: In Ground
- Spa features: In Ground
- Has view: Yes
- View description: Pool
- Has water view: Yes
Lot
- Size: 0.99 Acres
Details
- Additional structures: None
- Parcel number: 2178019014
- Zoning: LARA
- Special conditions: Standard
Construction
Type & style
- Home type: SingleFamily
- Architectural style: Modern
- Property subtype: Residential, Single Family Residence
Condition
- Year built: 2017
Utilities & green energy
- Water: Public, Water District
Community & HOA
Community
- Security: Security System Owned, Prewired, Smoke Detector(s), Alarm System
HOA
- Has HOA: No
Location
- Region: Tarzana
Financial & listing details
- Price per square foot: $645/sqft
- Tax assessed value: $5,251,980
- Date on market: 5/28/2026
Estimated market value
$4,981,200
$4.73M - $5.23M
$18,224/mo
Price history
| Date | Event | Price |
|---|---|---|
| 5/28/2026 | Listed for sale | $5,250,000-2.8%$645/sqft |
Source:  CLAW #26839557 Report a problem CLAW #26839557 Report a problem | ||
| 4/8/2026 | Listing removed | $5,399,999$664/sqft |
Source: CLAW #25614185 Report a problem | ||
| 3/3/2026 | Price change | $5,399,999-8.5%$664/sqft |
Source: CLAW #25614185 Report a problem | ||
| 11/7/2025 | Listed for sale | $5,900,000+14.6%$725/sqft |
Source: CLAW #25614185 Report a problem | ||
| 9/26/2024 | Sold | $5,149,000+45%$633/sqft |
Source:  CRMLS #SR24200483 Report a problem CRMLS #SR24200483 Report a problem | ||
| 11/17/2023 | Sold | $3,550,000+7.6%$436/sqft |
Source: Public Record Report a problem | ||
| 2/14/2019 | Sold | $3,300,000+106.3%$406/sqft |
Source:  CLAW #18384772 Report a problem CLAW #18384772 Report a problem | ||
| 6/28/2014 | Sold | $1,600,000+88.2%$197/sqft |
Source: Agent Provided Report a problem | ||
| 8/18/2003 | Sold | $850,000$104/sqft |
Source: Public Record Report a problem | ||
Public tax history
| Year | Property taxes | Tax assessment |
|---|---|---|
| 2026 | -- | $5,251,980 +2% |
| 2025 | $62,354 +8.3% | $5,149,000 +8.9% |
| 2024 | $57,569 +33.1% | $4,730,000 +33.7% |
| 2023 | $43,261 +4.9% | $3,538,265 +2% |
| 2022 | $41,260 +1.3% | $3,468,888 +2% |
| 2021 | $40,735 -1% | $3,400,871 +1% |
| 2020 | $41,154 | $3,366,000 +41.6% |
| 2019 | $41,154 +47.2% | $2,377,647 +267.8% |
| 2018 | $27,963 | $646,420 +2% |
| 2017 | $27,963 +266% | $633,746 +2% |
| 2016 | $7,640 +2.3% | $621,320 +1.5% |
| 2015 | $7,469 +187.9% | $611,988 +197.2% |
| 2014 | $2,594 | $205,930 |
Find assessor info on the county website
Monthly payment
Est. payment
Payment breakdown
Explore the cost of this home by adjusting the details. Changes won't be saved.Climate risks
Neighborhood: Tarzana
Nearby schools
GreatSchools rating
- 8/10Wilbur Charter For Enriched AcademicsGrades: K-5Distance: 0.9 mi
- 9/10Gaspar De Portola Middle SchoolGrades: 6-8Distance: 1.1 mi
- 9/10Taft Charter HighGrades: 9-12Distance: 1.4 mi
- $1,601,8003 bd2 ba2.1k sqft4631 Vanalden Ave, Tarzana, CA 91356Off Market
- $3,971,4006 bd-- ba8.1k sqft4605 Vanalden Ave, Tarzana, CA 91356Off Market
- $2,058,4005 bd3 ba2.8k sqft4706 Viviana Dr, Tarzana, CA 91356Off Market
- $6,700,0006 bd9 ba8.2k sqft4653 Vanalden Ave, Tarzana, CA 91356For Sale

- $3,345,3006 bd7 ba6.8k sqft4600 Vanalden Ave, Tarzana, CA 91356Off Market
- $2,661,2005 bd4 ba3.6k sqft4700 Viviana Dr, Tarzana, CA 91356Off Market
- $2,803,4005 bd5 ba4.2k sqft4628 Vanalden Ave, Tarzana, CA 91356Off Market
- $1,291,8003 bd2 ba1.7k sqft4636 Vanalden Ave, Tarzana, CA 91356Off Market
A local agent can set up tours, give advice and negotiate with sellers.
Similar homes
- $5,499,9505 bd7 ba6.1k sqft18651 Wells Dr, Tarzana, CA 91356New Construction
 MLS ID #226003647, Jordan Cohen, RE/MAX ONE. CSMAOR
 - $6,495,0005 bd8 ba8.1k sqft18762 Wells Dr, Tarzana, CA 91356For Sale
 MLS ID #26837409, Craig Strong DRE # 01450987, Compass. CLAW
 - $5,598,0005 bd8 ba6.1k sqft4099 Mandeville Canyon Rd, Los Angeles, CA 90049For Sale
 MLS ID #26872395, Monika Lis DRE # 01935324, Christie's International Real Estate SoCal. CLAW
 - $5,395,0005 bd7 ba5.9k sqft5244 Tampa Ave, Tarzana, CA 91356For Sale
 MLS ID #26845189, Nicholas Stomberg DRE # 02181412, Douglas Elliman of California, Inc.. CLAW
 - $5,495,0006 bd5 ba6.1k sqft17201 McCormick St, Encino, CA 91316For SaleMLS ID #26718787, James Hirsch DRE # 01970186, The Agency. CLAW
- $3,695,0005 bd6 ba5.5k sqft5266 Vanalden Ave, Tarzana, CA 91356For SaleMLS ID #26806551, David Bailey DRE # 01018078, Keller Williams Beverly Hills. CLAW
- $4,995,0005 bd6 ba7.3k sqft3833 Hayvenhurst Dr, Encino, CA 91436For SaleMLS ID #26668889, Andrew Dinsky DRE # 01724985, Equity Union. CLAW
- $3,250,0005 bd6 ba5.1k sqft4050 Clarinda Dr, Tarzana, CA 91356For SaleMLS ID #26786405, Sally Forster Jones DRE # 00558939, Compass. CLAW
- $5,499,0006 bd7 ba5.4k sqft17401 Rancho St, Encino, CA 91316For SaleMLS ID #26834909, T.Lee Montgomery DRE # 02096385, Keller Williams Hollywood Hills. CLAW
- $4,199,0006 bd6 ba5.2k sqft16820 Oak View Dr, Encino, CA 91436For SaleMLS ID #26874019, Stephen Garrett DRE # 01991646, The Agency. CLAW
- $3,495,0007 bd8 ba6.5k sqft19134 Briarfield Way, Tarzana, CA 91356For SaleMLS ID #26727335, Todd Bernstein DRE # 01816580, Coldwell Banker Realty. CLAW
- $5,599,8886 bd7 ba4.8k sqft3110 Benedict Canyon Dr, Beverly Hills, CA 90210For SaleMLS ID #26666953, Jennie Martin DRE # 01507945, Compass. CLAW
- $4,500,0005 bd7 ba5.4k sqft5425 Encino Ave, Encino, CA 91316For SaleMLS ID #26838567, Joshua Altman DRE # 01764587, Douglas Elliman of California, Inc.. CLAW
- $5,795,0004 bd7 ba5.8k sqft16167 Royal Oak Rd, Encino, CA 91436For SaleMLS ID #26658373, Keith J. Fisher DRE # 01039460, Berkshire Hathaway HomeServices California Properties. CLAW
- $4,500,0004 bd5 ba4.4k sqft16411 Garvin Dr, Encino, CA 91436For SaleMLS ID #26678259, Kimberly Jacobs Muller DRE # 02239621, The Beverly Hills Estates. CLAW
- $5,500,0006 bd5 ba5.8k sqft12917 Galewood St, Studio City, CA 91604For SaleMLS ID #26731747, Donovan Healey DRE # 01887933, Coldwell Banker Realty. CLAW
- $6,495,0006 bd10 ba11k sqft4626 Encino Ave, Encino, CA 91316For SaleMLS ID #26828109, Branden Williams DRE # 01774287, The Beverly Hills Estates. CLAW
- $5,950,0005 bd6 ba6.6k sqft25217 Eldorado Meadow Rd, Hidden Hills, CA 91302For SaleMLS ID #26828113, Tomer Fridman DRE # 01750717, Christie's International Real Estate SoCal. CLAW
- $4,999,9996 bd7 ba5.5k sqft3208 Oakley Dr, Los Angeles, CA 90068For SaleMLS ID #26733425, Charlie Edgar DRE # 02039735, Sotheby's International Realty. CLAW
- $3,995,0005 bd6 ba5.1k sqft5109 Genesta Ave, Encino, CA 91316New ConstructionCLAW
Local buyer's agents are ready to help
