Highly desirable Plan 6! Located within the prestigious 24-hour secured, guard-gated enclave of Mulholland Park. This exceptional home, located on a quiet corner lot in a cul-de-sac at 19134 Briarfield Way offers privacy, scale, and elegance. Maintained with pride of ownership and many recent upgrades. The home, which has a setback of over 50 feet, spans more than 6,500 square feet on a 17.5k lot. Large, dual access four-car garages w/ plenty of storage areas. This luxurious home boasts 7 bedrooms and 8 bathrooms. Easy access back stairs from the kitchen area are fantastic for large families. An all open floor plan, expansive newer wall-to-ceiling windows in the formal living room, multiple balconies throughout viewing the rolling hills beyond creating a stunning setting for both everyday living and grand-scale parties. The plan 6 model features a dramatic dome ceiling and a dual staircase entry introducing voluminous living spaces defined by soaring ceilings and a formal entry. A grand scaled great room, formal dining area, with large buffet serving areas for your guests. A large wet bar overlooks the dining and living room, perfect for parties and family gatherings. All have direct patio access. A completely remodeled chef's kitchen appointed with updated quartz countertops, a custom-tiled designer backsplash, premium stainless appliances, dual ovens, and an oversized center island with a vegetable sink. Custom lighting throughout, intricate architectural details including hand-carved crown moldings, custom wainscoting, and a striking dual spiral staircase add timeless elegance throughout. The primary suite serves as a luxurious private retreat, featuring a fireplace, dual water closets, large, free standing oversized jacuzzi tub,mirrored custom walk-in closets, and private balconies. From the primary suite, the views are special looking out at the valley below. Additional accommodations include a large playroom/four spacious en-suite upstair bedrooms with private balconies, a guest or staff suite, a dedicated office w/built-in state-of-the-art library featuring custom shelving. The expansive, fully usable seasoned grounds offer a serene, park-like setting ideal for privacy, entertaining and relaxation. Easy access to a covered patio and BBQ area overlooking the pool, perfect for weekend outdoor entertaining. The open covered patio area includes sitting spaces, room for an outdoor tv, a waterfall pool and spa, a side yard putting green, sprawling lawns, and mature trees for optimum privacy. This unique, expansive corner lot provides an unparalleled opportunity for large-scale entertaining with exceptional privacy, all secured within a 24-hour guard-gated community truly rare offering of a very well maintained updated home located in one of Tarzana's most coveted communities, Mulholland Park!
For sale
Price cut: $154K (7/26)
$3,495,000
19134 Briarfield Way, Tarzana, CA 91356
7beds
6,549sqft
:
Get pre-qualified$24,134/mo
Residential, Single Family Residence
Built in 1995
0.4 Acres Lot
$3,371,000 Zestimate®
$534/sqft
$850/mo HOA
What's special
- 103 days |
- 1,078 |
- 58 |
Zillow last checked:
Listing updated:
Listed by:
Todd Bernstein DRE # 01816580 310-751-4229,
Coldwell Banker Realty 818-222-0023
Source: CLAW,MLS#: 26727335
Facts & features
Interior
Bedrooms & bathrooms
- Bedrooms: 7
- Bathrooms: 8
- Full bathrooms: 8
Rooms
- Room types: Bonus Room, Breakfast, Breakfast Area, Dining Room, Dining Area, Dressing Area, Entry, Family Room, Formal Entry, Great Room, Library, Living Room, Study, Walk-In Closet, Walk-In Pantry, Patio Open, Patio Covered, Pantry, Den
Bedroom
- Features: Walk-In Closet(s), Dressing Area
Bathroom
- Features: Travertine, Double Vanity(s), Shower Stall
Kitchen
- Features: Kitchen Island, Pantry, Open to Family Room
Heating
- Central, Forced Air
Cooling
- Air Conditioning, Central Air
Appliances
- Included: Convection Oven, Gas Cooktop, Double Oven, Gas Cooking Appliances, Microwave, Oven, Range Hood, Gas Water Heater, Hot Water Circulator
- Laundry: Inside, Laundry Area
Features
- Cathedral-Vaulted Ceilings, Crown Molding, High Ceilings, Open Floorplan, Recessed Lighting, Turnkey, Breakfast Area, Breakfast Counter / Bar, Dining Area, Formal Dining Rm
- Flooring: Hardwood, Stone, Travertine, Carpet
- Has fireplace: Yes
- Fireplace features: Family Room, Living Room
Interior area
- Total structure area: 6,549
- Total interior livable area: 6,549 sqft
Property
Parking
- Parking features: Garage - 4+ Car, Garage Is Attached, Private
- Has attached garage: Yes
Features
- Levels: Two
- Stories: 2
- Patio & porch: Covered, Patio
- Exterior features: Balcony
- Has private pool: Yes
- Pool features: Heated And Filtered, Filtered, Private
- Has spa: Yes
- Spa features: Heated, Heated with Gas, In Ground, Private, Tub With Jets
- Fencing: Wrought Iron,Stucco Wall
- Has view: Yes
- View description: City Lights, Golf Course, Valley
Lot
- Size: 0.4 Acres
Details
- Additional structures: None
- Parcel number: 2177047001
- Zoning: LARA
- Special conditions: Standard
Construction
Type & style
- Home type: SingleFamily
- Architectural style: Traditional
- Property subtype: Residential, Single Family Residence
Condition
- Updated/Remodeled
- Year built: 1995
Details
- Builder model: Plan 6
- Builder name: JM Peters
Community & HOA
Community
- Security: Carbon Monoxide Detector(s), Smoke Detector(s), Gated Community with Guard, Guarded, Security Lights, Fire and Smoke Detection System, Alarm System
- Subdivision: Cpm
HOA
- Has HOA: Yes
- Amenities included: Gated Community Guard, Security
- Services included: Security
- HOA fee: $850 monthly
Location
- Region: Tarzana
Financial & listing details
- Price per square foot: $534/sqft
- Tax assessed value: $1,574,055
- Annual tax amount: $19,555
- Date on market: 4/21/2026
Estimated market value
$3,371,000
$3.20M - $3.54M
$6,671/mo
Price history
| Date | Event | Price |
|---|---|---|
| 7/26/2026 | Price change | $3,495,000-4.2%$534/sqft |
Source:  CLAW #26727335 Report a problem CLAW #26727335 Report a problem | ||
| 6/13/2026 | Price change | $3,649,000-3.8%$557/sqft |
Source: CLAW #26727335 Report a problem | ||
| 5/4/2026 | Listed for sale | $3,795,000$579/sqft |
Source: CLAW #26727335 Report a problem | ||
Public tax history
| Year | Property taxes | Tax assessment |
|---|---|---|
| 2025 | $19,555 +1.6% | $1,574,055 +2% |
| 2024 | $19,241 +1.9% | $1,543,192 +2% |
| 2023 | $18,873 +4.7% | $1,512,934 +2% |
| 2022 | $18,025 +1.4% | $1,483,269 +2% |
| 2021 | $17,777 -1% | $1,454,187 +1% |
| 2020 | $17,950 | $1,439,277 +2% |
| 2019 | $17,950 +5.1% | $1,411,057 +2% |
| 2018 | $17,073 | $1,383,390 +2% |
| 2017 | $17,073 +2.2% | $1,356,265 +2% |
| 2016 | $16,704 +2.7% | $1,329,672 +1.5% |
| 2015 | $16,258 +1.1% | $1,309,700 +2% |
| 2014 | $16,073 | $1,284,045 +2.5% |
| 2012 | -- | $1,253,181 +2% |
| 2011 | -- | $1,228,610 +0.8% |
| 2010 | -- | $1,219,429 -0.2% |
| 2009 | -- | $1,222,327 +2% |
| 2008 | -- | $1,198,361 +2% |
| 2007 | -- | $1,174,865 +2% |
| 2006 | -- | $1,151,830 |
| 2005 | -- | $1,151,830 +4% |
| 2004 | -- | $1,107,105 +1.9% |
| 2003 | -- | $1,086,815 +2% |
| 2002 | -- | $1,065,506 +4% |
| 2000 | -- | $1,024,133 |
Find assessor info on the county website
Monthly payment
Est. payment
Payment breakdown
Explore the cost of this home by adjusting the details. Changes won't be saved.Climate risks
Neighborhood: Tarzana
Nearby schools
GreatSchools rating
- 8/10Wilbur Charter For Enriched AcademicsGrades: K-5Distance: 1.7 mi
- 9/10Gaspar De Portola Middle SchoolGrades: 6-8Distance: 1.9 mi
- 9/10Taft Charter HighGrades: 9-12Distance: 2.3 mi
- $3,329,7005 bd7 ba6.3k sqft19146 Briarfield Way, Tarzana, CA 91356Off Market
- $3,135,2005 bd5 ba5.6k sqft3825 Winford Dr, Tarzana, CA 91356Off Market
- $3,945,4005 bd7 ba6.3k sqft3828 Winford Dr, Tarzana, CA 91356Off Market
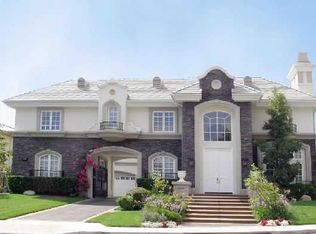
- $3,614,8007 bd8 ba6.5k sqft19156 Briarfield Way, Tarzana, CA 91356Off Market
- $2,453,4004 bd5 ba4k sqft3824 Winford Dr, Tarzana, CA 91356Off Market
- $3,031,7004 bd5 ba5.5k sqft3832 Winford Dr, Tarzana, CA 91356Off Market
- $3,145,0004 bd5 ba4k sqft3823 Winford Dr, Tarzana, CA 91356Sold
- $4,642,3005 bd8 ba6.5k sqft3831 Winford Dr, Tarzana, CA 91356Off Market
A local agent can set up tours, give advice and negotiate with sellers.
Similar homes
- $3,250,0005 bd6 ba5.1k sqft4050 Clarinda Dr, Tarzana, CA 91356For Sale
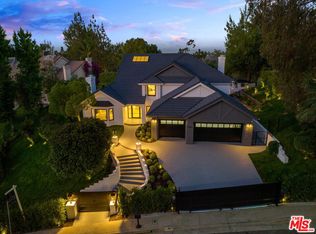 MLS ID #26786405, Sally Forster Jones DRE # 00558939, Compass. CLAW
 - $3,695,0005 bd6 ba5.5k sqft5266 Vanalden Ave, Tarzana, CA 91356For Sale
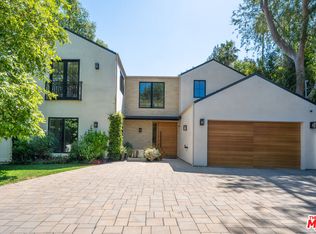 MLS ID #26806551, David Bailey DRE # 01018078, Keller Williams Beverly Hills. CLAW
 - $3,495,0004 bd5 ba4.7k sqft4050 Hayvenhurst Dr, Encino, CA 91436For Sale
 MLS ID #26843759, Craig Knizek DRE # 01377932, The Agency. CLAW
 - $3,395,0006 bd5 ba5.3k sqft17437 Tarzana St, Encino, CA 91316For Sale
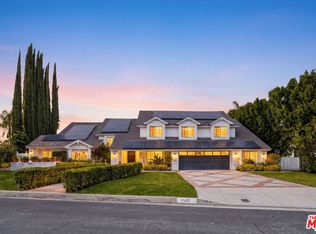 MLS ID #26655007, Melissa Ryan DRE # 01160269, Coldwell Banker Realty. CLAW
 - $3,995,0005 bd6 ba5k sqft3324 Alana Dr, Sherman Oaks, CA 91403For SaleMLS ID #26867019, Beverly Nunez DRE # 00713481, Coldwell Banker Realty. CLAW
- $3,550,0004 bd5 ba4.1k sqft15938 Valley Vista Blvd, Encino, CA 91436For SaleMLS ID #26834847, Andre Warren DRE # 02053004, The Agency. CLAW
- $3,370,0005 bd6 ba5.5k sqft20448 W Liverpool Way, Porter Ranch, CA 91326For SaleMLS ID #26866241, Shanti Hoffman DRE # 02048747, Hoffman Theus. CLAW
- $3,995,0005 bd6 ba8k sqft21128 Bellini Dr, Topanga, CA 90290For SaleMLS ID #26748779, Lea Johnson DRE # 01006000, Sotheby's International Realty. CLAW
- $3,695,0005 bd5 ba5.4k sqft2997 Beverly Glen Cir, Los Angeles, CA 90077For SaleMLS ID #25621371, Majid Malek DRE # 01990790, Christie's International Real Estate SoCal. CLAW
- $3,299,0005 bd5 ba4.2k sqft3833 Goodland Ave, Studio City, CA 91604For SaleMLS ID #26661169, Francis Tim Hyde DRE # 01731653, Compass. CLAW
- $3,295,0004 bd5 ba3.8k sqft16457 Marbro Dr, Encino, CA 91436For SaleMLS ID #26841473, Kevin Pankow DRE # 02068307, Douglas Elliman of California, Inc.. CLAW
- $3,549,0004 bd4 ba4.6k sqft24228 Dry Canyon Cold Creek Rd, Calabasas, CA 91302For SaleMLS ID #26841453, Holly Hatch DRE # 01244574, Coldwell Banker Realty. CLAW
- $3,250,0004 bd4 ba4.4k sqft16560 Park Lane Cir, Los Angeles, CA 90049For SaleMLS ID #26642461, Andrew Manning DRE # 00941825, Berkshire Hathaway HomeServices California Properties. CLAW
- $4,500,0005 bd7 ba5.4k sqft5425 Encino Ave, Encino, CA 91316For SaleMLS ID #26838567, Joshua Altman DRE # 01764587, Douglas Elliman of California, Inc.. CLAW
- $3,750,0005 bd5 ba5k sqft24822 Wooded Vis, West Hills, CA 91307For SaleMLS ID #26643621, Stephanie Smith DRE # 01821748, Westside Estate Agency Inc.. CLAW
- $2,799,0005 bd4 ba3.8k sqft16201 Meadowcrest Rd, Sherman Oaks, CA 91403For SaleMLS ID #26853073, Jordana Leigh DRE # 01239166, Christie's International Real Estate SoCal. CLAW
- $4,495,0006 bd6 ba5.2k sqft16820 Oak View Dr, Encino, CA 91436For SaleMLS ID #26666651, Stephen Garrett DRE # 01991646, The Agency. CLAW
- $3,795,0005 bd5 ba4.5k sqft14330 Mulholland Dr, Los Angeles, CA 90077For SaleMLS ID #26828735, Joseph Babajian DRE # 00813384, Rodeo Realty. CLAW
- $3,785,0005 bd6 ba4.7k sqft5000 Petit Ave, Encino, CA 91436For SaleMLS ID #26659189, Angel Salvador DRE # 01794155, The Beverly Hills Estates. CLAW
- $3,350,0004 bd4 ba3.4k sqft3721 Woodcliff Rd, Sherman Oaks, CA 91403For SaleMLS ID #26828667, Alan Taylor DRE # 01369255, Compass. CLAW
Local buyer's agents are ready to help
