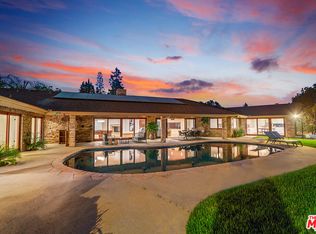
INCREDIBLE NEW PRICE! Set on an expansive over 14,000 sq ft view lot. This long term owner single-level over 4,400 sqft showcase home is in the coveted Bel Air Knolls area of upper Brentwood, just off world famous Mulholland Drive, and provides the ultimate in sophisticated living. A classic center hall plan offers a primary suite with abundant closets and a separate Media/game room in addition to a gracious formal living/dining and family rooms. Wine collectors refrigerated cellar and a chef's kitchen with a sunny breakfast room overlooking the sparkling pool. A staircase accesses the unique parkland owned by the city behind the house ideal for jogging or dog walks. Pastoral treetop views and the ultimate in privacy awaits the next lucky buyer. Custom upgrades throughout, including recirculating hot water to all faucets. This unique area provides sidewalks, streetlights and easy access to both The Westside and The Valley as well as local hiking and biking trails and some of the best private schools in the City. Move right in or reimagine your own dream decor in this ideal floor plan at your own entertainer's hilltop lair. Minutes from all, 16560 Park Lane is the spot to enjoy your new well deserved lifestyle.
Under contract
$3,250,000
16560 Park Lane Cir, Los Angeles, CA 90049
4beds
4,409sqft
Residential, Single Family Residence
Built in 1962
0.33 Acres Lot
$3,054,400 Zestimate®
$737/sqft
$13/mo HOA
What's special
Sparkling poolClassic center hall planWine collectors refrigerated cellarPastoral treetop viewsCustom upgrades throughoutIdeal floor plan
- 229 days
- 203
- 6
Zillow last checked:
Listing updated:
Listed by:
Andrew Manning DRE # 00941825 000-000-0000,
Berkshire Hathaway HomeServices California Properties 818-528-3200,
Vida Monify DRE # 00773004 818-497-7653,
RE/MAX One
Source: CLAW,MLS#: 26642461
Facts & features
Interior
Bedrooms & bathrooms
- Bedrooms: 4
- Bathrooms: 4
- Full bathrooms: 4
Rooms
- Room types: Breakfast Area, Formal Entry, Entry, Living Room, Pantry, Patio Open, Powder, Rec Room, Walk-In Closet, Walk-In Pantry, Wine Cellar
Bedroom
- Features: Walk-In Closet(s)
Heating
- Central
Cooling
- Central Air, Dual
Appliances
- Included: Dishwasher, Dryer, Disposal, Exhaust Fan, Washer, Microwave, Range/Oven, Refrigerator
- Laundry: Laundry Room, Inside
Features
- Built-Ins, Ceiling Fan(s), Central Vacuum, Breakfast Area, Formal Dining Rm
- Flooring: Carpet, Tile, Other, Mixed
- Has fireplace: Yes
- Fireplace features: Family Room
Interior area
- Total structure area: 4,409
- Total interior livable area: 4,409 sqft
Property
Parking
- Total spaces: 2
- Parking features: Garage, Attached
- Has attached garage: Yes
Features
- Levels: One
- Stories: 1
- Entry location: Ground Level w/steps
- Has private pool: Yes
- Pool features: In Ground, Filterd Only No Heat, Private
- Has spa: Yes
- Spa features: Private, In Ground
- Has view: Yes
- View description: None
- Waterfront features: None
Lot
- Size: 0.33 Acres
Details
- Additional structures: None
- Parcel number: 4490008004
- Zoning: LARE15
- Special conditions: Standard
- Other equipment: Other
Construction
Type & style
- Home type: SingleFamily
- Architectural style: Mid-Century
- Property subtype: Residential, Single Family Residence
Condition
- Year built: 1962
Utilities & green energy
- Water: District
Community & HOA
Community
- Security: Prewired, Alarm System
HOA
- Has HOA: Yes
- HOA fee: $150 annually
Location
- Region: Los Angeles
Financial & listing details
- Price per square foot: $737/sqft
- Tax assessed value: $1,886,781
- Date on market: 1/23/2026
- Exclusions: Any and all staging, affixed or not, is hereby excluded from this sale.
Estimated market value
$3,054,400
$2.90M - $3.21M
Not available
Price history
| Date | Event | Price |
|---|---|---|
| 8/13/2026 | Contingent | $3,250,000$737/sqft |
Source:  CLAW #26642461 Report a problem CLAW #26642461 Report a problem | ||
| 5/5/2026 | Price change | $3,250,000-6.5%$737/sqft |
Source: CLAW #26642461 Report a problem | ||
| 2/22/2026 | Price change | $3,475,000-6%$788/sqft |
Source: CLAW #26642461 Report a problem | ||
| 8/21/2025 | Price change | $3,695,000-4%$838/sqft |
Source: CLAW #25561129 Report a problem | ||
| 7/8/2025 | Listed for sale | $3,850,000-3.7%$873/sqft |
Source: CLAW #25561129 Report a problem | ||
| 7/4/2025 | Listing removed | $3,999,000$907/sqft |
Source: CLAW #25550077 Report a problem | ||
| 6/10/2025 | Listed for sale | $3,999,000+225.7%$907/sqft |
Source: CLAW #25550077 Report a problem | ||
| 4/19/2001 | Sold | $1,228,000+46.2%$279/sqft |
Source: Public Record Report a problem | ||
| 9/25/1997 | Sold | $840,000$191/sqft |
Source: Public Record Report a problem | ||
Public tax history
| Year | Property taxes | Tax assessment |
|---|---|---|
| 2026 | -- | $1,886,781 +2% |
| 2025 | $22,735 +1.2% | $1,849,786 +2% |
| 2024 | $22,460 +1.9% | $1,813,516 +2% |
| 2023 | $22,032 +4.8% | $1,777,958 +2% |
| 2022 | $21,022 +1.3% | $1,743,097 +2% |
| 2021 | $20,754 -1% | $1,708,920 +1% |
| 2020 | $20,963 | $1,691,398 +2% |
| 2019 | $20,963 +5.2% | $1,658,234 +2% |
| 2018 | $19,920 | $1,625,720 +2% |
| 2017 | $19,920 +2.2% | $1,593,845 +2% |
| 2016 | $19,491 +2.4% | $1,562,595 +1.5% |
| 2015 | $19,037 +1.2% | $1,539,124 +2% |
| 2014 | $18,819 | $1,508,976 +2.5% |
| 2012 | -- | $1,472,705 +2% |
| 2011 | -- | $1,443,829 +0.8% |
| 2010 | -- | $1,433,039 -0.2% |
| 2009 | -- | $1,436,445 +2% |
| 2008 | -- | $1,408,281 +2% |
| 2007 | -- | $1,380,669 +2% |
| 2006 | -- | $1,353,598 |
| 2005 | -- | $1,353,598 +4% |
| 2004 | -- | $1,301,038 +1.9% |
| 2003 | -- | $1,277,194 +2% |
| 2002 | -- | $1,252,152 +43.5% |
| 2000 | -- | $872,676 |
Find assessor info on the county website
Monthly payment
Est. payment
Payment breakdown
Explore the cost of this home by adjusting the details. Changes won't be saved.Climate risks
Neighborhood: Brentwood
- $3,093,0006 bd4 ba3.4k sqft16556 Park Lane Cir, Los Angeles, CA 90049Off Market
- $3,605,9005 bd4 ba4.1k sqft16564 Park Lane Cir, Los Angeles, CA 90049Off Market
- $2,915,6004 bd4 ba3.3k sqft16563 Park Lane Cir, Los Angeles, CA 90049Off Market
- $3,592,9005 bd5 ba3.5k sqft16557 Park Lane Cir, Los Angeles, CA 90049Off Market

Similar homes
- $3,299,0004 bd5 ba2.9k sqft2527 Banyan Dr, Los Angeles, CA 90049For Sale
 MLS ID #26986397, Joel Fajardo DRE # 01847613, Keller Williams Studio City. CLAW
 - $3,595,0005 bd4 ba4.3k sqft16172 Royal Oak Rd, Encino, CA 91436For Sale
 MLS ID #SR26195984, Marilyn Bennett, Equity Union. CRMLS
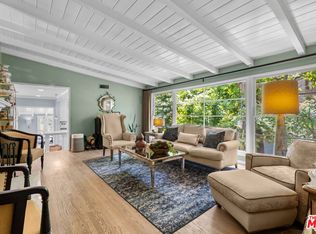
 - $2,595,0004 bd3 ba2.6k sqft3820 Mandeville Canyon Rd, Los Angeles, CA 90049For Sale
 MLS ID #26835419, Robby Sutton DRE # 01079743, The Beverly Hills Estates. CLAW
 - $2,400,0004 bd3 ba3.3k sqft15810 Castlewoods Dr, Sherman Oaks, CA 91403For Sale
 MLS ID #26869899, Tomer Fridman DRE # 01750717, Christie's International Real Estate SoCal. CLAW
Local buyer's agents are ready to help
