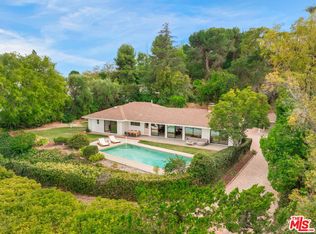
Located within the prestigious Royal Hills neighborhood and the exclusive Royal Hills Meadowcrest community, this timeless traditional estate blends classic elegance with exceptional functionality in one of Sherman Oaks' most coveted enclaves. Designed for both grand-scale entertaining and comfortable everyday living, the residence offers beautifully appointed formal and casual living spaces, a chef's kitchen, a first-floor guest bedroom, dedicated office, and the rare convenience of two separate family rooms, each complete with its own wet bar, creating the ideal setting for entertaining across multiple levels. The expansive primary suite provides a private retreat, while custom millwork, multiple fireplaces, and rich architectural details elevate the home's timeless appeal. French doors open to a spectacular resort-style backyard featuring a covered outdoor living area with a striking fireplace, built-in BBQ, multiple lounge and dining spaces, a sparkling pool and spa, lush landscaping, and expansive lawn. Residents also enjoy exclusive access to a private community tennis court shared by only a select collection of homes. Ideally located just moments from Ventura Boulevard's acclaimed dining and shopping, premier private schools, and convenient access to Beverly Hills, Brentwood, and the Westside, this is a rare opportunity to own within one of Sherman Oaks' most sought-after communities.
For sale
Price cut: $596K (7/27)
$2,799,000
16201 Meadowcrest Rd, Sherman Oaks, CA 91403
5beds
3,835sqft
Residential, Single Family Residence
Built in 1978
0.35 Acres Lot
$2,696,700 Zestimate®
$730/sqft
$100/mo HOA
What's special
- 84 days
- 594
- 41
Zillow last checked:
Listing updated:
Listed by:
Jordana Leigh DRE # 01239166 424-239-8725,
Christie's International Real Estate SoCal 424-249-7162
Source: CLAW,MLS#: 26853073
Facts & features
Interior
Bedrooms & bathrooms
- Bedrooms: 5
- Bathrooms: 4
- Full bathrooms: 4
Rooms
- Room types: Bar, Breakfast Area, Dining Room, Family Room, Formal Entry, Guest-Maids Quarters, Living Room, Powder, Walk-In Closet, Jack And Jill
Bedroom
- Features: Multi-Level Bedroom, Walk-In Closet(s)
Bathroom
- Features: Double Vanity(s), Dual Entry (Jack & Jill) Bath, Powder Room, Shower and Tub, Tile
Kitchen
- Features: Tile Counters, Kitchen Island
Heating
- Central, Fireplace(s)
Cooling
- Central Air
Appliances
- Included: Indoor Grill, Built-Ins, Microwave, Range Hood, Range, Dishwasher, Exhaust Fan, Dryer, Freezer, Washer, Refrigerator, Range/Oven, Barbeque
- Laundry: Inside, Laundry Room
Features
- 2 Staircases, Bar, Built-in Features, Beamed Ceilings, Coffered Ceiling(s), Turnkey, Wet Bar, Built-Ins, Breakfast Nook, Formal Dining Rm
- Flooring: Carpet, Wood, Tile
- Doors: French Doors
- Number of fireplaces: 4
- Fireplace features: Family Room, Living Room, Patio
Interior area
- Total structure area: 3,835
- Total interior livable area: 3,835 sqft
Property
Parking
- Total spaces: 6
- Parking features: Driveway, Private Garage, Garage - 3 Car
- Garage spaces: 3
- Uncovered spaces: 3
Features
- Levels: Two
- Stories: 2
- Entry location: Main Level
- Patio & porch: Covered Porch, Rear Porch
- Pool features: In Ground
- Spa features: In Ground
- Fencing: Wood,Wrought Iron,Fenced
- Has view: Yes
- View description: Pool, Trees/Woods
- Has water view: Yes
Lot
- Size: 0.35 Acres
- Dimensions: 106 x 147
- Features: Back Yard, Front Yard, Lawn, Yard
Details
- Additional structures: None
- Parcel number: 2280021061
- Zoning: LARE15
- Special conditions: Standard
Construction
Type & style
- Home type: SingleFamily
- Architectural style: Traditional
- Property subtype: Residential, Single Family Residence
Condition
- Year built: 1978
Community & HOA
Community
- Security: Carbon Monoxide Detector(s), Smoke Detector(s), Prewired, Alarm System
- Subdivision: Royal Hills Meadowcrest Homeowners Association
HOA
- Has HOA: Yes
- Amenities included: Tennis Court(s)
- HOA fee: $1,200 annually
Location
- Region: Sherman Oaks
Financial & listing details
- Price per square foot: $730/sqft
- Tax assessed value: $3,209,408
- Date on market: 7/6/2026
Estimated market value
$2,696,700
$2.56M - $2.83M
$9,465/mo
Price history
| Date | Event | Price |
|---|---|---|
| 7/27/2026 | Price change | $2,799,000-17.6%$730/sqft |
Source:  CLAW #26853073 Report a problem CLAW #26853073 Report a problem | ||
| 7/6/2026 | Listed for sale | $3,395,000+30.8%$885/sqft |
Source: CLAW #26853073 Report a problem | ||
| 1/22/2023 | Listing removed | $2,595,000-12.5%$677/sqft |
Source: CLAW #21-110475 Report a problem | ||
| 6/10/2022 | Sold | $2,965,000-2.8%$773/sqft |
Source: Public Record Report a problem | ||
| 6/1/2022 | Pending sale | $3,050,000$795/sqft |
Source:  CRMLS #SR22081795 Report a problem CRMLS #SR22081795 Report a problem | ||
| 5/6/2022 | Contingent | $3,050,000$795/sqft |
Source: CRMLS #SR22081795 Report a problem | ||
| 4/22/2022 | Listed for sale | $3,050,000$795/sqft |
Source: CRMLS #SR22081795 Report a problem | ||
| 1/21/2022 | Sold | $3,050,000+17.5%$795/sqft |
Source: Public Record Report a problem | ||
| 12/18/2021 | Contingent | $2,595,000$677/sqft |
Source: CLAW #21-110475 Report a problem | ||
| 12/8/2021 | Listed for sale | $2,595,000$677/sqft |
Source:  CLAW #21110475 Report a problem CLAW #21110475 Report a problem | ||
Public tax history
| Year | Property taxes | Tax assessment |
|---|---|---|
| 2026 | -- | $3,209,408 +2% |
| 2025 | $38,060 +1.3% | $3,146,480 +2% |
| 2024 | $37,572 +2% | $3,084,785 +2% |
| 2023 | $36,838 +4.5% | $3,024,300 +303.5% |
| 2022 | $35,265 +287.6% | $749,426 +2% |
| 2021 | $9,098 -0.9% | $734,732 +1% |
| 2020 | $9,183 | $727,199 +2% |
| 2019 | $9,183 +5.2% | $712,941 +2% |
| 2018 | $8,728 | $698,963 +2% |
| 2017 | $8,728 +2.2% | $685,258 +2% |
| 2016 | $8,540 +2.9% | $671,823 +1.5% |
| 2015 | $8,300 +1.1% | $661,732 +2% |
| 2014 | $8,213 | $648,771 +2.5% |
| 2012 | -- | $633,177 +2% |
| 2011 | -- | $620,763 +0.8% |
| 2010 | -- | $616,124 -0.2% |
| 2009 | -- | $617,589 +2% |
| 2008 | -- | $605,480 +2% |
| 2007 | -- | $593,609 +2% |
| 2006 | -- | $581,971 |
| 2005 | -- | $581,971 +4% |
| 2004 | -- | $559,374 +1.9% |
| 2003 | -- | $549,123 +2% |
| 2002 | -- | $538,357 +4% |
| 2000 | -- | $517,454 |
Find assessor info on the county website
Monthly payment
Est. payment
Payment breakdown
Explore the cost of this home by adjusting the details. Changes won't be saved.Climate risks
Neighborhood: Sherman Oaks
- $1,553,0003 bd2 ba1.9k sqft16175 Meadowcrest Rd, Sherman Oaks, CA 91403Off Market
- $2,494,3005 bd4 ba3.5k sqft16227 Meadowcrest Rd, Sherman Oaks, CA 91403Off Market
- $2,542,4005 bd4 ba3.5k sqft16218 Meadowcrest Rd, Sherman Oaks, CA 91403Off Market
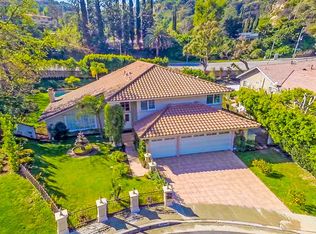
- $2,252,0004 bd3 ba2.8k sqft16167 Meadowcrest Rd, Sherman Oaks, CA 91403Sold
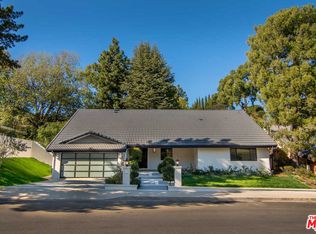
Similar homes
- $2,900,0005 bd6 ba4.1k sqft2317 Canyonback Rd, Los Angeles, CA 90049For Sale
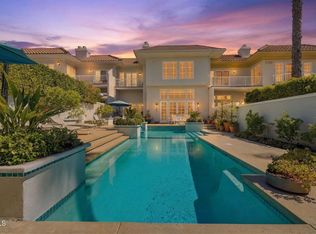 MLS ID #P1-28801, Teresa Piasky, Coldwell Banker Realty. CRMLS
 - $2,749,0004 bd4 ba4.1k sqft13044 Sky Valley Rd, Los Angeles, CA 90049For Sale
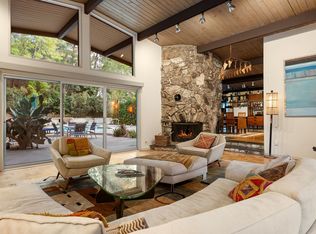 MLS ID #26870559, Alphonso Lascano DRE # 01723550, Carolwood Estates. CLAW
 - $2,495,0004 bd4 ba2.4k sqft16644 Calneva Dr, Encino, CA 91436For Sale
 MLS ID #26986211, Meredith Gruszka DRE # 02013805, Pardee Properties. CLAW
 - $3,249,0005 bd3 ba2.6k sqft3971 Royal Oak Pl, Encino, CA 91436For Sale
 MLS ID #26954989, Nitzan Lumer DRE # 01857377, Compass. CLAW
