Commanding a rare corner-lot position with generous frontage and exceptional curb appeal, the property offers a memorable sense of arrival framed by sweeping lawns, mature landscaping, and a timeless traditional facade. Located in historic Brockmont Park, one of Glendale's most distinguished and sought-after residential neighborhoods, 1627 Arbor Drive is set on nearly 19,000 square feet and offers a rare combination of architectural character, expansive grounds, privacy, and flexible living across a two-story traditional residence and detached guest house. The property encompasses approximately 3,340 square feet. The main residence features three bedrooms, four bathrooms, and an office/den, while the detached guest house provides an additional bedroom and bathroom, for a combined total of four bedrooms and five bathrooms. Inside, hand-distressed walnut flooring, high ceilings, dramatic crown molding, custom plantation shutters, and abundant natural light create a warm and sophisticated setting. The oversized formal living room is centered around a striking fireplace, while the adjoining office/den, with its own fireplace, offers a versatile space for working, reading, relaxing, or informal family living. The fully updated gourmet kitchen features premium appliances, sleek countertops, a center island, and a spacious breakfast nook filled with natural light. The kitchen opens to an expansive great room with custom built-ins, providing a comfortable and functional setting for everyday living and entertaining. A remodeled main-level bedroom offers generous closet space, with a full bathroom conveniently located across the hall. A graceful sweeping staircase leads to the upper level, where two spacious bedrooms feature hardwood flooring beneath the carpeting, walk-in closets, and private bathrooms. The primary bedroom opens to a large terrace with sweeping mountain and city views. The grounds feature terraced gardens, a playground, a lanai with a wet bar, a secluded gardening area, and ample space to add a pool. The detached guest house features vaulted beamed ceilings and updated bathroom tile, offering a private and flexible setting for guests, extended family, an office, or studio. The property also includes updates to the electrical and plumbing systems, sewer line, roof, and dual-zone central air, along with double-pane windows and recessed lighting throughout. Rarely does a property offer this combination of a premier historic neighborhood, timeless architectural character, expansive grounds, a detached guest house, and the opportunity to add a pool or create additional outdoor entertaining spaces.
For sale
$2,995,000
1627 Arbor Dr, Glendale, CA 91202
4beds
3,340sqft
:
Get pre-qualified$19,577/mo
Residential, Single Family Residence
Built in 1938
0.43 Acres Lot
$-- Zestimate®
$897/sqft
$-- HOA
What's special
- 16 days |
- 1,624 |
- 62 |
Zillow last checked:
Listing updated:
Listed by:
Rita Benelian DRE # 01054399 310-869-5323,
Keller Williams Hollywood Hills 310-623-1300
Source: CLAW,MLS#: 26855713
Facts & features
Interior
Bedrooms & bathrooms
- Bedrooms: 4
- Bathrooms: 5
- Full bathrooms: 5
Rooms
- Room types: Den, Studio, Breakfast Area, Breakfast, Living Room, Patio Open, Dining Room, Guest House, Powder, Workshop, Walk-In Closet, Entry, Dressing Area
Bedroom
- Features: Walk-In Closet(s), Dressing Area
Bathroom
- Features: Powder Room, Tile, Remodeled, Linen Closet
Kitchen
- Features: Gourmet Kitchen, Open to Family Room, Skylight(s), Remodeled, Counter Top, Kitchen Island
Heating
- Central
Cooling
- Central Air
Appliances
- Included: Built-Ins, Gas Cooktop, Double Oven, Oven, Freezer, Disposal, Dryer, Dishwasher, Microwave, Water Filter, Washer, Refrigerator, Range/Oven
- Laundry: Inside, Laundry Room, Gas Dryer Hookup, Gas Or Electric Dryer Hookup
Features
- Turnkey, Open Floorplan, Phone System, Built-Ins, Breakfast Area, Dining Area, Family Kitchen, Kitchen Island, Breakfast Nook, Formal Dining Rm, Breakfast Room
- Flooring: Wood, Tile
- Doors: French Doors
- Windows: Double Pane Windows, French Windows
- Number of fireplaces: 2
- Fireplace features: Family Room, Den
Interior area
- Total structure area: 3,340
- Total interior livable area: 3,340 sqft
Property
Parking
- Total spaces: 6
- Parking features: Garage - 2 Car, Driveway, Detached, Garage Is Detached, Side By Side, Oversized
- Garage spaces: 4
- Uncovered spaces: 2
Features
- Levels: Two
- Stories: 2
- Entry location: Foyer
- Patio & porch: Patio, Front Porch
- Exterior features: Balcony, Barbecue, Rain Gutters
- Pool features: Room For
- Spa features: None
- Has view: Yes
- View description: Mountain(s), Tree Top
Lot
- Size: 0.43 Acres
- Dimensions: 135 x 135
- Features: Corner Lot
Details
- Additional structures: Gazebo, Guest House, Detached Guest House
- Parcel number: 5632011013
- Zoning: GLR1RY
- Special conditions: Standard
- Other equipment: Cable
Construction
Type & style
- Home type: SingleFamily
- Architectural style: Traditional
- Property subtype: Residential, Single Family Residence
Condition
- Updated/Remodeled
- Year built: 1938
Community & HOA
Community
- Security: Smoke Detector(s), Carbon Monoxide Detector(s), Alarm System
HOA
- Has HOA: No
Location
- Region: Glendale
Financial & listing details
- Price per square foot: $897/sqft
- Tax assessed value: $2,725,000
- Annual tax amount: $30,054
- Date on market: 7/9/2026
Estimated market value
Not available
Estimated sales range
Not available
Not available
Price history
| Date | Event | Price |
|---|---|---|
| 7/9/2026 | Listed for sale | $2,995,000+9.9%$897/sqft |
Source:  CLAW #26855713 Report a problem CLAW #26855713 Report a problem | ||
| 11/4/2024 | Sold | $2,725,000+1.3%$816/sqft |
Source:  CRMLS #GD24191956 Report a problem CRMLS #GD24191956 Report a problem | ||
| 10/16/2024 | Pending sale | $2,689,000$805/sqft |
Source: CRMLS #GD24191956 Report a problem | ||
| 10/3/2024 | Contingent | $2,689,000$805/sqft |
Source: CRMLS #GD24191956 Report a problem | ||
| 9/17/2024 | Listed for sale | $2,689,000+139.7%$805/sqft |
Source: CRMLS #GD24191956 Report a problem | ||
| 5/6/2013 | Sold | $1,122,000+2%$336/sqft |
Source: Public Record Report a problem | ||
| 3/20/2013 | Listed for sale | $1,100,000$329/sqft |
Source: G&C Properties #1627arbordr Report a problem | ||
Public tax history
| Year | Property taxes | Tax assessment |
|---|---|---|
| 2025 | $30,054 +99.9% | $2,725,000 +101.2% |
| 2024 | $15,034 +2.3% | $1,354,561 +2% |
| 2023 | $14,692 +1.8% | $1,328,002 +2% |
| 2022 | $14,436 +1.8% | $1,301,964 +2% |
| 2021 | $14,185 +1.5% | $1,276,436 +1% |
| 2020 | $13,982 | $1,263,349 +2% |
| 2019 | $13,982 +4.5% | $1,238,578 +2% |
| 2018 | $13,384 | $1,214,293 +2% |
| 2017 | $13,384 +1.6% | $1,190,484 +2% |
| 2016 | $13,179 +3.2% | $1,167,142 +1.5% |
| 2015 | $12,769 +3% | $1,149,611 +2% |
| 2014 | $12,395 | $1,127,093 +668% |
| 2012 | -- | $146,749 +2% |
| 2011 | -- | $143,872 +0.8% |
| 2010 | -- | $142,797 -0.2% |
| 2009 | -- | $143,137 +2% |
| 2008 | -- | $140,331 +2% |
| 2007 | -- | $137,580 +2% |
| 2006 | -- | $134,883 |
| 2005 | -- | $134,883 +4% |
| 2004 | -- | $129,648 +1.9% |
| 2003 | -- | $127,273 +2% |
| 2002 | -- | $124,779 +4% |
| 2000 | -- | $119,936 |
Find assessor info on the county website
Monthly payment
Est. payment
Payment breakdown
Explore the cost of this home by adjusting the details. Changes won't be saved.Climate risks
Neighborhood: Brockmont
Nearby schools
GreatSchools rating
- 9/10Mark Keppel Elementary SchoolGrades: K-5Distance: 0.8 mi
- 7/10Eleanor J. Toll Middle SchoolGrades: 6-8Distance: 0.8 mi
- 7/10Herbert Hoover High SchoolGrades: 9-12Distance: 0.6 mi
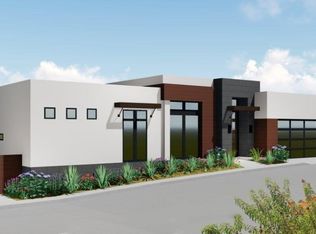
- $1,000,0005,575 Square Feet318 Brockmont Dr, Glendale, CA 91202Sold
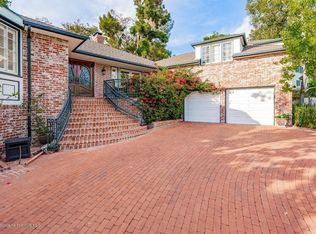
- $2,757,0004 bd4 ba3.1k sqft1621 Arbor Dr, Glendale, CA 91202Off Market
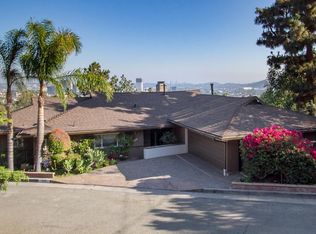
- $1,984,7003 bd4 ba2.4k sqft320 Brockmont Dr, Glendale, CA 91202Off Market
- $2,824,7003 bd5 ba3.8k sqft1630 Parkridge Dr, Glendale, CA 91202Off Market
- $1,527,8004 bd3 ba1.6k sqft300 Brockmont Dr, Glendale, CA 91202Off Market
- $2,717,9004 bd3 ba3.3k sqft1615 Arbor Dr, Glendale, CA 91202Off Market
- $3,764,0005 bd4 ba3.6k sqft1605 Valley View Rd, Glendale, CA 91202Off Market
- $1,604,1004 bd2 ba1.9k sqft321 Brockmont Dr, Glendale, CA 91202Off Market
A local agent can set up tours, give advice and negotiate with sellers.
Similar homes
- $3,495,0005 bd5 ba4.7k sqft1601 Ard Eevin Ave, Glendale, CA 91202For Sale
 MLS ID #26858607, Craig White DRE # 01884948, Sotheby's International Realty. CLAW
 - $2,995,0004 bd4 ba3.2k sqft2109 Castilian Dr, Los Angeles, CA 90068For Sale
 MLS ID #26669407, Neal Baddin DRE # 00759349, Coldwell Banker Realty. CLAW
 - $2,850,0004 bd3 ba2.1k sqft2225 Hillhurst Ave, Los Angeles, CA 90027For Sale
 MLS ID #26852655, Mark Berglund DRE # 02124568, Christopher Brian Schwanitz, Broker. CLAW
 - $2,795,0004 bd4 ba2.8k sqft14348 Roblar Pl, Sherman Oaks, CA 91423For Sale
 MLS ID #26862421, Aaron Montelongo DRE # 01298036, Compass. CLAW
 - $2,995,0004 bd5 ba3.6k sqft4063 Benedict Canyon Dr, Sherman Oaks, CA 91423For SaleMLS ID #26855913, Craig Strong DRE # 01450987, Compass. CLAW
- $2,799,0005 bd5 ba3.5k sqft3690 Crownridge Dr, Sherman Oaks, CA 91403For SaleMLS ID #26863595, Lloyd Ross DRE # 02046500, Douglas Elliman. CLAW
- $3,350,0003 bd4 ba3k sqft3110 Meyerloa Ln, Pasadena, CA 91107For SaleMLS ID #P1-27907, Brett Furrey, COMPASS. CRMLS
- $2,995,0004 bd5 ba2.7k sqft2026 Greenfield Ave, Los Angeles, CA 90025For SaleMLS ID #26858519, Jennifer Okhovat DRE # 01866951, Compass. CLAW
- $2,995,0005 bd4 ba3.1k sqft2330 Midvale Ave, Los Angeles, CA 90064For SaleMLS ID #26848419, Jae Wu DRE # 01207394, Heyler Realty. CLAW
- $3,490,0004 bd4 ba3.7k sqft7546 Devista Dr, Los Angeles, CA 90046For SaleMLS ID #26858279, Shokoh Nasab DRE # 01383848, Keller Williams Beverly Hills. CLAW
- $2,595,0004 bd3 ba2.6k sqft14640 Tustin St, Sherman Oaks, CA 91403For SaleMLS ID #26862187, Josh Canova DRE # 02131258, Engel & Volkers Beverly Hills. CLAW
- $2,398,0004 bd3 ba2.9k sqft2067 E Woodlyn Rd, Pasadena, CA 91104For SaleMLS ID #P1-27690, Jason Berns, Keller Williams Realty. CRMLS
- $2,799,0003 bd3 ba2.3k sqft187 N Citrus Ave, Los Angeles, CA 90036For SaleMLS ID #26856093, Basya Gradon DRE # 01893478, Compass. CLAW
- $1,688,5004 bd3 ba2.5k sqft916 Calle Del Pacifico, Glendale, CA 91208For SaleMLS ID #P1-27904, Tom Kwak, Ramsey Shilling Associates. CRMLS
- $2,695,0004 bd4 ba3.7k sqft3450 Castlewoods Pl, Sherman Oaks, CA 91403For SaleMLS ID #26852265, Maria Hellmund DRE # 01920353, The Agency. CLAW
- $2,688,0004 bd3 ba2.5k sqft1700 Diamond Ave, South Pasadena, CA 91030For SaleMLS ID #26855667, Patrick Rutnam DRE # 01968082, eXp Realty of California Inc. CLAW
- $2,877,0005 bd5 ba4.5k sqft19633 Wells Dr, Tarzana, CA 91356For SaleMLS ID #26843083, Ellen Urman DRE # 01291855, Nelson Shelton & Associates. CLAW
- $2,677,7774 bd4 ba4.1k sqft3827 Berry Dr, Studio City, CA 91604For SaleMLS ID #26856311, Andreas Kramer DRE # 02028797, Compass. CLAW
- $2,565,0005 bd5 ba3.4k sqft5032 Bluebell Ave, Valley Village, CA 91607For SaleMLS ID #26858401, Michelle Hirsch DRE # 01445587, Equity Union. CLAW
- $2,579,9505 bd6 ba4.1k sqft4131 Troost Ave, Studio City, CA 91604For SaleMLS ID #26858191, Kevin Cordasco DRE # 00969966, Core Real Estate Group. CLAW
Local buyer's agents are ready to help
