FRIDAY'S BROKER'S OPEN GATE ACCESS: Agents must present a California driver's license and proof of their California real estate license, such as a license ID card or a screenshot of the DRE website showing their name and license number. Agents using a business card must RSVP in advance so their name can be added to the gate list. Tucked behind gates on Eldorado Meadow Road, this single-level contemporary residence enjoys an exceptional vantage point within Hidden Hills, with expansive views of rolling hills, distant mountain ridgelines, and beautiful open meadows. Vertical wood siding and broad expanses of glass sit among olive trees and mature shade trees, while a paved garden path leads past a fountain to the sheltered entry. The grounds also feature an equestrian barn with a covered breezeway and adjoining fenced paddocks, creating a sense of space, privacy, and connection to the natural surroundings.Inside, wide-plank wood floors and exposed beams carry through the open living and dining areas. A glass-front wine display sits just off the entry, while a wall of pocketing glass opens the living room to the pool and mountains beyond. French doors beside the dining area lead to a covered terrace. In the kitchen, richly veined black marble extends from the backsplash to a waterfall island with counter seating. Woven pendants, wood cabinetry, a six-burner range with double ovens, Thermador appliances, and a concealed bar complete the space. The adjoining family room has a vaulted, skylit ceiling and finely slatted wood walls, with a second set of pocketing glass doors opening to the deck. Beyond, the primary suite occupies nearly an entire wing. A fireplace and white-painted beams frame the bedroom, and a sunlit sitting area opens directly to the poolside deck. The dressing room is lined with built-in cabinetry. In the bath, slatted wood walls complement a floating black stone double vanity, a glass-enclosed shower with dual showerheads, and a freestanding soaking tub set against a broad garden-facing window.Two secondary bedrooms feature built-in cabinetry, including a recessed desk in one. A vaulted guest suite at the end of the hall has a wood-paneled ceiling, an en suite bath, and its own exterior entrance. A patterned powder room with a live-edge wood counter and sculptural vessel sink adds a distinctive detail. The home also includes a dedicated laundry room and attached guest quarters, currently arranged as an office, with French doors to the front garden and an en suite bath. A continuous wood deck connects the living rooms and primary suite to a timber-framed terrace with a barbecue, overhead heating, and separate areas for dining and lounging. Just beyond, a raised spa spills into the pool, framed by lawn, flowering hedges, and olive trees. A poolside sun deck and outdoor shower complete the garden. Additional amenities include integrated audio, home automation, a two-car garage, and gated driveway parking for approximately 10 to 12 vehicles.Beyond the property itself, Hidden Hills offers a distinctive lifestyle within one of Southern California's most prestigious guard-gated communities. Known for its privacy, tranquility, and strong sense of community, Hidden Hills features miles of scenic riding trails, a community clubhouse with a pool, and a calendar of year-round events. From the annual Snow Party and community carnival to the beloved Halloween celebration, these traditions contribute to an increasingly rare way of life. Nearby, The Commons at Calabasas offers premier shopping and dining, while excellent public and private schools further enhance the location.
For sale
$6,850,000
24930 Eldorado Meadow Rd, Hidden Hills, CA 91302
5beds
4,300sqft
Residential, Single Family Residence
Built in 1957
1.49 Acres Lot
$6,790,800 Zestimate®
$1,593/sqft
$1,417/mo HOA
What's special
- 5 days
- 872
- 92
Zillow last checked:
Listing updated:
Listed by:
Christopher Cortazzo DRE # 01190363 310-579-5887,
Compass 310-230-5744,
Laura Kalb DRE # 00872948 818-371-9350,
Compass
Source: CLAW,MLS#: 26107604
Facts & features
Interior
Bedrooms & bathrooms
- Bedrooms: 5
- Bathrooms: 5
- Full bathrooms: 4
- 1/2 bathrooms: 1
Rooms
- Room types: Stable, Wine Cellar, Dining Area, Patio Open, Patio Covered, Living Room, Entry, Family Room, Powder, Guest House, Barn, Walk-In Closet, Breakfast Bar, Office
Bathroom
- Features: Powder Room, Double Vanity(s), Double Shower, Bidet, Shower Stall, Tile
Kitchen
- Features: Kitchen Island, Stone Counters, Gourmet Kitchen
Heating
- Central
Cooling
- Air Conditioning
Appliances
- Included: Built-Ins, Gas Cooking Appliances, Double Oven, Range, Range Hood, Disposal, Freezer, Exhaust Fan, Dishwasher, Range/Oven, Refrigerator
- Laundry: Laundry Room, Inside
Features
- Beamed Ceilings, Bidet, Cathedral-Vaulted Ceilings, Built-in Features, Recessed Lighting, High Ceilings, Open Floorplan, Turnkey, Built-Ins, Breakfast Counter / Bar, Dining Area, Eat-in Kitchen, Kitchen Island
- Flooring: Wood, Stone Tile
- Has fireplace: Yes
- Common walls with other units/homes: Detached/No Common Walls
Interior area
- Total structure area: 4,300
- Total interior livable area: 4,300 sqft
Property
Parking
- Total spaces: 10
- Parking features: Covered, Driveway, Garage Door Opener, Garage - 1 Car, Private, Gated, Open, Unassigned, Parking Space
- Garage spaces: 1
- Has uncovered spaces: Yes
Accessibility
- Accessibility features: None
Features
- Levels: One
- Stories: 1
- Entry location: Main Level
- Patio & porch: Patio, Covered
- Exterior features: Barbecue
- Has private pool: Yes
- Pool features: In Ground, Gunite, Private
- Has spa: Yes
- Spa features: Hot Tub, In Ground, Private
- Fencing: Gate,Fenced Yard
- Has view: Yes
- View description: Mountain(s), Pool
- Has water view: Yes
Lot
- Size: 1.49 Acres
- Dimensions: 143 x 400
- Features: Back Yard, Front Yard, Landscaped, Lawn, Sidewalks, Close to Clubhouse
Details
- Additional structures: Guest House, Barn/Stable
- Parcel number: 2049007020
- Zoning: HHRAS1*
- Special conditions: Standard
Construction
Type & style
- Home type: SingleFamily
- Architectural style: Contemporary
- Property subtype: Residential, Single Family Residence
Condition
- Year built: 1957
Community & HOA
Community
- Security: Gated Community, Automatic Gate, 24 Hour Security, Gated Community with Guard, Gated, Prewired, Alarm System
HOA
- Has HOA: Yes
- Amenities included: Gated, Gated Community Guard, Pool, Controlled Access, Exercise Room, Hiking Trails, Horse Trails, Security, Pickleball, Meeting Room
- HOA fee: $1,417 monthly
Location
- Region: Hidden Hills
Financial & listing details
- Price per square foot: $1,593/sqft
- Tax assessed value: $6,987,000
- Date on market: 11/11/2026
Estimated market value
$6,790,800
$6.45M - $7.13M
Not available
Price history
| Date | Event | Price |
|---|---|---|
| 11/11/2026 | Listed for sale | $6,850,000-2.1%$1,593/sqft |
Source:  CLAW #26107604 Report a problem | ||
| 10/16/2026 | Listing removed | $6,999,000$1,628/sqft |
Source:  CSMAOR #226003574 Report a problem | ||
| 9/15/2026 | Price change | $6,999,000-6.7%$1,628/sqft |
Source: CSMAOR #226003574 Report a problem | ||
| 7/27/2026 | Listed for sale | $7,499,999+7.2%$1,744/sqft |
Source: CSMAOR #226003574 Report a problem | ||
| 7/23/2025 | Listing removed | $6,995,000+2.1%$1,627/sqft |
Source:  Douglas Elliman #SR24250346 Report a problem | ||
| 4/11/2025 | Sold | $6,850,000-2.1%$1,593/sqft |
Source: Public Record Report a problem | ||
| 3/17/2025 | Listed for sale | $6,995,000$1,627/sqft |
Source:  CRMLS #SR24250346 Report a problem | ||
| 3/7/2025 | Pending sale | $6,995,000$1,627/sqft |
Source: Douglas Elliman #SR24250346 Report a problem | ||
| 3/7/2025 | Contingent | $6,995,000$1,627/sqft |
Source: CRMLS #SR24250346 Report a problem | ||
| 12/17/2024 | Listed for sale | $6,995,000-6.7%$1,627/sqft |
Source: CRMLS #SR24250346 Report a problem | ||
| 11/5/2024 | Listing removed | $7,495,000$1,743/sqft |
Source: CLAW #24-422911 Report a problem | ||
| 8/7/2024 | Listed for sale | $7,495,000+114.1%$1,743/sqft |
Source: CLAW #24-422911 Report a problem | ||
| 7/13/2023 | Sold | $3,500,000-34%$814/sqft |
Source: Public Record Report a problem | ||
| 7/12/2023 | Pending sale | $5,300,000$1,233/sqft |
Source: CLAW #22-197361 Report a problem | ||
| 6/1/2023 | Contingent | $5,300,000$1,233/sqft |
Source: CLAW #22-197361 Report a problem | ||
| 9/8/2022 | Listed for sale | $5,300,000+78.2%$1,233/sqft |
Source: CLAW #22-197361 Report a problem | ||
| 10/24/2019 | Sold | $2,975,000-4%$692/sqft |
Source: CRISNet / SRAR #SR19110390 Report a problem | ||
| 9/6/2019 | Pending sale | $3,100,000$721/sqft |
Source: BHHS California Properties #SR19110390 Report a problem | ||
| 9/5/2019 | Listed for sale | $3,100,000$721/sqft |
Source: BHHS California Properties #SR19110390 Report a problem | ||
| 8/5/2019 | Pending sale | $3,100,000$721/sqft |
Source: BHHS California Properties #SR19110390 Report a problem | ||
| 6/17/2019 | Price change | $3,100,000-4.6%$721/sqft |
Source: BHHS California Properties #SR19110390 Report a problem | ||
| 5/13/2019 | Listed for sale | $3,250,000+249.5%$756/sqft |
Source: Berkshire Hathaway HomeService #SR19110390 Report a problem | ||
| 4/9/1998 | Sold | $930,000$216/sqft |
Source: Public Record Report a problem | ||
Public tax history
| Year | Property taxes | Tax assessment |
|---|---|---|
| 2026 | -- | $6,987,000 +95.7% |
| 2025 | $42,029 +5.1% | $3,570,000 +2% |
| 2024 | $40,007 +11.6% | $3,500,000 +11.9% |
| 2023 | $35,863 +3.5% | $3,127,253 +2% |
| 2022 | $34,636 -0.1% | $3,065,936 +2% |
| 2021 | $34,683 +1.1% | $3,005,820 +1% |
| 2020 | $34,309 | $2,975,000 +117.2% |
| 2019 | $34,309 +118.9% | $1,369,825 +2% |
| 2018 | $15,675 | $1,342,966 +2% |
| 2017 | $15,675 +2.6% | $1,316,634 +2% |
| 2016 | $15,283 +3.4% | $1,290,818 +1.5% |
| 2015 | $14,779 +3% | $1,271,429 +2% |
| 2014 | $14,344 | $1,246,524 +40.1% |
| 2012 | -- | $890,000 -25.4% |
| 2011 | -- | $1,192,707 +0.8% |
| 2010 | -- | $1,183,794 -0.2% |
| 2009 | -- | $1,186,607 +2% |
| 2008 | -- | $1,163,341 +2% |
| 2007 | -- | $1,140,531 +2% |
| 2006 | -- | $1,118,169 |
| 2005 | -- | $1,118,169 +3.9% |
| 2004 | -- | $1,075,731 +1.9% |
| 2003 | -- | $1,055,615 +2% |
| 2002 | -- | $1,034,918 +4.3% |
| 2000 | -- | $992,399 |
Find assessor info on the county website
Monthly payment
Est. payment
Payment breakdown
Explore the cost of this home by adjusting the details. Changes won't be saved.Climate risks
Neighborhood: 91302
- $4,223,6004 bd5 ba3.7k sqft24950 Eldorado Meadow Rd, Hidden Hills, CA 91302Off Market
- $4,652,2003 bd3 ba2.7k sqft24900 Eldorado Meadow Rd, Hidden Hills, CA 91302Off Market
- $2,336,7003 bd2 ba2k sqft24905 Eldorado Meadow Rd, Hidden Hills, CA 91302Off Market
- $2,999,9504 bd3 ba3.1k sqft24962 Eldorado Meadow Rd, Hidden Hills, CA 91302For Sale
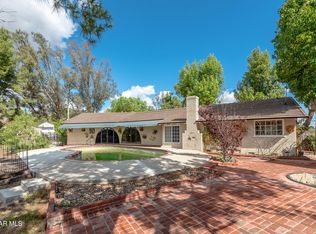
Similar homes
- $6,395,0004 bd5 ba4k sqft10200 Lilac Ln, Simi Valley, CA 93063For Sale
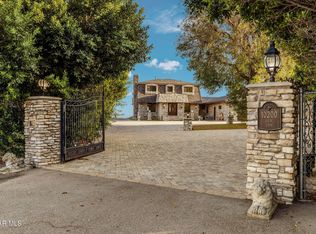 MLS ID #226005235, Jaime L Krupnick, Rodeo Realty. CSMAOR
- $4,795,0005 bd6 ba4.6k sqft4169 Prado De La Puma, Calabasas, CA 91302For Sale
 MLS ID #226002787, Nicole Van Parys & Gary Nesen Team, Engel & Voelkers, Westlake Village. CSMAOR
- $7,500,0004 bd3 ba2.4k sqft6749 Zumirez Dr, Malibu, CA 90265For Sale
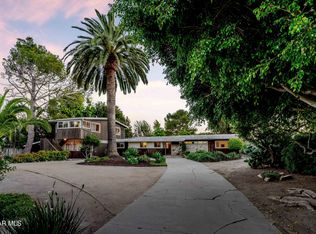 MLS ID #226005239, Lewicki & Associates, Century 21 Masters. CSMAOR
- $6,850,0005 bd4 ba4.8k sqft844 Lake Sherwood Dr, Thousand Oaks, CA 91361Auction
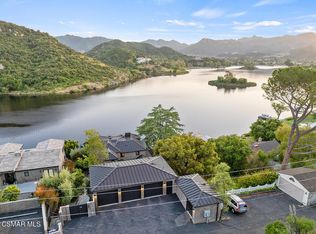 MLS ID #226004763, Nona M Green, Coldwell Banker Realty. CSMAOR
