An East Coast-inspired traditional, beautifully designed for a glamorous Southern California summer.
Dark wood floors and crisp white walls create a striking, gallery like backdrop for the home's bold, curated style. A formal living room and a gracious private office open to an intimate courtyard, setting a dramatic tone the moment you arrive. The formal dining room, framed by French doors, flows effortlessly to the patio and tranquil fountain, perfect for unforgettable dinners and celebrations.
The all-white chef's kitchen is anchored by an oversized center island made for everything from champagne brunches to chef-guided dinner parties. A main-level en-suite bedroom and a fireplace-warmed family room open to the backyard, creating seamless indoor-outdoor living.
Upstairs, a lounge area joins four bedrooms, including a show-stopping primary suite with its own fireplace and a newly remodeled gray-marble spa bath, your private retreat at the end of every day.
Outside, the resort experience continues with a pool and spa, outdoor fireplace and lounge areas, built-in BBQ, and a half court, every space designed for entertaining, relaxing, and living beautifully.
Set behind the gates of The Oaks of Calabasas, this residence offers a rare opportunity to enjoy one of Southern California's most sought-after private communities, known for its privacy, sense of neighborhood, and effortless access to Calabasas' celebrated dining and shopping, as well as Malibu's beaches and Beverly Hills.
This isn't just a home. It's a five-star summer in one of the most coveted enclaves in the Valley.
For sale
Price cut: $95K (7/20)
$4,795,000
4169 Prado De La Puma, Calabasas, CA 91302
5beds
4,602sqft
:
Get pre-qualified$32,338/mo
Single Family Residence
Built in 2004
0.35 Acres Lot
$4,419,500 Zestimate®
$1,042/sqft
$422/mo HOA
What's special
- 41 days |
- 893 |
- 60 |
Zillow last checked:
Listing updated:
Listed by:
Nicole Van Parys & Gary Nesen Team DRE #01108944 805-795-1880,
Engel & Voelkers, Westlake Village,
Marc Shevin DRE #00559629,
Douglas Elliman of California, Inc.
Source: CSMAOR,MLS#: 226002787
Facts & features
Interior
Bedrooms & bathrooms
- Bedrooms: 5
- Bathrooms: 6
- Full bathrooms: 6
Heating
- Forced Air, Natural Gas
Cooling
- Central Air
Appliances
- Included: Dishwasher, Disposal, Gas Dryer Hookup, Ice Maker, Refrigerator
- Laundry: Laundry Room
Features
- Walk-In Closet(s), High Ceilings, Crown Molding, Recessed Lighting, Stone Counters, Formal Dining Room, Kitchen Island
- Flooring: Carpet, Wood/Wood Like
- Windows: Shutters
- Has fireplace: Yes
- Fireplace features: Raised Hearth, Family Room, Gas Starter
Interior area
- Total structure area: 4,602
- Total interior livable area: 4,602 sqft
Property
Parking
- Total spaces: 2
- Parking features: Garage Attached, Garage, Garage - 1 Door
- Attached garage spaces: 2
Features
- Levels: Two
- Stories: 2
- Entry location: Ground Level - No Steps
- Patio & porch: Covered
- Exterior features: Lawn
- Has private pool: Yes
- Pool features: Private
- Has spa: Yes
- Spa features: Heated - Gas
- Fencing: Stucco Wall,Full
Lot
- Size: 0.35 Acres
- Features: Landscaped
Details
- Additional structures: Gazebo, Gazebo
- Parcel number: 2069081037
- Special conditions: Standard
Construction
Type & style
- Home type: SingleFamily
- Architectural style: Cape Cod,Traditional
- Property subtype: Single Family Residence
Materials
- Foundation: Concrete Slab
- Roof: Concrete Tile
Condition
- Updated/Remodeled
- New construction: No
- Year built: 2004
Utilities & green energy
- Sewer: Public Sewer
- Water: District/Public
Community & HOA
Community
- Features: Basketball
- Security: Gated with Guard, 24 Hour Security, Gated Community
HOA
- Has HOA: Yes
- Amenities included: Gated, Landscaping
- HOA fee: $422 monthly
- HOA name: The Oaks of Calabasas HOA
Location
- Region: Calabasas
Financial & listing details
- Price per square foot: $1,042/sqft
- Tax assessed value: $3,184,802
- Annual tax amount: $40,513
- Date on market: 6/13/2026
- Cumulative days on market: 182 days
- Listing terms: Conventional,Cash to New Loan,Cash
Estimated market value
$4,419,500
$4.20M - $4.64M
$15,764/mo
Price history
| Date | Event | Price |
|---|---|---|
| 7/20/2026 | Price change | $4,795,000-1.9%$1,042/sqft |
Source:  CSMAOR #226002787 Report a problem CSMAOR #226002787 Report a problem | ||
| 6/13/2026 | Price change | $4,890,000-0.1%$1,063/sqft |
Source: CSMAOR #226002787 Report a problem | ||
| 5/1/2026 | Price change | $4,895,000-2%$1,064/sqft |
Source: CSMAOR #226000364 Report a problem | ||
| 3/9/2026 | Price change | $4,995,000-3.8%$1,085/sqft |
Source: CSMAOR #226000364 Report a problem | ||
| 1/24/2026 | Listed for sale | $5,195,000+82%$1,129/sqft |
Source: CSMAOR #226000364 Report a problem | ||
| 5/31/2019 | Sold | $2,855,000+1.1%$620/sqft |
Source:  CLAW #19459568 Report a problem CLAW #19459568 Report a problem | ||
| 5/14/2019 | Pending sale | $2,825,000$614/sqft |
Source: Compass #19459568 Report a problem | ||
| 5/14/2019 | Listed for sale | $2,825,000+113.6%$614/sqft |
Source: Compass #19459568 Report a problem | ||
| 5/21/2004 | Sold | $1,322,500$287/sqft |
Source: Public Record Report a problem | ||
Public tax history
| Year | Property taxes | Tax assessment |
|---|---|---|
| 2025 | $40,513 +5.5% | $3,184,802 +2% |
| 2024 | $38,403 +2% | $3,122,356 +2% |
| 2023 | $37,657 +3.3% | $3,061,134 +2% |
| 2022 | $36,459 +0.2% | $3,001,113 +2% |
| 2021 | $36,396 +1.1% | $2,942,268 +1% |
| 2020 | $35,989 | $2,912,100 +9.5% |
| 2019 | $35,989 +19.6% | $2,659,000 +11.6% |
| 2018 | $30,090 | $2,383,000 |
| 2017 | $30,090 -1% | $2,383,000 |
| 2016 | $30,386 +1.2% | $2,383,000 |
| 2015 | $30,019 -0.1% | $2,383,000 |
| 2014 | $30,050 | $2,383,000 +35.6% |
| 2012 | -- | $1,758,000 |
| 2011 | -- | $1,758,000 |
| 2010 | -- | $1,758,000 |
| 2009 | -- | $1,758,000 -29.7% |
| 2008 | -- | $2,500,000 +71.9% |
| 2007 | -- | $1,454,143 +2% |
| 2006 | -- | $1,425,631 +3.6% |
| 2005 | -- | $1,375,511 +124.1% |
| 2004 | -- | $613,800 +1402.3% |
| 2003 | -- | $40,856 +2% |
| 2002 | -- | $40,055 |
Find assessor info on the county website
Monthly payment
Est. payment
Payment breakdown
Explore the cost of this home by adjusting the details. Changes won't be saved.Climate risks
Neighborhood: The Oaks
Nearby schools
GreatSchools rating
- 9/10Bay Laurel Elementary SchoolGrades: K-5Distance: 1.2 mi
- 8/10Alice C. Stelle Middle SchoolGrades: 6-8Distance: 3.5 mi
- 9/10Calabasas High SchoolGrades: 9-12Distance: 2.7 mi
- $5,237,1005 bd7 ba5.1k sqft4159 Prado De La Puma, Calabasas, CA 91302Off Market
- $4,390,3006 bd7 ba4.3k sqft4179 Prado De La Puma, Calabasas, CA 91302Off Market

- $17,9504 bd5 ba4.4k sqft4170 Prado De Los Zorros, Calabasas, CA 91302For Rent

- $3,464,7004 bd4 ba3.6k sqft4160 Prado De Los Zorros, Calabasas, CA 91302Off Market
- $3,585,3004 bd5 ba3.6k sqft4180 Prado De Los Zorros, Calabasas, CA 91302Off Market
- $4,375,7005 bd6 ba4.6k sqft4149 Prado De La Puma, Calabasas, CA 91302Off Market
- $3,618,8004 bd5 ba3.6k sqft4168 Prado De La Puma, Calabasas, CA 91302Off Market
- $4,586,7006 bd7 ba4.9k sqft4150 Prado De Los Zorros, Calabasas, CA 91302Off Market
A local agent can set up tours, give advice and negotiate with sellers.
Similar homes
- $4,295,0005 bd6 ba4.8k sqft25480 Prado De Oro, Calabasas, CA 91302For Sale
 MLS ID #226001920, David J Klein, Village Properties LS. CSMAOR
 - $4,295,0005 bd4 ba5.2k sqft3011 Mountain Park Dr, Calabasas, CA 91302For Sale
 MLS ID #26841549, Tomer Fridman DRE # 01750717, Christie's International Real Estate SoCal. CLAW
 - $5,995,0004 bd5 ba5k sqft25581 Prado De Azul, Calabasas, CA 91302For Sale
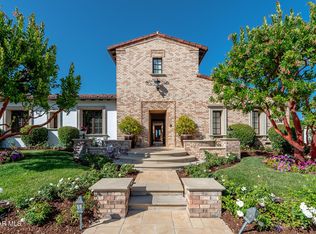 MLS ID #226002764, Ruth Rose, The ONE Luxury Properties. CSMAOR
 - $4,500,0006 bd6 ba6.8k sqft26706 Provence Dr, Calabasas, CA 91302For Sale
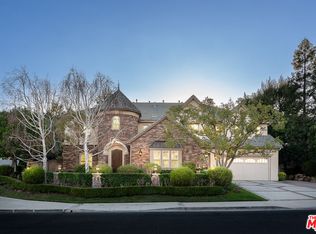 MLS ID #26648311, Emil Hartoonian DRE # 01796925, The Agency. CLAW
 - $5,300,0007 bd8 ba6.5k sqft2691 Country Ridge Rd, Calabasas, CA 91302For SaleMLS ID #226000712, Paige L Gordon, Corcoran Icon Properties. CSMAOR
- $4,395,0005 bd5 ba4.8k sqft1285 Falling Star Ave, Westlake Village, CA 91362For SaleMLS ID #26864133, Joshua Altman DRE # 01764587, Douglas Elliman of California, Inc.. CLAW
- $5,950,0005 bd6 ba6.6k sqft25217 Eldorado Meadow Rd, Hidden Hills, CA 91302For SaleMLS ID #26828113, Tomer Fridman DRE # 01750717, Christie's International Real Estate SoCal. CLAW
- $5,300,0004 bd6 ba6.4k sqft5676 Colodny Dr, Agoura Hills, CA 91301For SaleMLS ID #226002988, Linda Rich, Sotheby's International Realty. CSMAOR
- $3,950,0005 bd4 ba5.4k sqft6007 Colodny Dr, Agoura Hills, CA 91301For SaleMLS ID #226001557, Linda Rich, Sotheby's International Realty. CSMAOR
- $2,899,0005 bd5 ba3.4k sqft22137 Cairnloch St, Calabasas, CA 91302For SaleMLS ID #26703751, Ekaterina Chubarova DRE # 02020528, Nest Seekers. CLAW
- $4,395,0005 bd5 ba5.4k sqft1380 Windy Mountain Ave, Westlake Village, CA 91362For SaleMLS ID #226002626, Scott Ange, RE/MAX ONE. CSMAOR
- $4,500,0007 bd8 ba6.5k sqft27417 Park Vista Rd, Calabasas, CA 91301For SaleMLS ID #P1-26353, Brian Parsons, Keller Williams Realty. CRMLS
- $4,500,0005 bd7 ba5.4k sqft5425 Encino Ave, Encino, CA 91316For SaleMLS ID #26838567, Joshua Altman DRE # 01764587, Douglas Elliman of California, Inc.. CLAW
- $3,180,0005 bd6 ba4.3k sqft10 Holster Ln, Bell Canyon, CA 91307For SaleMLS ID #26844393, Aliza Tesar DRE # 02001690, Equity Union. CLAW
- $5,295,0004 bd5 ba5.1k sqft224 Lake Sherwood Dr, Thousand Oaks, CA 91361For SaleMLS ID #226003238, Nicole Van Parys & Gary Nesen Team, Engel & Voelkers, Westlake Village. CSMAOR
- $2,399,0003 bd4 ba2.3k sqft6110 Colodny Dr, Agoura Hills, CA 91301For SaleMLS ID #226003462, Linda Rich, Sotheby's International Realty. CSMAOR
- $3,175,0005 bd5 ba5.6k sqft5 Concho Ln, Bell Canyon, CA 91307For SaleMLS ID #226002448, Diane Brewer, Pinnacle Estate Properties, Inc.. CSMAOR
- $2,699,0007 bd6 ba4.2k sqft5354 Lewis Rd, Agoura Hills, CA 91301For SaleMLS ID #226003210, Jennifer O'Keefe, Equity Union Real Estate. CSMAOR
- $4,770,0005 bd6 ba5.1k sqft843 N Spaulding Ave, Los Angeles, CA 90046For SaleMLS ID #26837141, Or Brodsky DRE # 01960565, Compass. CLAW
- $3,275,0004 bd5 ba5.2k sqft22442 Sueno Rd, Woodland Hills, CA 91364For SaleMLS ID #226001517, Jacob Steagall, Compass. CSMAOR
Local buyer's agents are ready to help
