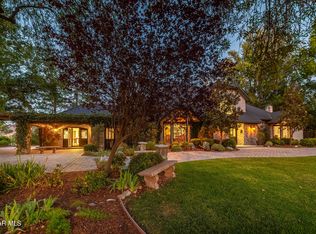
Sprawling single story, custom home, tucked in the foothills of the Santa Monica Mountains, sits on a vibrant acre of land in Agoura Hills. Right away you can tell the property has been meticulously cared-for. Encompassing 5,476 square feet of relaxed elegance, the property offers a pool and spa, circular driveway, and six garage spaces, including a detached three-car garage with its own gated driveway, perfect for a workshop, barn, or future ADU. Inside, the home exudes warmth and timeless style, where peaked wood-beamed ceilings, wide-plank walnut floors, natural stone counters, and three inviting fireplaces create an atmosphere of comfortable sophistication. The gourmet kitchen is a dream for those who love to cook and entertain, showcasing an eight-foot island, natural stone quartz counters with double ogee edge, a Thermador Professional gas range, two dishwashers, an imported Shaws sink, and a generous amount of cabinetry. The lovely primary suite takes in tranquil views of rolling hills and features a stone fireplace and direct access to the back patio. The home lives primarily as a single story, with stairs leading to a lower-level en-suite bedroom and bath, complete with its own private entrance off the backyard. Additional highlights include an exceptionally large laundry and mudroom, an oversized walk-in storage room not counted as a bedroom, and an owned solar system that includes 3 power wall batteries. Step outside to the covered patio overlooking the pool and landscaped grounds, where there's ample space for horses and a charming, enclosed vegetable garden with chicken coop. Life here can move at an easier pace, where long walks among gentle hills and mature trees make each day feel grounded and connected. Old Agoura is a treasured gem, a picturesque rural community just minutes from shopping, dining, and schools. Enjoy nearby hiking, cycling, or horseback riding at adjacent 4,000-acre Cheeseboro National Park, or be at the beach in about 20 minutes. Located in the award-winning Las Virgenes School District and close to excellent private schools, this property offers the best of both worlds, city close yet a world away.
For sale
Price cut: $245K (6/16)
$3,950,000
6007 Colodny Dr, Agoura Hills, CA 91301
5beds
5,476sqft
:
Get pre-qualified$26,264/mo
Single Family Residence
Built in 1986
1.04 Acres Lot
$-- Zestimate®
$721/sqft
$-- HOA
What's special
Pool and spaGourmet kitchenCircular drivewayAmple space for horsesLovely primary suiteSix garage spacesVibrant acre of land
- 123 days |
- 897 |
- 72 |
Zillow last checked:
Listing updated:
Listed by:
Linda Rich DRE #00869283 818-317-8135,
Sotheby's International Realty
Source: CSMAOR,MLS#: 226001557
Facts & features
Interior
Bedrooms & bathrooms
- Bedrooms: 5
- Bathrooms: 4
- Full bathrooms: 4
Heating
- Central Furnace, Fireplace(s), Forced Air, Natural Gas
Cooling
- Ceiling Fan(s), Central Air, Dual, Zoned
Appliances
- Included: Dishwasher, Disposal
- Laundry: Laundry Room
Features
- Walk-In Closet(s), High Ceilings, Cathedral Ceiling(s), Beamed Ceilings, Crown Molding, Recessed Lighting, Formal Dining Room, Kitchen Island, Quartz Counters
- Flooring: Stone Tile, Travertine
- Doors: Double Door Entry, Sliding Glass Door(s)
- Windows: Double Pane Windows, Skylight(s)
- Has fireplace: Yes
- Fireplace features: Raised Hearth, Family Room, Living Room, Gas Starter, Other
Interior area
- Total structure area: 5,476
- Total interior livable area: 5,476 sqft
Property
Parking
- Total spaces: 6
- Parking features: Garage Attached, Concrete, Direct Access, Boat, Oversized
- Attached garage spaces: 6
Features
- Levels: One
- Stories: 1
- Entry location: Ground Level w/Steps, Main Level
- Patio & porch: Concrete Slab, Covered, Patio Open, Slab, Other
- Exterior features: Rain Gutters, Lawn
- Has private pool: Yes
- Pool features: Private
- Has spa: Yes
- Spa features: Private, In Ground
- Fencing: Split Rail,Other,Fenced
- Has view: Yes
- View description: Hills
Lot
- Size: 1.04 Acres
- Features: Back Yard, Front Yard, Landscaped, Rectangular Lot
Details
- Additional structures: Accessory Bldgs, Accessory Bldgs
- Parcel number: 2055028037
- Special conditions: Standard
- Horses can be raised: Yes
- Horse amenities: Horse Property Unimproved, Equestrian Center
Construction
Type & style
- Home type: SingleFamily
- Architectural style: Ranch
- Property subtype: Single Family Residence
Materials
- Stucco
- Roof: Tile
Condition
- Updated/Remodeled,Turnkey
- New construction: No
- Year built: 1986
Utilities & green energy
- Sewer: Septic Tank
- Water: District/Public
Community & HOA
Community
- Features: None
- Subdivision: Old Agoura - 850
HOA
- Has HOA: No
Location
- Region: Agoura Hills
Financial & listing details
- Price per square foot: $721/sqft
- Tax assessed value: $2,949,625
- Annual tax amount: $34,967
- Date on market: 4/7/2026
- Cumulative days on market: 124 days
- Listing terms: Conventional,Cash
- Road surface type: Asphalt
Estimated market value
Not available
Estimated sales range
Not available
Not available
Price history
| Date | Event | Price |
|---|---|---|
| 6/16/2026 | Price change | $3,950,000-5.8%$721/sqft |
Source:  CSMAOR #226001557 Report a problem CSMAOR #226001557 Report a problem | ||
| 4/7/2026 | Listed for sale | $4,195,000+53.9%$766/sqft |
Source: CSMAOR #226001557 Report a problem | ||
| 9/9/2020 | Sold | $2,725,000-2.3%$498/sqft |
Source: Public Record Report a problem | ||
| 8/9/2020 | Pending sale | $2,789,950$509/sqft |
Source: Keller Williams Realty Westlake Village #SR20154199 Report a problem | ||
| 8/2/2020 | Price change | $2,789,950-0.3%$509/sqft |
Source: Keller Williams Realty Westlake Village #SR20154199 Report a problem | ||
| 7/29/2020 | Listed for sale | $2,799,000$511/sqft |
Source: Keller Williams Realty Westlake Village #SR20154199 Report a problem | ||
| 7/16/2020 | Pending sale | $2,799,000$511/sqft |
Source: Keller Williams Realty Westlake Village #SR20154199 Report a problem | ||
| 6/14/2020 | Price change | $2,799,000-2.6%$511/sqft |
Source: Keller Williams Realty Westlake Village #SR20154199 Report a problem | ||
| 5/27/2020 | Price change | $2,875,000-0.8%$525/sqft |
Source: Keller Williams Realty Westlake Village #SR20154199 Report a problem | ||
| 11/19/2019 | Listed for sale | $2,899,000$529/sqft |
Source: Keller Williams Realty Westlake Village #SR19267592 Report a problem | ||
| 10/14/2019 | Listing removed | $2,899,000$529/sqft |
Source: Keller Williams Realty Westlake Village #SR19208158 Report a problem | ||
| 8/31/2019 | Listed for sale | $2,899,000+37.4%$529/sqft |
Source: Keller Williams Realty Westlake Village #SR19208158 Report a problem | ||
| 9/28/2015 | Sold | $2,110,000-7.7%$385/sqft |
Source: Public Record Report a problem | ||
| 6/19/2015 | Listing removed | $2,285,640$417/sqft |
Source: Ewing & Associates Sotheby's International Realty #215003225 Report a problem | ||
| 3/7/2015 | Listed for sale | $2,285,640+168.9%$417/sqft |
Source: Ewing & Associates Sotheby's International Realty #215003225 Report a problem | ||
| 8/4/1998 | Sold | $850,000$155/sqft |
Source: Public Record Report a problem | ||
Public tax history
| Year | Property taxes | Tax assessment |
|---|---|---|
| 2025 | $34,967 +5.9% | $2,949,625 +2% |
| 2024 | $33,031 +2% | $2,891,790 +2% |
| 2023 | $32,377 +3.4% | $2,835,089 +2% |
| 2022 | $31,322 -0.1% | $2,779,500 +2% |
| 2021 | $31,363 +18.3% | $2,725,000 +18.9% |
| 2020 | $26,507 | $2,291,568 +2.3% |
| 2019 | $26,507 +4.9% | $2,239,147 +2% |
| 2018 | $25,278 | $2,195,243 +2% |
| 2017 | $25,278 +2.1% | $2,152,200 +2% |
| 2016 | $24,766 +3.4% | $2,110,000 +90.3% |
| 2015 | $23,956 +90.8% | $1,108,756 +2% |
| 2014 | $12,553 | $1,087,038 +2.5% |
| 2012 | -- | $1,060,909 +2% |
| 2011 | -- | $1,040,108 +0.8% |
| 2010 | -- | $1,032,335 -0.2% |
| 2009 | -- | $1,034,788 +2% |
| 2008 | -- | $1,014,499 +2% |
| 2007 | -- | $994,607 +2% |
| 2006 | -- | $975,105 |
| 2005 | -- | $975,105 +4% |
| 2004 | -- | $937,242 +1.9% |
| 2003 | -- | $920,065 +2% |
| 2002 | -- | $902,025 +4% |
| 2000 | -- | $867,000 |
Find assessor info on the county website
Monthly payment
Est. payment
Payment breakdown
Explore the cost of this home by adjusting the details. Changes won't be saved.Climate risks
Neighborhood: Old Agoura
Nearby schools
GreatSchools rating
- 8/10Sumac Elementary SchoolGrades: K-5Distance: 1 mi
- 9/10Arthur E. Wright Middle SchoolGrades: 6-8Distance: 2.5 mi
- 9/10Agoura High SchoolGrades: 9-12Distance: 0.8 mi
Schools provided by the listing agent
- Elementary: Sumac
- Middle: A.E. Wright
- High: Agoura
Source: CSMAOR. This data may not be complete. We recommend contacting the local school district to confirm school assignments for this home.
- $2,600,0003 bd3 ba3.2k sqft5949 Colodny Dr, Agoura Hills, CA 91301Sold

- $4,671,3005 bd7 ba6.6k sqft6021 Colodny Dr, Agoura Hills, CA 91301Off Market
- $2,053,3004 bd3 ba2.6k sqft5939 Colodny Dr, Agoura Hills, CA 91301Off Market
- $3,111,0005 bd4 ba3.7k sqft6033 Colodny Dr, Agoura Hills, CA 91301Sold
- $1,936,0003 bd3 ba2.6k sqft6012 Colodny Dr, Agoura Hills, CA 91301Off Market
- $2,959,2004 bd4 ba4k sqft6014 Fairview Pl, Agoura Hills, CA 91301Off Market
- $1,531,3002 bd3 ba2.2k sqft5946 Colodny Dr, Agoura Hills, CA 91301Off Market
- $2,008,7003 bd3 ba2.5k sqft6048 Fairview Pl, Agoura Hills, CA 91301Off Market
A local agent can set up tours, give advice and negotiate with sellers.
Similar homes
- $3,595,0005 bd5 ba4.9k sqft29402 Deerview Ct, Agoura Hills, CA 91301For Sale
 MLS ID #26662131, Renee LeFlore DRE # 02020658, Douglas Elliman. CLAW
 - $3,299,0005 bd5 ba5.7k sqft6120 Grey Rock Rd, Agoura Hills, CA 91301For Sale
 MLS ID #226002502, Sharon F Berman, Coldwell Banker Realty. CSMAOR
 - $5,300,0004 bd6 ba6.4k sqft5676 Colodny Dr, Agoura Hills, CA 91301For Sale
 MLS ID #226002988, Linda Rich, Sotheby's International Realty. CSMAOR
 - $2,699,0007 bd6 ba4.2k sqft5354 Lewis Rd, Agoura Hills, CA 91301For Sale
 MLS ID #226003210, Jennifer O'Keefe, Equity Union Real Estate. CSMAOR
 - $3,995,0004 bd5 ba6.1k sqft5405 Fremantle Ln, Calabasas, CA 91302For SaleMLS ID #26858119, Ming Gamberg DRE # 01043154, Coldwell Banker Realty. CLAW
- $4,500,0007 bd8 ba6.5k sqft27417 Park Vista Rd, Calabasas, CA 91301For SaleMLS ID #P1-26353, Brian Parsons, Keller Williams Realty. CRMLS
- $4,100,0005 bd6 ba4.8k sqft25480 Prado De Oro, Calabasas, CA 91302For SaleMLS ID #226001920, David J Klein, Village Properties LS. CSMAOR
- $5,749,0006 bd7 ba6.8k sqft2116 Shadow Creek Dr, Agoura Hills, CA 91301For SaleMLS ID #226003534, David McLaughlin, Keller Williams Westlake Village. CSMAOR
- $4,295,0005 bd4 ba5.2k sqft3011 Mountain Park Dr, Calabasas, CA 91302For SaleMLS ID #26841549, Tomer Fridman DRE # 01750717, Christie's International Real Estate SoCal. CLAW
- $3,999,0005 bd6 ba4.7k sqft3485 Ridgeford Dr, Westlake Village, CA 91361For SaleMLS ID #26832979, Donna Bohana DRE # 01194141, Solstice International Realty. CLAW
- $3,250,0004 bd4 ba3.5k sqft2431 Sapra St, Thousand Oaks, CA 91362For SaleMLS ID #226003757, Scott Ange, RE/MAX ONE. CSMAOR
- $3,175,0005 bd5 ba5.6k sqft5 Concho Ln, Bell Canyon, CA 91307For SaleMLS ID #226002448, Diane Brewer, Pinnacle Estate Properties, Inc.. CSMAOR
- $3,499,0005 bd6 ba4.4k sqft1789 Tamarack St, Westlake Village, CA 91361For SaleMLS ID #226001276, Shane F Dulgeroff, Shane Homes. CSMAOR
- $3,995,0005 bd6 ba8k sqft21128 Bellini Dr, Topanga, CA 90290For SaleMLS ID #26748779, Lea Johnson DRE # 01006000, Sotheby's International Realty. CLAW
- $3,180,0005 bd6 ba4.3k sqft10 Holster Ln, Bell Canyon, CA 91307For SaleMLS ID #26844393, Aliza Tesar DRE # 02001690, Equity Union. CLAW
- $4,500,0006 bd6 ba6.8k sqft26706 Provence Dr, Calabasas, CA 91302For SaleMLS ID #26648311, Emil Hartoonian DRE # 01796925, The Agency. CLAW
- $5,495,0005 bd5 ba5.6k sqft1103 Country Valley Rd, Westlake Village, CA 91362For SaleMLS ID #226003494, Jordan Cohen, RE/MAX ONE. CSMAOR
- $3,390,0004 bd4 ba4.6k sqft24228 Dry Canyon Cold Creek Rd, Calabasas, CA 91302For SaleMLS ID #26841453, Holly Hatch DRE # 01244574, Coldwell Banker Realty. CLAW
- $4,795,0005 bd6 ba4.6k sqft4169 Prado De La Puma, Calabasas, CA 91302For SaleMLS ID #226002787, Nicole Van Parys & Gary Nesen Team, Engel & Voelkers, Westlake Village. CSMAOR
- $1,999,0005 bd6 ba3.8k sqft29804 Westhaven Dr, Agoura Hills, CA 91301For SaleMLS ID #226002323, Lydia Gable Realty Group, Compass. CSMAOR
Local buyer's agents are ready to help
