**Astonishing Jetliner Views in the Prestigious "Top of The Trails" of Westlake Village**Experience extraordinary living in the heart of Westlake Village. Situated in **"The Trails," one of the community's most coveted enclaves**, this sensational residence showcases **unobstructed, jaw dropping views** and a dramatic entry with soaring ceilings and a custom wine display that immediately sets an elegant tone. This exceptional home offers **5 ensuite bedrooms and 6 baths**, including a convenient main level suite. The **state-of-the-art kitchen** features custom cabinetry with a disappearing Subzero refrigerator and dishwasher, a Wolf 6 burner stove and range, an additional Subero refrigerator, and a spacious walk-in pantry. Smart home enhancements include **Phillips Hue lighting throughout the interior and exterior**, integrated **surround sound speakers**, and two fireplaces one in the formal living room and one in the separate family room. The **bright, oversized Primary Suite** is a true retreat, offering a seating area, fireplace, multiple closets, a massive walk-in closet, and **expansive jetliner views**. The spa inspired Primary Bathroom features a hot tub, sauna, double sink vanity, sitting area, fireplace, and breathtaking views that create a private oasis. All bedroom suites are spacious and filled with natural light. The home is finished with **custom hardwood floors** throughout, and the formal dining room is ideal for holiday gatherings and entertaining. An expansive **covered balcony with Clearview glass** provides the perfect setting for relaxing, watching your favorite show, or enjoying nightly sunsets. The exterior is designed for year-round enjoyment, featuring a sparkling **pool and spa**, **AquaLink pool system**, firepit with seating area positioned for front row views of the annual fireworks show, and a covered patio ideal for outdoor dining, sunset BBQs, or morning coffee. Additional features include a fully finished garage with upgraded storage and a double door refrigerator, plus a Phillips Hue system allowing customizable ambiance in every room. Just steps from the lake, trails, docks, athletic club, shopping, and entertainment, this residence offers an unparalleled lifestyle. **Boating, golfing, premier dining, top-rated schools, concert venues, and convenient freeway access** are all within minutes while Malibu's iconic beaches are just a short drive away. An exceptional property commanding one of the **best view locations in all of Westlake Village**.
For sale
Price cut: $304K (9/27)
$3,695,000
3485 Ridgeford Dr, Westlake Village, CA 91361
5beds
4,794sqft
Residential, Single Family Residence
Built in 1978
0.37 Acres Lot
$3,540,200 Zestimate®
$771/sqft
$-- HOA
What's special
- 20 days
- 814
- 36
Zillow last checked:
Listing updated:
Listed by:
Donna Bohana DRE # 01194141 310-801-0265,
Solstice International Realty 310-801-0265
Source: CLAW,MLS#: 26993573
Facts & features
Interior
Bedrooms & bathrooms
- Bedrooms: 5
- Bathrooms: 6
- Full bathrooms: 6
Rooms
- Room types: Atrium, Center Hall, Breakfast Area, Breakfast, Service Entrance, Sauna, Powder, Formal Entry, Enclosed Glass Porch, Living Room, Pantry, Wine Cellar, Walk-In Pantry, Walk-In Closet, Sun, Patio Covered, Patio Open, Dining Room
Bedroom
- Features: Walk-In Closet(s)
- Level: Main
Bathroom
- Features: Double Vanity(s), Powder Room, Remodeled, Shower and Tub, Sunken Tub
Kitchen
- Features: Gourmet Kitchen, Pantry, Remodeled
Heating
- Central
Cooling
- Air Conditioning
Appliances
- Included: Built-In And Free Standing, Built-In Gas, Gas Cooktop, Oven, Microwave, Gas Cooking Appliances, Bar Ice Maker, Dishwasher, Disposal, Exhaust Fan, Ice Maker, Washer, Refrigerator, Range/Oven
- Laundry: Inside, Laundry Area, Laundry Room
Features
- Built-in Features, Turnkey, Recessed Lighting, High Ceilings, Open Floorplan, Cathedral-Vaulted Ceilings, Built-Ins, Breakfast Area, Breakfast Counter / Bar, Formal Dining Rm, Family Room, Living Room, Eat-in Kitchen
- Flooring: Hardwood
- Doors: Double Door Entry
- Number of fireplaces: 3
- Fireplace features: Decorative, Fire Pit, Family Room, Living Room
Interior area
- Total structure area: 4,794
- Total interior livable area: 4,794 sqft
Property
Parking
- Total spaces: 4
- Parking features: Attached, Covered, Direct Access, Driveway, Side By Side, Guest, Garage, Storage
- Attached garage spaces: 2
- Uncovered spaces: 2
Features
- Levels: Two
- Stories: 2
- Patio & porch: Glass Enclosed, Patio
- Exterior features: Balcony, Sauna Private
- Has private pool: Yes
- Pool features: Heated, Private
- Has spa: Yes
- Spa features: Bath, Heated, In Ground, Private
- Has view: Yes
- View description: Canyon, City, City Lights, Park/Greenbelt, Hills, Lake, Pool, Panoramic, Mountain(s), Golf Course
- Has water view: Yes
- Water view: Lake
Lot
- Size: 0.37 Acres
- Dimensions: 231 x 200
Details
- Additional structures: None
- Parcel number: 2057017020
- Zoning: WVR115000*
- Special conditions: Standard
Construction
Type & style
- Home type: SingleFamily
- Architectural style: Contemporary
- Property subtype: Residential, Single Family Residence
Condition
- Updated/Remodeled
- Year built: 1978
Utilities & green energy
- Sewer: In Street
Community & HOA
Community
- Features: Community Boat Ramp, Community Dock
- Security: Carbon Monoxide Detector(s), Security Lights, Fire and Smoke Detection System, Smoke Detector(s), Prewired, Other, Alarm System
HOA
- Has HOA: No
Location
- Region: Westlake Village
Financial & listing details
- Price per square foot: $771/sqft
- Tax assessed value: $3,501,984
- Date on market: 9/27/2026
- Inclusions: Phillip Hue System, Bay Alarm, Aqua Link Pool System
Estimated market value
$3,540,200
$3.36M - $3.72M
Not available
Price history
| Date | Event | Price |
|---|---|---|
| 9/27/2026 | Price change | $3,695,000-7.6%$771/sqft |
Source:  CLAW #26993573 Report a problem CLAW #26993573 Report a problem | ||
| 9/20/2026 | Listing removed | $22,500$5/sqft |
Source:  CLAW #26850245 Report a problem CLAW #26850245 Report a problem | ||
| 8/23/2026 | Listed for sale | $3,999,000$834/sqft |
Source: CLAW #26832979 Report a problem | ||
| 8/13/2026 | Listing removed | $3,999,000$834/sqft |
Source: CLAW #26832979 Report a problem | ||
| 6/20/2026 | Listed for rent | $22,500-16.7%$5/sqft |
Source: CLAW #26850245 Report a problem | ||
| 6/2/2026 | Price change | $3,999,000-4.5%$834/sqft |
Source: CLAW #26832979 Report a problem | ||
| 5/13/2026 | Listed for sale | $4,188,444-8.7%$874/sqft |
Source: CLAW #26832979 Report a problem | ||
| 8/19/2025 | Listing removed | $4,588,888$957/sqft |
Source: CLAW #25527407 Report a problem | ||
| 5/23/2025 | Listed for rent | $27,000$6/sqft |
Source: CLAW #25542719 Report a problem | ||
| 5/23/2025 | Listing removed | $27,000$6/sqft |
Source: CLAW #25502243 Report a problem | ||
| 5/1/2025 | Price change | $27,000-22.9%$6/sqft |
Source: CLAW #25502243 Report a problem | ||
| 4/19/2025 | Listed for sale | $4,588,888+39.1%$957/sqft |
Source: CLAW #25527407 Report a problem | ||
| 3/27/2025 | Price change | $34,997-7.9%$7/sqft |
Source: CLAW #25502243 Report a problem | ||
| 3/7/2025 | Price change | $38,000-5%$8/sqft |
Source: CLAW #25502243 Report a problem | ||
| 2/24/2025 | Listed for rent | $40,000+344.4%$8/sqft |
Source: CLAW #25502243 Report a problem | ||
| 5/19/2023 | Sold | $3,300,000+0.2%$688/sqft |
Source: Public Record Report a problem | ||
| 4/20/2023 | Contingent | $3,295,000$687/sqft |
Source:  CRMLS #SR23059617 Report a problem CRMLS #SR23059617 Report a problem | ||
| 4/12/2023 | Listed for sale | $3,295,000+47.2%$687/sqft |
Source: CRMLS #SR23059617 Report a problem | ||
| 12/2/2020 | Listing removed | $9,000$2/sqft |
Source: RE/MAX One #SR20151701 Report a problem | ||
| 10/21/2020 | Listing removed | $2,239,000$467/sqft |
Source: RE/MAX One #SR20154101 Report a problem | ||
| 10/21/2020 | Price change | $9,000-5.3%$2/sqft |
Source: RE/MAX One #SR20151701 Report a problem | ||
| 9/19/2020 | Listed for rent | $9,500+6.7%$2/sqft |
Source: RE/MAX One #SR20151701 Report a problem | ||
| 8/11/2020 | Listing removed | $8,900$2/sqft |
Source: RE/MAX One #SR20151701 Report a problem | ||
| 8/9/2020 | Listing removed | $2,239,000+24.4%$467/sqft |
Source: RE/MAX One #SR20154101 Report a problem | ||
| 3/29/2018 | Sold | $1,800,000+97.8%$375/sqft |
Source: Public Record Report a problem | ||
| 8/23/2000 | Sold | $910,000$190/sqft |
Source: Public Record Report a problem | ||
Public tax history
| Year | Property taxes | Tax assessment |
|---|---|---|
| 2026 | -- | $3,501,984 +2% |
| 2025 | $40,293 +5.8% | $3,433,319 +2% |
| 2024 | $38,078 +33.8% | $3,366,000 +34.7% |
| 2023 | $28,467 +3.4% | $2,499,000 +29.5% |
| 2022 | $27,531 +26.2% | $1,929,961 +2% |
| 2021 | $21,818 +1.1% | $1,892,120 +1% |
| 2020 | $21,579 | $1,872,720 +2% |
| 2019 | $21,579 +53% | $1,836,000 +52.4% |
| 2018 | $14,104 | $1,205,117 +2% |
| 2017 | $14,104 +2% | $1,181,489 +2% |
| 2016 | $13,822 +3.5% | $1,158,324 +1.5% |
| 2015 | $13,350 +3.2% | $1,140,926 +2% |
| 2014 | $12,940 | $1,118,578 +2.5% |
| 2012 | -- | $1,091,690 +2% |
| 2011 | -- | $1,070,285 +0.8% |
| 2010 | -- | $1,062,287 -0.2% |
| 2009 | -- | $1,064,812 +2% |
| 2008 | -- | $1,043,935 +2% |
| 2007 | -- | $1,023,467 +2% |
| 2006 | -- | $1,003,400 |
| 2005 | -- | $1,003,400 +4% |
| 2004 | -- | $964,438 +1.9% |
| 2003 | -- | $946,763 +2% |
| 2002 | -- | $928,200 +59.5% |
| 2000 | -- | $581,943 |
Find assessor info on the county website
Monthly payment
Est. payment
Payment breakdown
Explore the cost of this home by adjusting the details. Changes won't be saved.Climate risks
Neighborhood: 91361
- $2,873,1005 bd5 ba4.8k sqft3495 Ridgeford Dr, Westlake Village, CA 91361Off Market
- $3,255,2005 bd6 ba4.8k sqft3475 Ridgeford Dr, Westlake Village, CA 91361Off Market
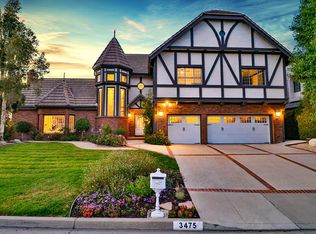
- $2,053,6004 bd4 ba3.5k sqft3505 Ridgeford Dr, Westlake Village, CA 91361Off Market
- $2,725,0005 bd4 ba3.8k sqft3465 Ridgeford Dr, Westlake Village, CA 91361Sold
Similar homes
- $2,695,0004 bd4 ba4.7k sqft283 Lake Sherwood Dr, Thousand Oaks, CA 91361For Sale
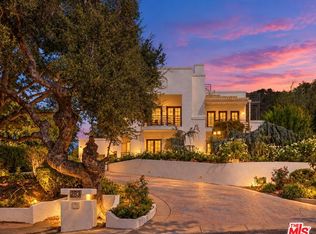 MLS ID #26998889, Chad Singer DRE # 02046735, Amalfi Estates. CLAW
 - $4,488,8883 bd3 ba4k sqft3704 Capstan Cir, Westlake Village, CA 91361For Sale
 MLS ID #26835353, Alecia Yelich DRE # 01989561, Compass. CLAW
 - $3,650,0005 bd7 ba5.2k sqft17429 Tarzana St, Encino, CA 91316For Sale
 MLS ID #26102583, Olga Crawford DRE # 02005209, Compass. CLAW
 - $3,895,0006 bd5 ba4.3k sqft29270 Wagon Rd, Agoura Hills, CA 91301For Sale
 MLS ID #26985769, Christopher Cortazzo DRE # 01190363, Compass. CLAW
