North Ranch Private Promontory Tucked behind private gates atop an incredible 1.67-acre hilltop, this extremely rare single-level North Ranch estate was built to entertain. Expansive views stretch from sunrise to sunset horizons visible from every room while the elevated site delivers total privacy, just moments from North Ranch Country Club. The layout flows with effortless intention. A formal living room, library/office with rich wood paneling, coffered ceiling and leaded glass, and a formal dining room with butler's pantry set the stage. At the heart of it all, a chef's kitchen anchored by Cristallo quartzite, four ovens, dual Sub-Zero refrigeration, and dual dishwashers opens directly into the family room and a striking backlit bar a seamless entertaining environment defined by texture, proportion, and light. The primary suite offers a spa-inspired retreat with steam shower, soaking tub, and custom cabinetry. Secondary bedrooms are thoughtfully separated from the main living spaces. Outside, the estate is an entertainer's dream at scale. Multiple covered sitting areas on both the sunrise and sunset sides, a generously sized pool and spa, built-in BBQ, flowing pond, two natural gas fire pits, and an oversized putting and chipping green all enveloped by mature, private landscaping. Infrastructure to match: 107 owned solar panels that eliminate the electric bill entirely, new roof, whole-home backup generator, comprehensive security, keypad access, and dual EV charging.Private, timeless, and impossible to replicate, this is North Ranch at its finest.
For sale
$5,285,000
1403 Kingsboro Ct, Westlake Village, CA 91362
5beds
6,077sqft
Residential, Single Family Residence
Built in 1991
1.67 Acres Lot
$4,996,400 Zestimate®
$870/sqft
$30/mo HOA
What's special
- 4 hours |
- 20 |
- 1 |
Zillow last checked:
Listing updated:
Listed by:
Kevin Goldman DRE # 02118210 818-297-8667,
Revel Real Estate 424-239-7177
Source: CLAW,MLS#: 26875523
Facts & features
Interior
Bedrooms & bathrooms
- Bedrooms: 5
- Bathrooms: 5
- Full bathrooms: 4
- 1/2 bathrooms: 1
Rooms
- Room types: Bar, Breakfast Area, Dining Room, Patio Open, Patio Covered, Office, Living Room, Jack And Jill, Family Room, Entry, Powder, Walk-In Closet
Heating
- Central
Cooling
- Central Air
Appliances
- Included: Barbeque, Dishwasher, Freezer, Range/Oven, Refrigerator
- Laundry: Laundry Area
Features
- Built-Ins
- Flooring: Tile, Engineered Hardwood
- Windows: French Windows, Shutters, Vertical Blinds
- Has fireplace: Yes
- Fireplace features: Family Room
Interior area
- Total structure area: 6,077
- Total interior livable area: 6,077 sqft
Property
Parking
- Total spaces: 4
- Parking features: Direct Access, Side By Side, Driveway, Gated, Garage Is Attached, Garage - 4+ Car
- Has attached garage: Yes
- Has uncovered spaces: Yes
Features
- Levels: One
- Stories: 1
- Pool features: In Ground, Gas Heat
- Spa features: Heated with Gas, In Ground
- Has view: Yes
- View description: Bluff, Hills, Golf Course, Panoramic, Valley, Tree Top
- Waterfront features: None
Lot
- Size: 1.67 Acres
Details
- Additional structures: Cabana, Gazebo
- Parcel number: 6900223065
- Zoning: RPD1.5
- Special conditions: Standard
Construction
Type & style
- Home type: SingleFamily
- Architectural style: Mediterranean
- Property subtype: Residential, Single Family Residence
Condition
- Year built: 1991
Utilities & green energy
- Water: District
Green energy
- Energy generation: Solar
Community & HOA
Community
- Security: Gated, Alarm System
HOA
- Has HOA: Yes
- HOA fee: $90 quarterly
Location
- Region: Westlake Village
Financial & listing details
- Price per square foot: $870/sqft
- Tax assessed value: $3,645,321
- Date on market: 8/22/2026
Estimated market value
$4,996,400
$4.75M - $5.25M
$18,638/mo
Price history
| Date | Event | Price |
|---|---|---|
| 8/22/2026 | Listed for sale | $5,285,000-8.5%$870/sqft |
Source:  CLAW #26875523 Report a problem CLAW #26875523 Report a problem | ||
| 7/25/2026 | Listing removed | $5,775,000$950/sqft |
Source: CLAW #26711273 Report a problem | ||
| 7/24/2026 | Price change | $5,775,000-3.7%$950/sqft |
Source: CLAW #26711273 Report a problem | ||
| 4/13/2026 | Listed for sale | $5,999,000+91.7%$987/sqft |
Source: CLAW #26711273 Report a problem | ||
| 6/6/2018 | Sold | $3,130,000-2%$515/sqft |
Source:  CSMAOR #217013492 Report a problem CSMAOR #217013492 Report a problem | ||
| 4/25/2018 | Pending sale | $3,195,000$526/sqft |
Source: Berkshire Hathaway HomeServices California Realty #217013492 Report a problem | ||
| 11/10/2017 | Listed for sale | $3,195,000$526/sqft |
Source: Berkshire Hathaway HomeServices California Realty #217013492 Report a problem | ||
Public tax history
| Year | Property taxes | Tax assessment |
|---|---|---|
| 2026 | -- | $3,645,321 +2% |
| 2025 | $38,278 +5.1% | $3,573,845 +2.4% |
| 2024 | $36,430 | $3,491,570 +2% |
| 2023 | $36,430 +1.7% | $3,423,108 +2% |
| 2022 | $35,804 +1.7% | $3,355,989 +2% |
| 2021 | $35,209 +2.4% | $3,290,186 +1% |
| 2020 | $34,401 +2.7% | $3,256,451 +2% |
| 2019 | $33,491 +23.8% | $3,192,600 +23.6% |
| 2018 | $27,055 +7.6% | $2,582,459 +7.7% |
| 2017 | $25,137 +2.5% | $2,398,000 +3.5% |
| 2016 | $24,529 -5% | $2,316,000 -5.3% |
| 2015 | $25,817 +5.8% | $2,444,898 +6.3% |
| 2014 | $24,413 | $2,299,000 +1.2% |
| 2013 | -- | $2,272,000 +9% |
| 2012 | -- | $2,085,000 -9.1% |
| 2011 | -- | $2,293,519 +0.5% |
| 2009 | -- | $2,281,789 +4% |
| 2007 | -- | $2,193,187 +2% |
| 2006 | -- | $2,150,184 +2% |
| 2005 | -- | $2,108,025 +3.9% |
| 2003 | -- | $2,028,816 +2% |
| 2002 | -- | $1,989,036 +41.1% |
| 2001 | $14,683 -1.2% | $1,410,000 |
| 2000 | $14,865 | $1,410,000 |
Find assessor info on the county website
Monthly payment
Est. payment
Payment breakdown
Explore the cost of this home by adjusting the details. Changes won't be saved.Climate risks
Neighborhood: 91362
Nearby schools
GreatSchools rating
- 9/10Westlake Hills Elementary SchoolGrades: K-5Distance: 1.9 mi
- 6/10Colina Middle SchoolGrades: 6-8Distance: 2.6 mi
- 10/10Westlake High SchoolGrades: 9-12Distance: 2.1 mi
- $4,295,8005 bd4 ba6.1k sqft1411 Kingsboro Ct, Thousand Oaks, CA 91362Off Market
- $5,458,0005 bd5 ba7.1k sqft1351 Kingsboro Ct, Westlake Village, CA 91362Off Market
- $1,127,6003 bd2 ba2.2k sqft1407 N View Dr, Westlake Village, CA 91362Off Market
- $1,033,0003 bd3 ba2.1k sqft1415 N View Dr, Thousand Oaks, CA 91362Off Market

- $1,067,3003 bd3 ba2.1k sqft1423 N View Dr, Thousand Oaks, CA 91362Off Market
- $3,168,9005 bd5 ba5.1k sqft1408 Kinsboro Ct, Westlake Village, CA 91362Off Market
- $959,2002 bd2 ba2.2k sqft1431 N View Dr, Thousand Oaks, CA 91362Off Market
- $990,1003 bd2 ba1.9k sqft1416 N View Dr, Westlake Village, CA 91362Off Market
A local agent can set up tours, give advice and negotiate with sellers.
Similar homes
- $4,395,0005 bd6 ba5k sqft1389 Pathfinder Ave, Westlake Village, CA 91362For Sale
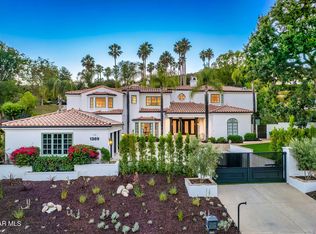 MLS ID #226004016, Jordan Cohen, RE/MAX ONE. CSMAOR
 - $4,950,0005 bd6 ba7.4k sqft29475 Malibu View Ct, Agoura Hills, CA 91301For Sale
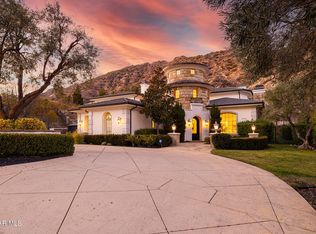 MLS ID #226003928, Derek Jensen, Coldwell Banker Realty. CSMAOR
 - $6,900,0006 bd6 ba7.3k sqft3063 W Stafford Rd, Thousand Oaks, CA 91361For Sale
 MLS ID #26874259, William Vreeland DRE # 02191460, Carolwood Estates. CLAW
 - $5,295,0004 bd5 ba5.1k sqft224 Lake Sherwood Dr, Thousand Oaks, CA 91361For Sale
 MLS ID #226003238, Nicole Van Parys & Gary Nesen Team, Engel & Voelkers, Westlake Village. CSMAOR
 - $5,950,0005 bd6 ba6.6k sqft25217 Eldorado Meadow Rd, Hidden Hills, CA 91302For SaleMLS ID #26828113, Tomer Fridman DRE # 01750717, Christie's International Real Estate SoCal. CLAW
- $2,695,0005 bd4 ba3.3k sqft1732 Crooked Trail Pl, Thousand Oaks, CA 91362For SaleMLS ID #V1-38002, Ryan Shimp, Engel & Voelkers Westlake. CRMLS
- $3,250,0004 bd4 ba3.5k sqft2431 Sapra St, Thousand Oaks, CA 91362For SaleMLS ID #226003757, Scott Ange, RE/MAX ONE. CSMAOR
- $5,999,9994 bd3 ba3.6k sqft24624 Blue Dane Ln, Malibu, CA 90265For SaleMLS ID #26655499, John Cosentino DRE # 01500327, Sotheby's International Realty. CLAW
- $4,199,0006 bd6 ba5.2k sqft16820 Oak View Dr, Encino, CA 91436For SaleMLS ID #26874019, Stephen Garrett DRE # 01991646, The Agency. CLAW
- $5,598,0005 bd8 ba6.1k sqft4099 Mandeville Canyon Rd, Los Angeles, CA 90049For SaleMLS ID #26872395, Monika Lis DRE # 01935324, Christie's International Real Estate SoCal. CLAW
- $4,800,0005 bd7 ba6.3k sqft3129 Milestone Ave, Simi Valley, CA 93065For SaleMLS ID #226003437, Daniel Murphy, RE/MAX ONE. CSMAOR
- $3,999,9995 bd6 ba6.3k sqft550 Unique Ln, Simi Valley, CA 93065For SaleMLS ID #V1-34600, Davis Bartels, Pinnacle Estate Properties, In. CRMLS
- $5,200,0004 bd4 ba4.2k sqft28907 Wight Rd, Malibu, CA 90265For SaleMLS ID #26859833, Tony De Franco DRE # 00815381, Sotheby's International Realty. CLAW
- $3,995,0005 bd5 ba6k sqft47 Buckskin Rd, Bell Canyon, CA 91307For SaleMLS ID #26859863, Katayoun Hajiannia DRE # 02177696, Nelson Shelton & Associates. CLAW
- $5,999,0004 bd5 ba4.2k sqft503 Vera Canyon Dr, Malibu, CA 90265For SaleMLS ID #25628145, Marcy Roth DRE # 02008165, Douglas Elliman. CLAW
- $5,395,0004 bd6 ba3.7k sqft28222 Via Acero St, Malibu, CA 90265For SaleMLS ID #26852225, Stephen Udoff DRE # 01870835, Coldwell Banker Realty. CLAW
- $4,995,0005 bd6 ba5.6k sqft19012 Dorlon Dr, Tarzana, CA 91356For SaleMLS ID #26855041, Christina Hankey DRE # 01748183, Compass. CLAW
- $4,995,0005 bd6 ba5.1k sqft(Undisclosed Address), Malibu, CA 90265For SaleMLS ID #26864407, Brian Goldberg DRE # 01900604, Pinnacle Estate Properties. CLAW
- $3,499,0005 bd6 ba4.4k sqft1789 Tamarack St, Westlake Village, CA 91361For SaleMLS ID #226001276, Shane F Dulgeroff, Shane Homes. CSMAOR
- $6,450,0006 bd7 ba6.3k sqft1649 Hauser Cir, Thousand Oaks, CA 91362For SaleMLS ID #V1-36775, Ryan Shimp, Engel & Voelkers Westlake. CRMLS
Local buyer's agents are ready to help
